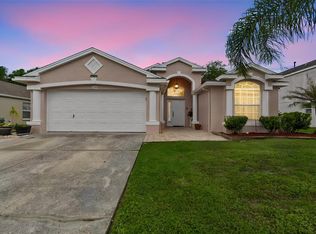
Looking for a beautiful 3 bedroom 2 bath 2 car Garage with Office and large Lanai with 1854 sq ft of living space with NO HOA. Well you've come to the right place. Located in the sought after gated community of Wrencrest in Meadow Pointe 2 this home is ready to go. This light and bright home welcomes you to a Formal Dining and Living area as you come through the double front doors. The Office is located up front as well. Moving through the home you are greeted by the open Kitchen, Family and Dinette area. Great for entertaining friends and family with plenty of room to move around even to the oversized covered screen Lanai and large backyard. Secondary bedrooms, Laundry area and 2nd bath are located towards the back side of kitchen. Master is of ample size with walk in closet and large Master bath. Tile and Laminate flooring throughout. The seller has taken the time to update with a exterior Vinyl Fence, Sprinkler System, Lanai, Stainless Steel appliances, Water Heater, Garage Door Opener within last 5 years. An extra Refrigerator will also be left in garage as well as all appliances will stay including Washer and Dryer. Take advantage of what Meadow Pointe has to provide, with Clubhouse, Fitness, Pool, Playground, Tennis and Pickle ball. Close to Wiregrass Mall, Great Schools:Wiregrass Elementary / High School and John Long Middle as well as Major Roadways and Restaurants.
For sale
Price cut: $7.4K (6/30)
$367,500
30914 BURLEIGH DRIVE, WESLEY CHAPEL, FL 33543
3beds
1,854sqft
:
Get pre-qualified$2,478/mo
Single Family Residence
Built in 2001
6,026 Square Feet Lot
$-- Zestimate®
$198/sqft
$-- HOA
What's special
Large backyardExterior vinyl fenceOversized covered screen lanaiLight and bright homeStainless steel appliancesGarage door openerSprinkler system
- 50 days |
- 594 |
- 48 |
Likely to sell faster than
Zillow last checked:
Listing updated:
Listed by:
Deborah Brady 813-810-7270,
PLATINUM KEY REAL ESTATE 813-994-7800,
Marlene Birr 813-361-8222,
PLATINUM KEY REAL ESTATE
Source: Stellar MLS,MLS#: TB8518505 Originating MLS: Suncoast Tampa
Originating MLS: Suncoast Tampa
Facts & features
Interior
Bedrooms & bathrooms
- Bedrooms: 3
- Bathrooms: 2
- Full bathrooms: 2
Rooms
- Room types: Breakfast Room Separate, Den/Library/Office, Family Room, Dining Room, Living Room, Utility Room
Primary bedroom
- Features: Ceiling Fan(s), Dual Sinks, Garden Bath, Tub with Separate Shower Stall, Walk-In Closet(s)
- Level: First
- Area: 224 Square Feet
- Dimensions: 14x16
Bedroom 2
- Features: Dual Closets
- Level: First
- Area: 110 Square Feet
- Dimensions: 10x11
Bedroom 3
- Features: Dual Closets
- Level: First
- Area: 110 Square Feet
- Dimensions: 10x11
Dining room
- Level: First
- Area: 108 Square Feet
- Dimensions: 9x12
Family room
- Level: First
- Area: 192 Square Feet
- Dimensions: 12x16
Kitchen
- Level: First
- Area: 132 Square Feet
- Dimensions: 11x12
Living room
- Level: First
- Area: 72 Square Feet
- Dimensions: 9x8
Office
- Level: First
- Area: 120 Square Feet
- Dimensions: 10x12
Heating
- Heat Pump, Natural Gas
Cooling
- Central Air
Appliances
- Included: Dishwasher, Disposal, Dryer, Gas Water Heater, Microwave, Range, Refrigerator, Washer
- Laundry: Gas Dryer Hookup, Inside, Laundry Room
Features
- Ceiling Fan(s), Eating Space In Kitchen, Kitchen/Family Room Combo, Living Room/Dining Room Combo, Primary Bedroom Main Floor, Vaulted Ceiling(s), Walk-In Closet(s)
- Flooring: Ceramic Tile, Laminate
- Doors: Sliding Doors
- Has fireplace: No
Interior area
- Total structure area: 2,316
- Total interior livable area: 1,854 sqft
Video & virtual tour
Property
Parking
- Total spaces: 2
- Parking features: Driveway, Garage Door Opener
- Attached garage spaces: 2
- Has uncovered spaces: Yes
Features
- Levels: One
- Stories: 1
- Patio & porch: Covered, Rear Porch, Screened
- Exterior features: Irrigation System, Sidewalk
- Fencing: Fenced,Vinyl
- Has view: Yes
- View description: Trees/Woods
Lot
- Size: 6,026 Square Feet
- Features: Conservation Area, In County, Landscaped, Sidewalk
- Residential vegetation: Trees/Landscaped
Details
- Parcel number: 202633012.0012.00043.0
- Zoning: MPUD
- Special conditions: None
Construction
Type & style
- Home type: SingleFamily
- Architectural style: Contemporary
- Property subtype: Single Family Residence
Materials
- Block, Stucco
- Foundation: Slab
- Roof: Shingle
Condition
- New construction: No
- Year built: 2001
Utilities & green energy
- Sewer: Public Sewer
- Water: Public
- Utilities for property: Natural Gas Connected, Public
Community & HOA
Community
- Features: Clubhouse, Deed Restrictions, Fitness Center, Gated Community - No Guard, Playground, Pool, Sidewalks, Tennis Court(s)
- Security: Gated Community
- Pet fee: $0 monthly
- Subdivision: MEADOW POINTE PRCL 17 UN 3
HOA
- Has HOA: No
- HOA name: Justin Wright
- HOA phone: 813-991-5016
Location
- Region: Zephyrhills
Financial & listing details
- Price per square foot: $198/sqft
- Tax assessed value: $359,048
- Annual tax amount: $5,710
- Date on market: 6/12/2026
- Cumulative days on market: 51 days
- Listing terms: Cash,Conventional,FHA,VA Loan
- Ownership: Fee Simple
- Total actual rent: 0
- Road surface type: Paved, Asphalt
Estimated market value
Not available
Estimated sales range
Not available
Not available
Price history
| Date | Event | Price |
|---|---|---|
| 6/30/2026 | Price change | $367,500-2%$198/sqft |
Source:  Stellar MLS #TB8518505 Report a problem Stellar MLS #TB8518505 Report a problem | ||
| 6/12/2026 | Listed for sale | $374,900+42.3%$202/sqft |
Source: Stellar MLS #TB8518505 Report a problem | ||
| 10/30/2020 | Sold | $263,500-1.3%$142/sqft |
Source: Public Record Report a problem | ||
| 9/26/2020 | Pending sale | $267,000$144/sqft |
Source: FUTURE HOME REALTY INC #T3265228 Report a problem | ||
| 9/22/2020 | Price change | $267,000-2.2%$144/sqft |
Source: FUTURE HOME REALTY INC #T3265228 Report a problem | ||
| 9/15/2020 | Listed for sale | $272,900+31.8%$147/sqft |
Source: FUTURE HOME REALTY INC #T3265228 Report a problem | ||
| 1/23/2020 | Sold | $207,000-10%$112/sqft |
Source: Public Record Report a problem | ||
| 12/5/2019 | Pending sale | $229,900$124/sqft |
Source: REDFIN CORPORATION #T3201531 Report a problem | ||
| 11/17/2019 | Price change | $229,900-2.1%$124/sqft |
Source: REDFIN CORPORATION #T3201531 Report a problem | ||
| 9/30/2019 | Listed for sale | $234,900+23.7%$127/sqft |
Source: REDFIN CORPORATION #T3201531 Report a problem | ||
| 10/22/2011 | Listing removed | $189,900$102/sqft |
Source: Yellowfin Realty #T2374529 Report a problem | ||
| 3/2/2011 | Price change | $189,900+100376.2%$102/sqft |
Source: Yellowfin Realty #T2374529 Report a problem | ||
| 2/25/2011 | Price change | $189-99.9% |
Source: Yellowfin Realty #T2374529 Report a problem | ||
| 9/19/2009 | Listed for sale | $189,900$102/sqft |
Source: Yellowfin Realty #T2374529 Report a problem | ||
| 3/31/2009 | Listing removed | $189,900$102/sqft |
Source: Assist-2-Sell, Inc. Report a problem | ||
| 12/22/2008 | Listed for sale | $189,900$102/sqft |
Source: Assist-2-Sell, Inc. Report a problem | ||
Public tax history
| Year | Property taxes | Tax assessment |
|---|---|---|
| 2024 | $7,671 +5.7% | $359,048 +12.2% |
| 2023 | $7,255 +27.1% | $319,890 +23.9% |
| 2022 | $5,708 +12.6% | $258,260 +21% |
| 2021 | $5,067 +63.6% | $213,449 +65.7% |
| 2020 | $3,097 | $128,780 +2.3% |
| 2019 | -- | $125,890 |
Find assessor info on the county website
Monthly payment
Est. payment
Payment breakdown
Explore the cost of this home by adjusting the details. Changes won't be saved.Climate risks
Neighborhood: Meadow Pointe
Nearby schools
GreatSchools rating
- 6/10Wiregrass Elementary SchoolGrades: PK-5Distance: 0.9 mi
- 9/10Dr. John Long Middle SchoolGrades: 6-8Distance: 0.8 mi
- 6/10Wiregrass Ranch High SchoolGrades: 9-12Distance: 1.4 mi
Schools provided by the listing agent
- Elementary: Wiregrass Elementary
- Middle: John Long Middle-PO
- High: Wiregrass Ranch High-PO
Source: Stellar MLS. This data may not be complete. We recommend contacting the local school district to confirm school assignments for this home.
- $335,0003 bd2 ba1.5k sqft30912 Burleigh Dr, Zephyrhills, FL 33543Sold

- $2,6103 bd2 ba2k sqft30916 Burleigh Dr, Wesley Chapel, FL 33543For Rent

- $383,4003 bd2 ba2k sqft30910 Burleigh Dr, Zephyrhills, FL 33543Off Market
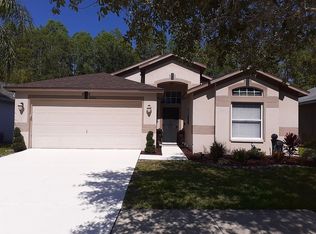
- $424,0003 bd2 ba1.8k sqft30918 Burleigh Dr, Zephyrhills, FL 33543Sold
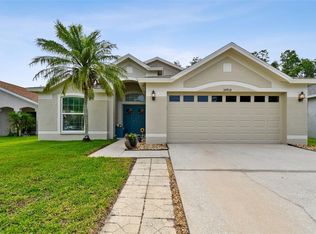
- $367,1003 bd2 ba1.7k sqft30908 Burleigh Dr, Zephyrhills, FL 33543Off Market
- $304,5003 bd2 ba1.3k sqft30920 Burleigh Dr, Zephyrhills, FL 33543Off Market
- $363,0004 bd2 ba2k sqft30913 Burleigh Dr, Wesley Chapel, FL 33543Off Market
- $365,4003 bd2 ba1.9k sqft30915 Burleigh Dr, Zephyrhills, FL 33543Off Market
A local agent can set up tours, give advice and negotiate with sellers.
A local lender can help you make sure your offer is ready when you are.
Similar homes
- $386,9003 bd2 ba1.8k sqft30600 NICKERSON LOOP, WESLEY CHAPEL, FL 33543For Sale
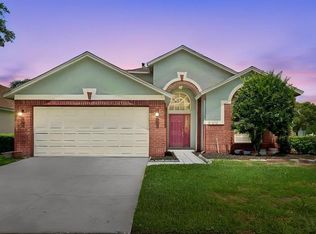
 MLS ID #TB8510471, Erica Chavez, SABAL PALM INTERNATIONAL REALTY LLC. Stellar MLS
 - $395,0003 bd2 ba1.8k sqft29641 FOG HOLLOW DRIVE, WESLEY CHAPEL, FL 33543For Sale
 MLS ID #TB8522738, Richard Boswell, KELLER WILLIAMS TAMPA PROPERTIES. Stellar MLS
 - $499,0003 bd2 ba2.1k sqft30923 IVERSON DRIVE, WESLEY CHAPEL, FL 33543For Sale
 MLS ID #TB8531620, Keegan Siegfried, LPT REALTY, LLC. Stellar MLS
 - $400,0003 bd2 ba1.6k sqft1223 TIMBER TRACE DRIVE, WESLEY CHAPEL, FL 33543For Sale
 MLS ID #TB8503616, Samer Samhoury, CENTURY 21 ELITE LOCATIONS, INC. Stellar MLS
 - $342,0002 bd2 ba1.6k sqft1832 SASSAFRAS DRIVE, WESLEY CHAPEL, FL 33543For SaleMLS ID #TB8487860, Jacquelyn Scaglione, MIHARA & ASSOCIATES INC.. Stellar MLS
- $335,0003 bd2 ba1.7k sqft4017 LANGDRUM DRIVE, WESLEY CHAPEL, FL 33543For SaleMLS ID #TB8503786, Paul Arrington, ARRICO REALTY & PROPERTY MGMT.. Stellar MLS
- $409,0003 bd2 ba2.5k sqft4639 POINTE O WOODS DRIVE, WESLEY CHAPEL, FL 33543For SaleMLS ID #TB8486527, Joy Yoshihara, PROBITY REALTY. Stellar MLS
- $370,0004 bd2 ba1.8k sqft27211 LIRIOPE COURT, WESLEY CHAPEL, FL 33544For SaleMLS ID #TB8519439, Andrea Simpson, PREMIER SOTHEBYS INTL REALTY. Stellar MLS
- $299,9993 bd2 ba1.4k sqft4329 ASHTON MEADOWS WAY, WESLEY CHAPEL, FL 33543For SaleMLS ID #TB8507656, Jorge Claudio, CHARLES RUTENBERG REALTY INC. Stellar MLS
- $338,5003 bd3 ba2k sqft18105 NASSAU POINT DRIVE, TAMPA, FL 33647For SaleMLS ID #TB8533695, Kathy Noland, FUTURE HOME REALTY INC. Stellar MLS
- $449,0003 bd2 ba1.9k sqft4641 ROLLING GREEN DRIVE, WESLEY CHAPEL, FL 33543For SaleMLS ID #TB8505870, Brian Sandstrom, KELLER WILLIAMS ST PETE REALTY. Stellar MLS
- $344,9003 bd2 ba1.7k sqft5526 GALLANT FOX COURT, WESLEY CHAPEL, FL 33544For SaleMLS ID #TB8519015, Amy Kincheloe, 54 REALTY LLC. Stellar MLS
- $344,0003 bd3 ba2k sqft5068 LITTLE STREAM LANE, WESLEY CHAPEL, FL 33545For SaleMLS ID #TB8380394, Candra Granville Mack, CHARLES RUTENBERG REALTY INC. Stellar MLS
- $390,0003 bd2 ba1.6k sqft18927 TWINBERRY DRIVE, TAMPA, FL 33647For SaleMLS ID #TB8514155, Christine Delgado, KELLER WILLIAMS TAMPA PROPERTIES. Stellar MLS
- $295,0003 bd2 ba1.2k sqft5936 LAKE FRONT DRIVE, WESLEY CHAPEL, FL 33545For SaleMLS ID #TB8524690, Yanira Perez, LA ROSA REALTY, LLC. Stellar MLS
- $360,0003 bd2 ba1.5k sqft5656 SWEET WILLIAM TERRACE, LAND O LAKES, FL 34639For SaleMLS ID #TB8531990, Aimee Millan, DALTON WADE INC. Stellar MLS
- $389,0004 bd2 ba2.1k sqft5323 BOLD VENTURE PLACE, WESLEY CHAPEL, FL 33544For SaleMLS ID #TB8487835, Nicholas Marsala, PEOPLE'S CHOICE REALTY SVC LLC. Stellar MLS
- $355,0002 bd2 ba1.6k sqft23915 CORAL RIDGE LANE, LAND O LAKES, FL 34639For SaleMLS ID #TB8527723, Chloie Adkins, RE/MAX PREMIER GROUP. Stellar MLS
- $365,5004 bd3 ba1.7k sqft24138 TWIN COURT, LAND O LAKES, FL 34639For SaleMLS ID #W7880273, Anthony Kanaris PLLC, BRIDGE POINT BUSINESS REAL EST. Stellar MLS
- $494,0005 bd4 ba2.4k sqft1537 TALLULAH TERRACE, WESLEY CHAPEL, FL 33543For SaleMLS ID #TB8474900, Santy Kumar, HOMESMART. Stellar MLS
