3BR PLUS A HUGE and versatile upstairs BONUS ROOM that can easily function as a fourth bedroom, office, or media room. Welcome to this spacious and inviting home located in the desirable Country Walk community of Wesley Chapel. This well-designed residence offers 3 bedrooms, 2 bathrooms, plus an upstairs bonus room; over 2,500 square feet of living space! Step inside to an open floor plan with soaring ceilings, creating a bright and airy feel throughout the home. The layout features formal living and dining areas, along with a comfortable family room that flows seamlessly into the kitchen—perfect for both everyday living and entertaining. The spacious primary suite provides a relaxing retreat with a large bedroom, walk-in closet, and an en-suite bathroom featuring dual sinks, a garden tub, and a separate walk-in shower. Two additional bedrooms offer flexibility for guests, family, or workspace needs. Enjoy Florida living year-round on the large screened lanai overlooking a peaceful pond view, ideal for morning coffee or evening sunsets. The home also sits on a generous corner lot. Additional highlights include a two-car garage, ample storage, and a functional floor plan designed for comfort and convenience. Residents of the Country Walk community enjoy access to amenities such as pools, clubhouse, fitness center, playgrounds, and sports courts, all just minutes from shopping, dining, and major highways. This home offers the perfect combination of space, location, and lifestyle in one of Pasco County’s most popular communities. ***SELLER WILL REPLACE ROOF WITH ACCEPTED CONTRACT*** HVAC 2021
For sale
$409,000
4639 POINTE O WOODS DRIVE, WESLEY CHAPEL, FL 33543
3beds
2,533sqft
Single Family Residence
Built in 2006
9,577 Square Feet Lot
$395,700 Zestimate®
$161/sqft
$67/mo HOA
What's special
Two-car garageLarge bedroomAmple storageSpacious primary suiteGarden tubGenerous corner lotSeparate walk-in shower
- 71 days |
- 294 |
- 16 |
Zillow last checked:
Listing updated:
Listed by:
Joy Yoshihara 813-857-4940,
PROBITY REALTY 813-857-4940
Source: Stellar MLS,MLS#: TB8486527 Originating MLS: Suncoast Tampa
Originating MLS: Suncoast Tampa
Facts & features
Interior
Bedrooms & bathrooms
- Bedrooms: 3
- Bathrooms: 2
- Full bathrooms: 2
Rooms
- Room types: Bonus Room
Primary bedroom
- Features: Walk-In Closet(s)
- Level: First
- Area: 224 Square Feet
- Dimensions: 16x14
Kitchen
- Level: First
- Area: 168 Square Feet
- Dimensions: 14x12
Living room
- Level: First
- Area: 132 Square Feet
- Dimensions: 12x11
Heating
- Central
Cooling
- Central Air
Appliances
- Included: Dishwasher, Dryer, Electric Water Heater, Range, Refrigerator, Washer
- Laundry: Electric Dryer Hookup, Laundry Room, Washer Hookup
Features
- Ceiling Fan(s), High Ceilings, Kitchen/Family Room Combo, Living Room/Dining Room Combo, Primary Bedroom Main Floor, Solid Surface Counters
- Flooring: Carpet, Ceramic Tile, Laminate
- Has fireplace: No
Interior area
- Total structure area: 3,185
- Total interior livable area: 2,533 sqft
Video & virtual tour
Property
Parking
- Total spaces: 2
- Parking features: Garage - Attached
- Attached garage spaces: 2
Features
- Levels: Two
- Stories: 2
- Exterior features: Sidewalk
- Has view: Yes
- View description: Pond
- Has water view: Yes
- Water view: Pond
Lot
- Size: 9,577 Square Feet
Details
- Parcel number: 2026160040000000140
- Zoning: MPUD
- Special conditions: None
Construction
Type & style
- Home type: SingleFamily
- Property subtype: Single Family Residence
Materials
- Block, Stucco
- Foundation: Slab
- Roof: Shingle
Condition
- New construction: No
- Year built: 2006
Utilities & green energy
- Sewer: Public Sewer
- Water: Public
- Utilities for property: BB/HS Internet Available, Cable Connected, Electricity Connected
Community & HOA
Community
- Features: Clubhouse
- Pet fee: $0 monthly
- Subdivision: COUNTRY WALK INCREMENT D PH 01
HOA
- Has HOA: Yes
- HOA fee: $67 monthly
- HOA name: Rizzetta & Company
- HOA phone: 813-994-1001
Location
- Region: Zephyrhills
Financial & listing details
- Price per square foot: $161/sqft
- Tax assessed value: $423,809
- Annual tax amount: $9,352
- Date on market: 3/15/2026
- Cumulative days on market: 94 days
- Listing terms: Cash,Conventional,FHA,VA Loan
- Ownership: Fee Simple
- Total actual rent: 0
- Electric utility on property: Yes
- Road surface type: Paved
Estimated market value
$395,700
$376,000 - $415,000
$2,890/mo
Price history
| Date | Event | Price |
|---|---|---|
| 6/8/2026 | Listed for sale | $409,000$161/sqft |
Source:  Stellar MLS #TB8486527 Report a problem Stellar MLS #TB8486527 Report a problem | ||
| 5/29/2026 | Listing removed | $409,000$161/sqft |
Source: Stellar MLS #TB8486527 Report a problem | ||
| 5/18/2026 | Price change | $409,000-2.4%$161/sqft |
Source: Stellar MLS #TB8486527 Report a problem | ||
| 3/15/2026 | Listed for sale | $419,000+23842.9%$165/sqft |
Source: Stellar MLS #TB8486527 Report a problem | ||
| 5/6/2021 | Listing removed | -- |
Source:  Keller Williams Report a problem Keller Williams Report a problem | ||
| 4/14/2021 | Listed for rent | $2,195+12.6%$1/sqft |
Source: Keller Williams #T3300928 Report a problem | ||
| 5/22/2017 | Listing removed | $1,950$1/sqft |
Source: Zillow Rental Network Report a problem | ||
| 5/18/2017 | Listed for rent | $1,950+8.3%$1/sqft |
Source: KELLER WILLIAMS - NEW TAMPA #T2882494 Report a problem | ||
| 5/26/2016 | Listing removed | $1,800+1.4%$1/sqft |
Source: CENTURY 21 SEVEN OAKS REALTY #T2820464 Report a problem | ||
| 9/16/2015 | Listing removed | $1,775$1/sqft |
Source: SEVEN OAKS REALTY GROUP, INC. #T2775297 Report a problem | ||
| 8/25/2015 | Price change | $1,775+1.4%$1/sqft |
Source: SEVEN OAKS REALTY GROUP, INC. #T2775297 Report a problem | ||
| 6/9/2014 | Listing removed | $1,750-98.9%$1/sqft |
Source: SEVEN OAKS REALTY GROUP, INC. #T2632935 Report a problem | ||
| 6/4/2014 | Listed for rent | $1,750$1/sqft |
Source: SEVEN OAKS REALTY GROUP, INC. #T2632935 Report a problem | ||
| 7/9/2012 | Sold | $165,000+7.9%$65/sqft |
Source: Public Record Report a problem | ||
| 4/7/2012 | Listed for sale | $152,900-56.2%$60/sqft |
Source: GN Enterprises, LLC #T2513324 Report a problem | ||
| 5/1/2006 | Sold | $349,227$138/sqft |
Source: Public Record Report a problem | ||
Public tax history
| Year | Property taxes | Tax assessment |
|---|---|---|
| 2025 | $9,353 +6.2% | $423,809 +2.6% |
| 2024 | $8,806 +5.8% | $413,096 +21.9% |
| 2023 | $8,323 +18.6% | $339,000 +10% |
| 2022 | $7,016 +12.1% | $308,190 +21% |
| 2021 | $6,261 +3.2% | $254,709 +4.9% |
| 2020 | $6,070 -0.1% | $242,901 +0.7% |
| 2019 | $6,075 | $241,098 +8.4% |
| 2018 | $6,075 +5.8% | $222,324 -3.8% |
| 2017 | $5,741 -1.7% | $231,128 +5.9% |
| 2016 | $5,841 +12.2% | $218,276 +20.3% |
| 2015 | $5,204 +16.9% | $181,440 -1.6% |
| 2014 | $4,452 | $184,395 +4.1% |
| 2013 | -- | $177,135 +9% |
| 2012 | -- | $162,524 -19.6% |
| 2011 | -- | $202,095 +5.5% |
| 2010 | -- | $191,488 -17.2% |
| 2009 | -- | $231,253 -20.2% |
| 2008 | -- | $289,699 -4.2% |
| 2007 | -- | $302,534 +3.5% |
| 2006 | -- | $292,259 +1789.7% |
| 2005 | -- | $15,466 |
Find assessor info on the county website
Monthly payment
Est. payment
Payment breakdown
Explore the cost of this home by adjusting the details. Changes won't be saved.Climate risks
Neighborhood: Country Walk
Nearby schools
GreatSchools rating
- 6/10Double Branch Elementary SchoolGrades: PK-5Distance: 1.6 mi
- 6/10Thomas E. Weightman Middle SchoolGrades: 6-8Distance: 2.2 mi
- 5/10Wesley Chapel High SchoolGrades: 9-12Distance: 2.3 mi
Schools provided by the listing agent
- Elementary: Double Branch Elementary
- Middle: Thomas E Weightman Middle-PO
- High: Wesley Chapel High-PO
Source: Stellar MLS. This data may not be complete. We recommend contacting the local school district to confirm school assignments for this home.
- $455,5004 bd3 ba2.5k sqft4631 Pointe O Woods Dr, Zephyrhills, FL 33543Off Market
- $425,3005 bd3 ba2.5k sqft4631 Point O Woods Dr, Wesley Chapel, FL 33543Off Market
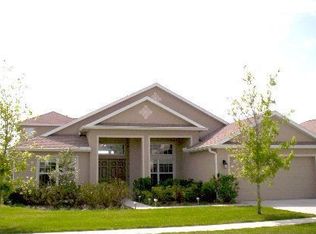
- $483,500-- bd2 ba2.8k sqft30316 Red Culver Way, Zephyrhills, FL 33543Off Market
- $531,5004 bd3 ba2.7k sqft4651 Pointe O Woods Dr, Wesley Chapel, FL 33543Off Market
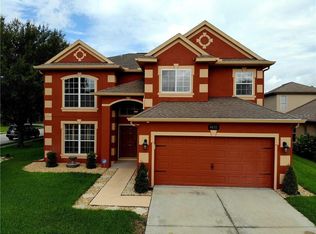
- $569,5004 bd3 ba2.9k sqft4623 Pointe O Woods Dr, Zephyrhills, FL 33543Off Market
- $447,2005 bd3 ba2.5k sqft4703 Point O Woods Dr, Wesley Chapel, FL 33543Off Market
- $552,300-- bd3 ba2.8k sqft4638 Pointe O Woods Dr, Zephyrhills, FL 33543Off Market
- $404,5004 bd2 ba2.1k sqft30319 Red Culver Way, Zephyrhills, FL 33543Off Market
A local agent can set up tours, give advice and negotiate with sellers.
A local lender can help you make sure your offer is ready when you are.
Similar homes
- $439,0003 bd2 ba1.9k sqft4641 ROLLING GREEN DRIVE, WESLEY CHAPEL, FL 33543For Sale

 MLS ID #TB8505870, Brian Sandstrom, KELLER WILLIAMS ST PETE REALTY. Stellar MLS
 - $386,9003 bd2 ba1.8k sqft30600 NICKERSON LOOP, WESLEY CHAPEL, FL 33543For Sale
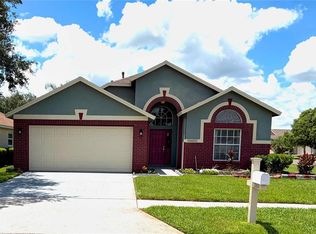 MLS ID #TB8510471, Erica Chavez, SABAL PALM INTERNATIONAL REALTY LLC. Stellar MLS
 - $450,0004 bd3 ba2.5k sqft4716 MAPLETREE LOOP, WESLEY CHAPEL, FL 33543For Sale
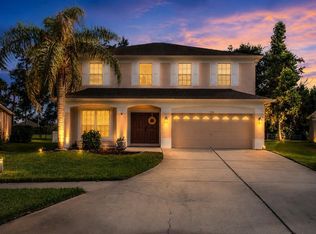 MLS ID #TB8529713, Brittany Rodrigues, COMPASS FLORIDA LLC. Stellar MLS
 - $367,5003 bd2 ba1.8k sqft30914 BURLEIGH DRIVE, WESLEY CHAPEL, FL 33543For Sale
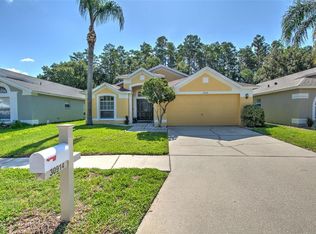 MLS ID #TB8518505, Deborah Brady, PLATINUM KEY REAL ESTATE. Stellar MLS
 - $425,0004 bd2 ba2.2k sqft28739 COTTAGEWOOD DRIVE, WESLEY CHAPEL, FL 33545For SaleMLS ID #TB8526547, Jeffrey Borham, PA, EXP REALTY LLC. Stellar MLS
- $588,4005 bd4 ba2.9k sqft4907 POINTE O WOODS DRIVE, WESLEY CHAPEL, FL 33543For SaleMLS ID #TB8526776, Cynthia Filippi, BHHS FLORIDA PROPERTIES GROUP. Stellar MLS
- $320,0003 bd2 ba1.7k sqft4017 LANGDRUM DRIVE, WESLEY CHAPEL, FL 33543For SaleMLS ID #TB8503786, Paul Arrington, ARRICO REALTY & PROPERTY MGMT.. Stellar MLS
- $499,0003 bd2 ba2.1k sqft30923 IVERSON DRIVE, WESLEY CHAPEL, FL 33543For SaleMLS ID #TB8531620, Keegan Siegfried, LPT REALTY, LLC. Stellar MLS
- $318,0003 bd2 ba1.6k sqft4027 LANGDRUM DRIVE, WESLEY CHAPEL, FL 33543For SaleMLS ID #TB8502125, Paul Arrington, ARRICO REALTY & PROPERTY MGMT.. Stellar MLS
- $419,0003 bd3 ba2.2k sqft5401 LOOKOUT PASS, WESLEY CHAPEL, FL 33544For SaleMLS ID #TB8507880, Maureen Wrage, BONOMO REALTY LLC. Stellar MLS
- $490,0003 bd3 ba2k sqft30867 LINDENTREE DRIVE, WESLEY CHAPEL, FL 33543For SaleMLS ID #TB8521005, Marbin Antunes, MARK SPAIN REAL ESTATE. Stellar MLS
- $370,0004 bd2 ba1.8k sqft27211 LIRIOPE COURT, WESLEY CHAPEL, FL 33544For SaleMLS ID #TB8519439, Andrea Simpson, PREMIER SOTHEBYS INTL REALTY. Stellar MLS
- $465,0004 bd2 ba2.5k sqft25946 RISEN STAR DRIVE, WESLEY CHAPEL, FL 33544For SaleMLS ID #TB8508403, VINCENT PA Moreno, KELLER WILLIAMS TAMPA PROPERTIES. Stellar MLS
- $318,9002 bd2 ba1.4k sqft1237 AMBRIDGE DRIVE, WESLEY CHAPEL, FL 33543For SaleMLS ID #TB8532276, Heather Stamp, LPT REALTY, LLC. Stellar MLS
- $400,0003 bd2 ba1.7k sqft29435 SNAP HOOK DRIVE, SAN ANTONIO, FL 33576For SaleMLS ID #TB8530716, Gina Marie Holm, REST EASY REALTY POWERED BY SELLSTATE. Stellar MLS
- $350,0003 bd2 ba1.3k sqft37147 FOXRUN PLACE, ZEPHYRHILLS, FL 33542For SaleMLS ID #TB8538133, Shane Riley, MARK SPAIN REAL ESTATE. Stellar MLS
- $499,9004 bd4 ba2.5k sqft5652 FISHER GLEN LOOP, WESLEY CHAPEL, FL 33545For SaleMLS ID #TB8523230, Nancy Cross, EXP REALTY LLC. Stellar MLS
- $494,0005 bd4 ba2.4k sqft1537 TALLULAH TERRACE, WESLEY CHAPEL, FL 33543For SaleMLS ID #TB8474900, Santy Kumar, HOMESMART. Stellar MLS
- $479,0004 bd3 ba2.3k sqft27205 HAWKS NEST CIRCLE, WESLEY CHAPEL, FL 33544For SaleMLS ID #TB8512012, Dinah Ibiam, KELLER WILLIAMS TAMPA PROPERTIES. Stellar MLS
- $589,0005 bd4 ba2.7k sqft5454 SPECTACULAR BID DRIVE, WESLEY CHAPEL, FL 33544For SaleMLS ID #TB8536812, VINCENT PA Moreno, KELLER WILLIAMS TAMPA PROPERTIES. Stellar MLS
