Under contract-accepting backup offers. Back on the market due to the buyer's cold feet—no fault of the home! Don't miss this second opportunity to make this exceptional property yours. Welcome to the highly sought-after Quail Woods gated community, where this beautifully maintained 2015-built home offers quality craftsmanship, style, and comfort—with NO CDD fees and a desirable split-bedroom floor plan. Built by Southern Crafted Homes, a builder renowned for its custom-quality construction and attention to detail, this move-in-ready residence features 4 bedrooms, 3 full bathrooms, and a spacious 3-car garage. Throughout the home, you'll appreciate premium finishes including 18-inch ceramic tile laid in a designer diagonal pattern, engineered hardwood flooring, rounded corners, elegant curved archways, Hunter Douglas custom blinds, and absolutely no carpet. From the moment you arrive, the home's impressive curb appeal stands out with a brick paver driveway, stone accents, a freshly painted exterior (2026), and recently resodded front and back yards. Elegant 8-foot decorative glass double doors welcome you into a bright, open floor plan designed for comfortable living and entertaining. The gourmet kitchen overlooks the great room and dining area and features 42-inch espresso cabinetry with crown molding, granite countertops, a tile backsplash, a large center island with seating, and a separate breakfast nook. The spacious secondary bedrooms are ideal for guests, a home office, or larger furniture. Privately tucked away from the secondary bedrooms, the owner's suite offers engineered hardwood flooring, abundant natural light, dual walk-in closets, and a luxurious ensuite bathroom featuring dual granite vanities, a garden tub, a separate shower, and a linen closet. Additional upgrades include a laundry room with a utility sink and shelving, a whole-house water softener and filtration system, a built-in Taexx in-wall pest control system with service access in the side storage shed, updated lighting in the main living areas, kitchen, and entryway, a new remote-controlled ceiling fan in the family room, a new ceiling fan in the primary bedroom, and an oversized side storage area for lawn equipment and extra storage. Step outside to your private backyard featuring an enclosed brick paver lanai and extended paver patio—perfect for relaxing or entertaining. All appliances are included, making your move even easier. Better than new construction, this meticulously maintained home offers premium upgrades, mature landscaping, and distinctive architectural details and custom-quality features rarely found in today's production-built homes. Conveniently located just minutes from I-75, shopping, dining, movie theaters, Super Target, The Grove at Wesley Chapel, KRATE at The Grove, and The Shops at Wiregrass. Major updates include Roof (2015), A/C (2015), Water Heater (2021), Sprinkler System (2021), Exterior Paint (2026), recently resodded front and back yards, and a Whole-House Water Softener & Filtration System. This exceptional home offers the perfect combination of custom-quality craftsmanship, thoughtful upgrades, privacy, and an outstanding location. Schedule your private showing today before this opportunity is gone again!
Under contract
Price cut: $5K (7/8)
$479,000
27205 HAWKS NEST CIRCLE, WESLEY CHAPEL, FL 33544
4beds
2,399sqft
:
Get pre-qualified$3,375/mo
Single Family Residence
Built in 2015
9,375 Square Feet Lot
$476,800 Zestimate®
$200/sqft
$211/mo HOA
What's special
Enclosed paver lanaiSpacious secondary bedroomsGranite countertopsAbundant natural lightPrivate backyard oasisOversized side storage spaceImpressive curb appeal
- 72 days |
- 541 |
- 18 |
Zillow last checked:
Listing updated:
Listed by:
Dinah Ibiam 801-787-9823,
KELLER WILLIAMS TAMPA PROPERTIES 813-264-7754
Source: Stellar MLS,MLS#: TB8512012 Originating MLS: Suncoast Tampa
Originating MLS: Suncoast Tampa
Facts & features
Interior
Bedrooms & bathrooms
- Bedrooms: 4
- Bathrooms: 3
- Full bathrooms: 3
Primary bedroom
- Features: En Suite Bathroom, Walk-In Closet(s)
- Level: First
- Area: 234 Square Feet
- Dimensions: 18x13
Bedroom 2
- Features: Built-in Closet
- Level: First
- Area: 132 Square Feet
- Dimensions: 12x11
Bedroom 3
- Features: Built-in Closet
- Level: First
- Area: 132 Square Feet
- Dimensions: 12x11
Bedroom 4
- Features: Built-in Closet
- Level: First
- Area: 132 Square Feet
- Dimensions: 12x11
Balcony porch lanai
- Level: First
- Area: 190 Square Feet
- Dimensions: 19x10
Dining room
- Level: First
- Area: 132 Square Feet
- Dimensions: 12x11
Family room
- Level: First
- Area: 330 Square Feet
- Dimensions: 22x15
Kitchen
- Level: First
- Area: 360 Square Feet
- Dimensions: 20x18
Living room
- Level: First
- Area: 208 Square Feet
- Dimensions: 16x13
Heating
- Central
Cooling
- Central Air
Appliances
- Included: Dishwasher, Microwave, Range, Refrigerator
- Laundry: Inside, Laundry Room
Features
- Ceiling Fan(s), Eating Space In Kitchen, Open Floorplan, Split Bedroom, Thermostat, Tray Ceiling(s), Walk-In Closet(s)
- Flooring: Ceramic Tile, Engineered Hardwood, Tile
- Doors: Sliding Doors
- Windows: Window Treatments
- Has fireplace: No
Interior area
- Total structure area: 3,309
- Total interior livable area: 2,399 sqft
Video & virtual tour
Property
Parking
- Total spaces: 3
- Parking features: Driveway
- Attached garage spaces: 3
- Has uncovered spaces: Yes
Features
- Levels: One
- Stories: 1
- Patio & porch: Patio, Rear Porch, Screened
- Exterior features: Lighting, Rain Gutters, Sidewalk, Storage
- Fencing: Fenced,Vinyl
Lot
- Size: 9,375 Square Feet
- Features: Landscaped
Details
- Additional structures: Storage
- Parcel number: 0126190090004000060
- Zoning: MPUD
- Special conditions: None
Construction
Type & style
- Home type: SingleFamily
- Property subtype: Single Family Residence
Materials
- Block, Concrete, Stucco
- Foundation: Slab
- Roof: Shingle
Condition
- New construction: No
- Year built: 2015
Utilities & green energy
- Sewer: Public Sewer
- Water: Public
- Utilities for property: BB/HS Internet Available, Cable Connected, Electricity Connected, Phone Available, Sewer Connected, Street Lights, Water Connected
Community & HOA
Community
- Features: Deed Restrictions, Gated Community - Guard, Playground, Sidewalks
- Pet fee: $0 monthly
- Subdivision: QUAIL WOODS PH 2
HOA
- Has HOA: Yes
- Services included: Cable TV, Internet
- HOA fee: $211 monthly
- HOA name: Richard Schrutt
- HOA phone: 813-600-5090
Location
- Region: Wesley Chapel
Financial & listing details
- Price per square foot: $200/sqft
- Tax assessed value: $489,346
- Annual tax amount: $7,361
- Date on market: 5/29/2026
- Cumulative days on market: 55 days
- Listing terms: Cash,Conventional,VA Loan
- Ownership: Fee Simple
- Total actual rent: 0
- Electric utility on property: Yes
- Road surface type: Paved
Estimated market value
$476,800
$453,000 - $501,000
$3,045/mo
Price history
| Date | Event | Price |
|---|---|---|
| 7/22/2026 | Contingent | $479,000$200/sqft |
Source:  Stellar MLS #TB8512012 Report a problem Stellar MLS #TB8512012 Report a problem | ||
| 7/8/2026 | Price change | $479,000-1%$200/sqft |
Source: Stellar MLS #TB8512012 Report a problem | ||
| 6/22/2026 | Pending sale | $484,000$202/sqft |
Source: Stellar MLS #TB8512012 Report a problem | ||
| 6/10/2026 | Price change | $484,000-3%$202/sqft |
Source: Stellar MLS #TB8512012 Report a problem | ||
| 5/30/2026 | Listed for sale | $499,000-15.4%$208/sqft |
Source: Stellar MLS #TB8512012 Report a problem | ||
| 6/24/2022 | Sold | $590,000+7.3%$246/sqft |
Source: Public Record Report a problem | ||
| 5/8/2022 | Pending sale | $549,900$229/sqft |
Source: Stellar MLS #T3370930 Report a problem | ||
| 5/6/2022 | Listed for sale | $549,900+56.7%$229/sqft |
Source: Stellar MLS #T3370930 Report a problem | ||
| 11/3/2020 | Sold | $351,000-2.5%$146/sqft |
Source: Public Record Report a problem | ||
| 9/26/2020 | Pending sale | $360,000$150/sqft |
Source: 54 REALTY LLC #W7825788 Report a problem | ||
| 9/21/2020 | Price change | $360,000-4%$150/sqft |
Source: 54 REALTY LLC #W7825788 Report a problem | ||
| 9/4/2020 | Listed for sale | $375,000$156/sqft |
Source: 54 REALTY LLC #W7825788 Report a problem | ||
| 8/30/2020 | Pending sale | $375,000$156/sqft |
Source: 54 REALTY LLC #W7825788 Report a problem | ||
| 8/25/2020 | Listed for sale | $375,000+20.8%$156/sqft |
Source: 54 REALTY LLC #W7825788 Report a problem | ||
| 7/8/2015 | Sold | $310,500+0.9%$129/sqft |
Source: Stellar MLS #T2736930 Report a problem | ||
| 5/23/2015 | Pending sale | $307,839$128/sqft |
Source: FLORIDA EXECUTIVE REALTY #T2736930 Report a problem | ||
| 3/30/2015 | Price change | $307,839-0.3%$128/sqft |
Source: FLORIDA EXECUTIVE REALTY #T2736930 Report a problem | ||
| 1/25/2015 | Price change | $308,848+0.1%$129/sqft |
Source: Florida Executive Realty #T2736930 Report a problem | ||
| 12/8/2014 | Price change | $308,673-0.1%$129/sqft |
Source: SFL Investment Group, LLC dba Keller Williams Realty New Tampa #T2721928 Report a problem | ||
| 10/16/2014 | Listed for sale | $308,855$129/sqft |
Source: SFL Investment Group, LLC dba Keller Williams Realty New Tampa #T2721928 Report a problem | ||
Public tax history
| Year | Property taxes | Tax assessment |
|---|---|---|
| 2024 | $8,493 +4.4% | $489,346 +6.5% |
| 2023 | $8,138 +41.6% | $459,436 +10.8% |
| 2022 | $5,746 +20.3% | $414,732 +43.8% |
| 2021 | $4,777 +30.4% | $288,329 +11.2% |
| 2020 | $3,662 +1.7% | $259,340 +2.3% |
| 2019 | $3,601 | $253,510 +1.9% |
| 2018 | $3,601 +1.9% | $248,784 |
| 2017 | $3,535 +0.4% | $248,784 +4.4% |
| 2016 | $3,521 +787.1% | $238,352 +462% |
| 2015 | $397 +2.5% | $42,408 |
| 2014 | $387 | $42,408 +437.6% |
| 2013 | -- | $7,889 |
Find assessor info on the county website
Monthly payment
Est. payment
Payment breakdown
Explore the cost of this home by adjusting the details. Changes won't be saved.Climate risks
Neighborhood: Quail Woods
Nearby schools
GreatSchools rating
- 7/10Quail Hollow Elementary SchoolGrades: PK-5Distance: 0.9 mi
- 6/10Cypress Creek Middle SchoolGrades: 6-8Distance: 2.4 mi
- 5/10Cypress Creek High SchoolGrades: 9-12Distance: 2.5 mi
Schools provided by the listing agent
- Elementary: Quail Hollow Elementary-PO
- Middle: Cypress Creek Middle School
- High: Cypress Creek High-PO
Source: Stellar MLS. This data may not be complete. We recommend contacting the local school district to confirm school assignments for this home.
- $560,0004 bd3 ba2.4k sqft27193 Hawks Nest Cir, Wesley Chapel, FL 33544Sold
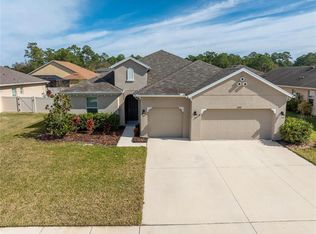
- $485,0004 bd3 ba2.6k sqft27211 Hawks Nest Cir, Wesley Chapel, FL 33544Sold
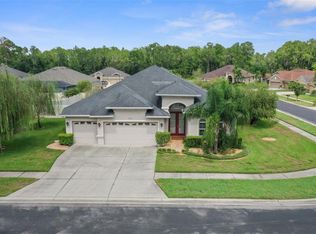
- $595,1004 bd3 ba2.6k sqft27255 Hawks Nest Cir, Wesley Chapel, FL 33544Off Market
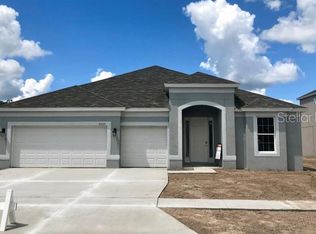
- $646,0005 bd4 ba2.8k sqft27261 Hawks Nest Cir, Wesley Chapel, FL 33544Off Market
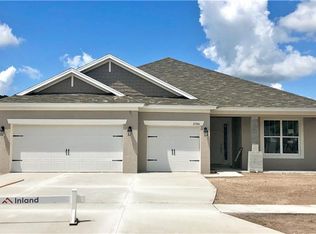
- $623,800-- bd3 ba2.5k sqft27235 Hawks Nest Cir, Wesley Chapel, FL 33544Off Market
- $613,8004 bd3 ba2.4k sqft27159 Hawks Nest Cir, Wesley Chapel, FL 33544Off Market
- $697,4004 bd4 ba3.2k sqft27208 Hawks Nest Cir, Wesley Chapel, FL 33544Off Market
- $732,0004 bd4 ba3.3k sqft27200 Hawks Nest Cir, Wesley Chapel, FL 33544Sold
A local agent can set up tours, give advice and negotiate with sellers.
A local lender can help you make sure your offer is ready when you are.
Similar homes
- $465,0004 bd2 ba2.5k sqft25946 RISEN STAR DRIVE, WESLEY CHAPEL, FL 33544For Sale
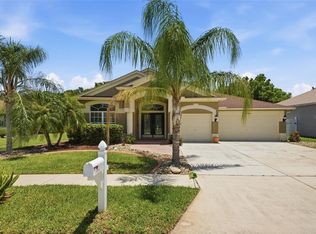
 MLS ID #TB8508403, Vincent Moreno, KELLER WILLIAMS TAMPA PROPERTIES. Stellar MLS
 - $530,0004 bd4 ba3k sqft25741 RISEN STAR DR, WESLEY CHAPEL, FL 33544For Sale
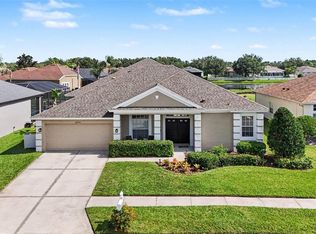 MLS ID #TB8531897, Justin Meyers, ORCHARD BROKERAGE, LLC. Stellar MLS
 - $419,0003 bd3 ba2.2k sqft5401 LOOKOUT PASS, WESLEY CHAPEL, FL 33544For Sale
 MLS ID #TB8507880, Maureen Wrage, BONOMO REALTY LLC. Stellar MLS
 - $495,0004 bd3 ba2.5k sqft1832 TONKA TERRACE, WESLEY CHAPEL, FL 33543For Sale
 MLS ID #TB8531484, Dawn Walls, MARK SPAIN REAL ESTATE. Stellar MLS
 - $370,0004 bd2 ba1.8k sqft27211 LIRIOPE COURT, WESLEY CHAPEL, FL 33544For SaleMLS ID #TB8519439, Andrea Simpson, PREMIER SOTHEBYS INTL REALTY. Stellar MLS
- $469,9004 bd2 ba2.1k sqft4501 ROLLING GREEN DRIVE, WESLEY CHAPEL, FL 33543For SaleMLS ID #TB8495928, Keriann Rodriguez, BHHS FLORIDA PROPERTIES GROUP. Stellar MLS
- $475,0004 bd3 ba2.9k sqft6846 PINE SPRINGS, WESLEY CHAPEL, FL 33545For SaleMLS ID #TB8525626, Melissa DeMaria, KELLER WILLIAMS TAMPA PROPERTIES. Stellar MLS
- $499,0004 bd3 ba2.6k sqft31046 PARROT REEF COURT, WESLEY CHAPEL, FL 33545For SaleMLS ID #TB8455085, Ken Jones, EXP REALTY LLC. Stellar MLS
- $495,9906 bd3 ba2.9k sqft31405 GLENDALOUGH WAY, WESLEY CHAPEL, FL 33545For SaleMLS ID #TB8524449, Yrys Jaanbaeva, LPT REALTY, LLC. Stellar MLS
- $489,0005 bd3 ba2.7k sqft5737 WYNSTONE LANE, ZEPHYRHILLS, FL 33541For SaleMLS ID #V4950092, "Sherry" Gao, LLC, CHARLES RUTENBERG REALTY ORLANDO. Stellar MLS
- $550,0004 bd4 ba2.7k sqft4930 BUTLER NATIONAL DRIVE, WESLEY CHAPEL, FL 33543For SaleMLS ID #TB8520964, Lovely Rehsi, BHHS FLORIDA PROPERTIES GROUP. Stellar MLS
- $490,0003 bd3 ba2k sqft30867 LINDENTREE DRIVE, WESLEY CHAPEL, FL 33543For SaleMLS ID #TB8521005, Marbin Antunes, MARK SPAIN REAL ESTATE. Stellar MLS
- $449,0004 bd3 ba2k sqft9189 SHADYSIDE LANE, LAND O LAKES, FL 34637For SaleMLS ID #TB8532389, Sonja Costner, PA, DALTON WADE INC. Stellar MLS
- $349,0003 bd2 ba1.4k sqft26351 WHIRLAWAY TERRACE, WESLEY CHAPEL, FL 33544For SaleMLS ID #TB8527236, Matthew Lackey, HONOR REAL ESTATE. Stellar MLS
- $449,5004 bd3 ba1.8k sqft19308 SANDY SPRINGS CIRCLE, LUTZ, FL 33558For SaleMLS ID #TB8536640, Dawn Lifrieri, FUTURE HOME REALTY INC. Stellar MLS
- $699,0005 bd5 ba3.5k sqft4079 WINDCREST DRIVE, WESLEY CHAPEL, FL 33544For SaleMLS ID #TB8495759, Michelle Deaton, RE/MAX PREMIER GROUP. Stellar MLS
- $439,0003 bd2 ba1.9k sqft4641 ROLLING GREEN DRIVE, WESLEY CHAPEL, FL 33543For SaleMLS ID #TB8505870, Brian Sandstrom, KELLER WILLIAMS ST PETE REALTY. Stellar MLS
- $385,0004 bd3 ba2.2k sqft5233 SUNCATCHER DRIVE, WESLEY CHAPEL, FL 33545For SaleMLS ID #TB8516771, Maria Hoffman, KELLER WILLIAMS RLTY NEW TAMPA. Stellar MLS
- $515,9005 bd3 ba2.6k sqft21753 GARDEN WALK LOOP, LAND O LAKES, FL 34637For SaleMLS ID #TB8511906, Bob Ortolano, BUYERS HOME STORE. Stellar MLS
- $550,0005 bd4 ba3.5k sqft30068 SKYLARK DRIVE, WESLEY CHAPEL, FL 33545For SaleMLS ID #TB8490225, Melissa Longs, SIVEN PREMIER REAL ESTATE. Stellar MLS
