Skip main navigation
Off market
  • $595,100

    27255 Hawks Nest Cir, Wesley Chapel, FL 33544

    4beds
    2,630sqft
    SingleFamily
    Built in 2019
    9,374 Square Feet Lot
    $595,100 Zestimate®
    $226/sqft
    $3,990 Estimated rent

    Home value

    $595,100

    $565,000 - $625,000

    $3,990/mo

    Zestimate® history
    Loading
    Loading...

    Owner options

    List your home for rent

    $3,990/mo

    Rent Zestimate®

    Find your next renter with Zillow Rental Manager. Plus, with online applications, you can quickly screen prospective tenants – for free.

    Learn more

    $3,990/mo

    Rent Zestimate®

    Refinance and save

    $4,298/mo

    Est. payment

    Refinancing to a lower rate could help reduce your monthly payments and save thousands over the life of the loan.

    See today's rates

    $4,298/mo

    Est. payment

    Explore your selling options

    Work with a Zillow partner agent

    Leverage their expertise and Zillow's premium Showcase listings to get your home seen by more buyers.

    Get started

    List with your own agent

    Get your home in front of millions of buyers by listing it on Zillow.

    Learn how to do it

    Sell it yourself

    Take full control of how buyers see your home on Zillow by listing For Sale by Owner (FSBO).

    List your home

    What's special

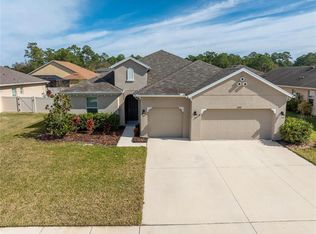
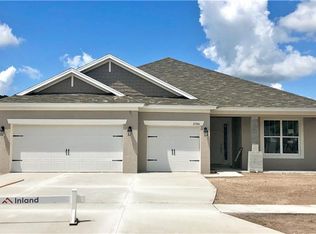
    Under Construction. UNDER CONSTRUCTION. Completion July 2019. This beautiful new 1-story, 3-car garage home, The Devonshire, is a must see, featuring a large kitchen with 42" cabinets an oversized granite island, overlooking the family room with immediate access to a private, covered lanai for wonderful yearlong enjoyment. Tucked away in the front of the home is a quiet office with great natural light. This executive style home is nicely appointed with four bedrooms, three baths with granite countertops and undermount sinks, a private guest suite with walk in closet and plenty of living space. The large master suite features an oversized walk in shower with granite countertops, double sinks, make-up vanity and a very large walk-in closet. The Devonshire offers a perfect balance of open living space and privacy, with Award Winning Construction and Energy Saving Features such as 30 Year Dimensional Roof with Transferable Warranty, Radiant Barrier, OSB Radiant Roof Sheathing, Energy Star rated Double Pane, Low -E Vinyl Frame Windows, Trane 16-SEER Variable Speed Air Conditioning and Heating System. This home includes many upgrades such as 5 ¼ baseboards, Kitchen Backsplash, Level 4 Wood Plank Tile in Foyer/Living/Family/Dining/Kitchen/Hallways, Smart Home Technology Features: zWave Lock on Front Door, zWave Switch for Exterior Lights and zWave Thermostat, all controlled by Amazon Alexa (given to buyer at closing). Photos are of previously built model home and do not represent upgrades that are added in this home.

    This property is not currently displayed as for sale or rent on Zillow. This may be different from what's on other websites or public sources.
    Facts & features

    Interior

    Bedrooms & bathrooms
    • Bedrooms: 4
    • Bathrooms: 3
    • Full bathrooms: 3
    Heating
    • Forced air
    Cooling
    • Central
    Appliances
    • Included: Microwave
    Features
    • Cathedral Ceiling(s), High Ceiling(s), Living Room/Dining Room Combo, Split Bedroom, Vaulted Ceiling(s), Walk-In Closet(s), Solid Surface Counters, Eating Space In Kitchen, Kitchen/Family Room Combo, Tray Ceiling(s), Coffered Ceiling(s)
    • Flooring: Carpet
    • Windows: Low Emissivity Windows
    Interior area
    • Total interior livable area: 2,630 sqft

    Property

    Parking
    • Parking features: Garage - Attached
    Features
    • Levels: One
    • Patio & porch: Covered, Patio
    • Exterior features: Stucco
    Lot
    • Size: 9,374 Square Feet
    Details
    • Parcel number: 0126190090004000030
    • Zoning: MPUD

    Construction

    Type & style
    • Home type: SingleFamily
    • Architectural style: Craftsman
    Materials
    • Concrete Block
    • Roof: Asphalt
    Condition
    • Under Construction
    • Year built: 2019
    Details
    • Builder model: Devonshire
    • Builder name: Inland Homes

    Utilities & green energy

    • Sewer: Public Sewer
    • Water: Public
    • Utilities for property: Cable Available, BB/HS Internet Available, Underground Utilities, Electricity Available, Sewer Available, Phone Available
    Green energy
    • Energy efficient items: Appliances

    Community & HOA

    Community
    • Subdivision: QUAIL WOODS PH 2
    HOA
    • Has HOA: Yes
    • Amenities included: Gated, Playground, Park, Cable
    • Services included: Cable TV, Maintenance Grounds, Private Road
    • HOA fee: $217 monthly
    Location
    • Region: Wesley Chapel

    Financial & listing details

    • Price per square foot: $226/sqft
    • Tax assessed value: $581,153
    • Annual tax amount: $5,718

    Price history

    DateEventPrice
    7/31/2019Sold$350,000+0%$133/sqft
    Source: Public Record Report a problem
    5/31/2019Price change$349,990-7.2%$133/sqft
    Source: NEW HOME STAR FLORIDA LLC #O5764685 Report a problem
    2/19/2019Listed for sale$377,260+7.8%$143/sqft
    Source: NEW HOME STAR FLORIDA LLC #O5764685 Report a problem
    7/15/2018Listing removed$349,900$133/sqft
    Source: RE/MAX ACR ELITE GROUP, INC. #T3106811 Report a problem
    5/11/2018Listed for sale$349,900-18.7%$133/sqft
    Source: RE/MAX ACR ELITE GROUP, INC. #T3106811 Report a problem
    4/10/2018Listing removed$430,475$164/sqft
    Source: BUILDERS SERVICES, INC. #T2933140 Report a problem
    3/7/2018Listed for sale$430,475$164/sqft
    Source: BUILDERS SERVICES, INC. #T2933140 Report a problem

    Public tax history

    YearProperty taxesTax assessment
    2024$5,718 +3.7%$366,240
    2023$5,512 +23.2%$366,240 +13.1%
    2022$4,475 +1.8%$323,890 +6.1%
    2021$4,396 +1.6%$305,310 +1.4%
    2020$4,328 +532.9%$301,101 +610%
    2019$684 $42,408
    2018$684 -0.4%$42,408
    2017$687 +74.6%$42,408
    2016$393 -0.9%$42,408
    2015$397 +2.5%$42,408
    2014$387 $42,408 +437.6%
    2013-- $7,889
    Find assessor info on the county website

    Neighborhood: Quail Woods

    Nearby schools

    GreatSchools rating
    Schools provided by the listing agent
    • Elementary: Quail Hollow Elementary-PO
    • Middle: Thomas E Weightman Middle-PO
    • High: Wesley Chapel High-PO

    Source: The MLS. This data may not be complete. We recommend contacting the local school district to confirm school assignments for this home.

    Get a cash offer in 3 minutes
    Find out how much your home could sell for in as little as 3 minutes with a no-obligation cash offer.
    Estimated market value
    $595,100
    Get a cash offer in 3 minutes
    Find out how much your home could sell for in as little as 3 minutes with a no-obligation cash offer.
    Estimated market value
    $595,100