PRICE REDUCTION!! MOTIVATED SELLER OFFERING UP TO $16,800 FOR CLOSING CASH/RATE BUYDOWN WITH APPROVED OFFER. HOA INCLUDES CABLE & INTERNET! MOVE-IN READY LIKE NEW HOME in THE PRESERVE AT QUAIL WOODS is perfectly situated, less than 5 minutes from the Grove Movie/Dining Theatre and Krate new Shopping Complex. It's also conveniently located near I-75/275, 52, 54, and 56, providing easy access to Golf Courses, Hospitals, Schools, Restaurants, Publix, Walmart, Costco, Shopping, and malls! This home boasts a stunning 4-bedroom, 3-bathroom layout with a 3-car garage in the highly sought-after small gated community of The Preserve at QUAIL WOODS. The contemporary design and spacious living areas perfectly blend comfort and style. The open-concept layout is ideal for entertaining, featuring a gourmet kitchen with top-of-the-line appliances, a large island, and ample storage space. The master suite is a private retreat with a luxurious ensuite bathroom, a large walk-in shower, and a custom Closets by Design walk-in closet. The three additional bedrooms are generously sized and ideal for a growing family or guests. The kitchen opens up to a large family room, perfect for gatherings. The family room leads out to your private screened-in porch, inviting you to entertain friends & family or enjoy your peaceful fenced-in backyard with a cabana bath granting quick access to bathroom two and a separate patio area. Don't miss the opportunity to make this exquisite property your new home and enjoy the best of Florida living!
Sold for $560,000
$560,000
27193 HAWKS NEST CIRCLE, WESLEY CHAPEL, FL 33544
4beds
2,413sqft
Single Family Residence
Built in 2020
9,375 Square Feet Lot
$541,100 Zestimate®
$232/sqft
$3,228 Estimated rent
Home value
$541,100
$514,000 - $568,000
$3,228/mo
Zestimate® history
Owner options
List your home for rent
$3,228/mo
Rent Zestimate®
Find your next renter with Zillow Rental Manager. Plus, with online applications, you can quickly screen prospective tenants – for free.
$3,228/mo
Rent Zestimate®
Refinance and save
$4,094/mo
Est. payment
Refinancing to a lower rate could help reduce your monthly payments and save thousands over the life of the loan.
$4,094/mo
Est. payment
Explore your selling options
Work with a Zillow partner agent
Leverage their expertise and Zillow's premium Showcase listings to get your home seen by more buyers.
Get startedList with your own agent
Get your home in front of millions of buyers by listing it on Zillow.
Learn how to do itSell it yourself
Take full control of how buyers see your home on Zillow by listing For Sale by Owner (FSBO).
List your homeWhat's special
Zillow last checked:
Listing updated:
Listed by:
Avery Skipalis 813-777-7863,
ALIGN RIGHT REALTY GULF COAST 813-994-3793
Bought with:
Calvin Pringles, 3394184
DALTON WADE INC
Source: Stellar MLS,MLS#: T3505498 Originating MLS: Tampa
Originating MLS: Tampa
Facts & features
Interior
Bedrooms & bathrooms
- Bedrooms: 4
- Bathrooms: 3
- Full bathrooms: 3
Primary bedroom
- Description: Room1
- Features: Ceiling Fan(s), Shower No Tub, Stone Counters, Water Closet/Priv Toilet, Walk-In Closet(s)
- Level: First
Bedroom 2
- Description: Room5
- Features: Ceiling Fan(s), Built-in Closet
- Level: First
Bedroom 3
- Description: Room6
- Features: Ceiling Fan(s), Built-in Closet
- Level: First
Bedroom 4
- Description: Room7
- Features: Ceiling Fan(s), En Suite Bathroom, Walk-In Closet(s)
- Level: First
Dinette
- Description: Room4
- Level: First
Kitchen
- Description: Room2
- Features: Breakfast Bar, Pantry, Stone Counters
- Level: First
Living room
- Description: Room3
- Features: Ceiling Fan(s)
- Level: First
Office
- Description: Room8
- Features: Ceiling Fan(s)
- Level: First
Heating
- Central
Cooling
- Central Air
Appliances
- Included: Dishwasher, Disposal, Microwave, Range, Refrigerator, Water Softener
- Laundry: Laundry Room
Features
- Ceiling Fan(s), Kitchen/Family Room Combo, Open Floorplan, Solid Wood Cabinets, Stone Counters, Walk-In Closet(s)
- Flooring: Carpet, Luxury Vinyl
- Doors: Sliding Doors
- Has fireplace: No
Interior area
- Total structure area: 3,257
- Total interior livable area: 2,413 sqft
Property
Parking
- Total spaces: 3
- Parking features: Garage - Attached
- Attached garage spaces: 3
Features
- Levels: One
- Stories: 1
- Patio & porch: Patio, Porch, Screened
- Exterior features: Irrigation System, Private Mailbox
- Fencing: Vinyl
Lot
- Size: 9,375 Square Feet
- Features: Conservation Area, In County, Sidewalk
Details
- Parcel number: 0126190090004000070
- Zoning: MPUD
- Special conditions: None
Construction
Type & style
- Home type: SingleFamily
- Property subtype: Single Family Residence
Materials
- Stucco
- Foundation: Slab
- Roof: Shingle
Condition
- New construction: No
- Year built: 2020
Utilities & green energy
- Sewer: Public Sewer
- Water: Public
- Utilities for property: BB/HS Internet Available, Cable Connected, Electricity Connected, Public, Sewer Connected, Water Connected
Community & HOA
Community
- Features: Deed Restrictions, Gated Community - No Guard, Park, Playground, Sidewalks
- Security: Gated Community, Smoke Detector(s)
- Pet fee: $0 monthly
- Subdivision: QUAIL WOODS PH 2
HOA
- Has HOA: Yes
- HOA fee: $217 monthly
- HOA name: Quail Woods
- HOA phone: 813-600-5090
Location
- Region: Wesley Chapel
Financial & listing details
- Price per square foot: $232/sqft
- Tax assessed value: $528,502
- Annual tax amount: $4,854
- Date on market: 2/17/2024
- Cumulative days on market: 85 days
- Listing terms: Assumable,Cash,Conventional,FHA,VA Loan
- Ownership: Fee Simple
- Total actual rent: 0
- Electric utility on property: Yes
- Road surface type: Paved, Asphalt
Price history
| Date | Event | Price |
|---|---|---|
| 6/17/2024 | Sold | $560,000$232/sqft |
Source:  Stellar MLS #T3505498 Report a problem Stellar MLS #T3505498 Report a problem | ||
| 5/23/2024 | Pending sale | $560,000$232/sqft |
Source: Stellar MLS #T3505498 Report a problem | ||
| 5/6/2024 | Price change | $560,000-4.3%$232/sqft |
Source: Stellar MLS #T3505498 Report a problem | ||
| 4/30/2024 | Listed for sale | $585,000-2.5%$242/sqft |
Source: Stellar MLS #T3505498 Report a problem | ||
| 4/25/2024 | Contingent | $599,999+2.6%$249/sqft |
Source: My State MLS #11256957 Report a problem | ||
| 4/24/2024 | Pending sale | $585,000$242/sqft |
Source: Stellar MLS #T3505498 Report a problem | ||
| 4/19/2024 | Price change | $585,000-2.5%$242/sqft |
Source: Stellar MLS #T3505498 Report a problem | ||
| 3/30/2024 | Price change | $599,999-2.4%$249/sqft |
Source: Stellar MLS #T3505498 Report a problem | ||
| 3/13/2024 | Price change | $615,000-1.6%$255/sqft |
Source: Stellar MLS #T3505498 Report a problem | ||
| 2/19/2024 | Listed for sale | $625,000+85%$259/sqft |
Source: Stellar MLS #T3505498 Report a problem | ||
| 3/31/2020 | Sold | $337,900$140/sqft |
Source: Public Record Report a problem | ||
Public tax history
| Year | Property taxes | Tax assessment |
|---|---|---|
| 2024 | $5,038 +3.8% | $326,060 |
| 2023 | $4,854 +11.2% | $326,060 +3% |
| 2022 | $4,363 +1.8% | $316,570 +6.1% |
| 2021 | $4,286 +533.4% | $298,402 +603.6% |
| 2020 | $677 -1.1% | $42,408 |
| 2019 | $684 | $42,408 |
| 2018 | $684 -0.4% | $42,408 |
| 2017 | $687 +74.6% | $42,408 |
| 2016 | $393 -0.9% | $42,408 |
| 2015 | $397 +2.5% | $42,408 |
| 2014 | $387 | $42,408 +437.6% |
| 2013 | -- | $7,889 |
Find assessor info on the county website
Neighborhood: Quail Woods
Nearby homes
- $479,0004 bd3 ba2.3k sqft27205 Hawks Nest Cir, Wesley Chapel, FL 33544For Sale

- $613,8004 bd3 ba2.4k sqft27159 Hawks Nest Cir, Wesley Chapel, FL 33544Off Market

- $643,3005 bd4 ba2.8k sqft27261 Hawks Nest Cir, Wesley Chapel, FL 33544Off Market
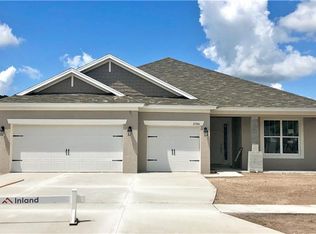
- $595,1004 bd3 ba2.6k sqft27255 Hawks Nest Cir, Wesley Chapel, FL 33544Off Market
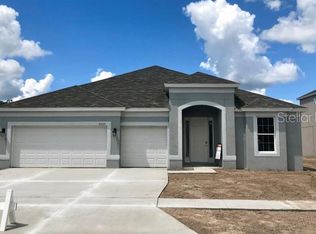
- $653,300-- bd3 ba2.9k sqft27269 Hawks Nest Cir, Wesley Chapel, FL 33544Off Market
- $485,0004 bd3 ba2.6k sqft27211 Hawks Nest Cir, Wesley Chapel, FL 33544Sold
- $597,2004 bd3 ba2.3k sqft27190 Hawks Nest Cir, Wesley Chapel, FL 33544Off Market
- $732,0004 bd4 ba3.3k sqft27200 Hawks Nest Cir, Wesley Chapel, FL 33544Sold
Nearby schools
GreatSchools rating
- 7/10Quail Hollow Elementary SchoolGrades: PK-5Distance: 0.9 mi
- 6/10Cypress Creek Middle SchoolGrades: 6-8Distance: 2.5 mi
- 5/10Cypress Creek High SchoolGrades: 9-12Distance: 2.5 mi
Schools provided by the listing agent
- Elementary: Quail Hollow Elementary-PO
- Middle: Cypress Creek Middle School
- High: Cypress Creek High-PO
Source: Stellar MLS. This data may not be complete. We recommend contacting the local school district to confirm school assignments for this home.
Get a cash offer in 3 minutes
Find out how much your home could sell for in as little as 3 minutes with a no-obligation cash offer.
Estimated market value
$541,100
Get a cash offer in 3 minutes
Find out how much your home could sell for in as little as 3 minutes with a no-obligation cash offer.
Estimated market value
$541,100
- Florida
- Pasco County
- Wesley Chapel
- 33544
- Quail Woods
- 27193 HAWKS NEST CIRCLE
Nearby cities
Nearby neighborhoods
Nearby zip codes
Other Wesley Chapel Topics
