***BUYER MAY BE ELIGIBLE TO RECIEVE 1% OF THE LOAN AMOUNT TOWARDS CLOSING FOR USING THE SELLERS PREFERED LENDER!*** Welcome to 27200 Hawks Nest Circle in Wesley Chapel’s Hidden Gem: the gated community of Quail Woods! Discover this impeccably maintained Kingshyre II floor plan, built by Southern Crafted Homes in 2015, and packed with all the conveniences you desire! This stunning residence boasts four spacious bedrooms and four full bathrooms, including a dedicated pool bath, all thoughtfully located on the main floor-that is ALL tile and luxury vinyl plank floors! With just under 3,400 heated square feet, this home also features a private office adorned with elegant French doors, perfect for remote work or studying. The heart of the home, a traditional yet spacious kitchen, showcases beautiful granite countertops, upgraded Z-line appliances, and built-in seating for additional convenience. Venture upstairs to find a delightful screened-in balcony, a versatile bonus room/loft, and an impressive private theater fully equipped with a large projector and screen—ideal for movie nights or entertaining guests! Set on an exceptionally private pond and conservation lot, this fenced 0.29-acre paradise offers serene views and a tranquil atmosphere. Relax and unwind on the screened-in lanai, overlooking your sparkling heated pool and spa, with additional paver space perfect for a grilling on the outdoor kitchen. Curb appeal is never a concern here, with lush Saint Augustine grass, a comprehensive irrigation system for both front and back yards, and tasteful concrete curbing enhancing the landscape. The three-car garage, complete with ample storage and air conditioning, along with a large driveway, ensures that convenience is at your fingertips. Located centrally in the 33544 Wesley Chapel area, you’re just 7 minutes from The Groves, 17 minutes from Wiregrass Mall, and 17 minutes from the Tampa Premium Outlets. Enjoy close proximity to shopping centers, restaurants, gas stations, and easy access to interstate highways. Quail Woods is renowned for its peaceful nature trails, with no CDD and a low quarterly HOA that includes cable and internet. Don’t miss your chance to call this extraordinary property home!
Sold for $732,000
$732,000
27200 HAWKS NEST CIRCLE, WESLEY CHAPEL, FL 33544
4beds
3,389sqft
Single Family Residence
Built in 2016
0.29 Acres Lot
$706,200 Zestimate®
$216/sqft
$4,620 Estimated rent
Home value
$706,200
$636,000 - $784,000
$4,620/mo
Zestimate® history
Owner options
List your home for rent
$4,620/mo
Rent Zestimate®
Find your next renter with Zillow Rental Manager. Plus, with online applications, you can quickly screen prospective tenants – for free.
$4,620/mo
Rent Zestimate®
Refinance and save
$5,205/mo
Est. payment
Refinancing to a lower rate could help reduce your monthly payments and save thousands over the life of the loan.
$5,205/mo
Est. payment
Explore your selling options
Work with a Zillow partner agent
Leverage their expertise and Zillow's premium Showcase listings to get your home seen by more buyers.
Get startedList with your own agent
Get your home in front of millions of buyers by listing it on Zillow.
Learn how to do itSell it yourself
Take full control of how buyers see your home on Zillow by listing For Sale by Owner (FSBO).
List your homeWhat's special
Screened-in balconyScreened-in lanaiThree-car garageOutdoor kitchenPrivate officeSpacious bedroomsGranite countertops
Zillow last checked:
Listing updated:
Listed by:
Sazan Powers 813-690-1680,
AGILE GROUP REALTY 813-569-6294
Bought with:
Bree Bowen, 3295254
KELLER WILLIAMS REALTY- PALM H
Source: Stellar MLS,MLS#: TB8326314 Originating MLS: Suncoast Tampa
Originating MLS: Suncoast Tampa
Facts & features
Interior
Bedrooms & bathrooms
- Bedrooms: 4
- Bathrooms: 4
- Full bathrooms: 4
Rooms
- Room types: Bonus Room, Den/Library/Office, Media Room
Primary bedroom
- Features: Walk-In Closet(s)
- Level: First
- Area: 344.53 Square Feet
- Dimensions: 13.1x26.3
Bedroom 2
- Features: Built-in Closet
- Level: First
- Area: 211.68 Square Feet
- Dimensions: 14.7x14.4
Bedroom 3
- Features: Built-in Closet
- Level: First
- Area: 123.43 Square Feet
- Dimensions: 11.11x11.11
Bedroom 4
- Features: Built-in Closet
- Level: First
- Area: 144.3 Square Feet
- Dimensions: 11.1x13
Balcony porch lanai
- Level: First
- Area: 1332.25 Square Feet
- Dimensions: 36.5x36.5
Balcony porch lanai
- Level: Second
- Area: 209.16 Square Feet
- Dimensions: 16.6x12.6
Bonus room
- Features: No Closet
- Level: Second
- Area: 432.4 Square Feet
- Dimensions: 23x18.8
Dining room
- Level: First
- Area: 161.13 Square Feet
- Dimensions: 13.1x12.3
Foyer
- Level: First
- Area: 135.68 Square Feet
- Dimensions: 12.8x10.6
Kitchen
- Level: First
- Area: 268.47 Square Feet
- Dimensions: 17.1x15.7
Laundry
- Level: First
- Area: 60.9 Square Feet
- Dimensions: 5.8x10.5
Living room
- Level: First
- Area: 321.75 Square Feet
- Dimensions: 19.5x16.5
Media room
- Level: Second
- Area: 303.6 Square Feet
- Dimensions: 23x13.2
Office
- Level: First
- Area: 176.4 Square Feet
- Dimensions: 12x14.7
Heating
- Central
Cooling
- Central Air
Appliances
- Included: Convection Oven, Cooktop, Dishwasher, Electric Water Heater, Microwave, Refrigerator, Water Softener
- Laundry: Inside, Laundry Room
Features
- Ceiling Fan(s), Eating Space In Kitchen, High Ceilings, In Wall Pest System, Kitchen/Family Room Combo, Open Floorplan, Pest Guard System, Primary Bedroom Main Floor, Solid Surface Counters, Solid Wood Cabinets, Stone Counters, Thermostat, Tray Ceiling(s), Walk-In Closet(s)
- Flooring: Luxury Vinyl, Tile
- Doors: Outdoor Kitchen, Sliding Doors
- Windows: Double Pane Windows, Drapes, Rods, Shutters, Window Treatments
- Has fireplace: No
Interior area
- Total structure area: 4,424
- Total interior livable area: 3,389 sqft
Property
Parking
- Total spaces: 3
- Parking features: Garage Door Opener, Golf Cart Garage
- Attached garage spaces: 3
Features
- Levels: Two
- Stories: 2
- Patio & porch: Covered, Deck, Porch, Rear Porch, Screened
- Exterior features: Irrigation System, Lighting, Outdoor Kitchen, Private Mailbox, Rain Gutters, Sidewalk
- Has private pool: Yes
- Pool features: Child Safety Fence, Gunite, Heated, In Ground, Lighting, Screen Enclosure
- Has spa: Yes
- Spa features: Heated, In Ground
- Fencing: Fenced,Vinyl
- Has view: Yes
- View description: Pool, Trees/Woods, Water, Pond
- Has water view: Yes
- Water view: Water,Pond
Lot
- Size: 0.29 Acres
- Features: Conservation Area, Landscaped, Oversized Lot, Sidewalk
- Residential vegetation: Mature Landscaping, Trees/Landscaped
Details
- Parcel number: 0126190090005000140
- Zoning: MPUD
- Special conditions: None
Construction
Type & style
- Home type: SingleFamily
- Architectural style: Florida
- Property subtype: Single Family Residence
Materials
- Block, Stucco
- Foundation: Slab
- Roof: Shingle
Condition
- Completed
- New construction: No
- Year built: 2016
Details
- Builder model: Kingshyre II
- Builder name: Southern Crafted Homes
Utilities & green energy
- Sewer: Public Sewer
- Water: Public
- Utilities for property: BB/HS Internet Available, Cable Available, Electricity Connected, Public, Sewer Connected, Street Lights, Water Connected
Green energy
- Water conservation: Irrig. System-Drip/Microheads
Community & HOA
Community
- Features: Deed Restrictions, Gated Community - No Guard, Park, Playground, Sidewalks
- Security: Gated Community, Smoke Detector(s)
- Pet fee: $0 monthly
- Subdivision: QUAIL WOODS PH 2
HOA
- Has HOA: Yes
- Amenities included: Gated, Park, Trail(s)
- Services included: Cable TV, Internet
- HOA fee: $216 monthly
- HOA name: Home River Group
- HOA phone: 813-600-5090
Location
- Region: Wesley Chapel
Financial & listing details
- Price per square foot: $216/sqft
- Tax assessed value: $671,289
- Annual tax amount: $6,894
- Date on market: 12/3/2024
- Cumulative days on market: 14 days
- Listing terms: Cash,Conventional,FHA,VA Loan
- Ownership: Fee Simple
- Total actual rent: 0
- Electric utility on property: Yes
- Road surface type: Paved
Price history
| Date | Event | Price |
|---|---|---|
| 1/10/2025 | Sold | $732,000+1%$216/sqft |
Source:  Stellar MLS #TB8326314 Report a problem Stellar MLS #TB8326314 Report a problem | ||
| 12/18/2024 | Pending sale | $724,900$214/sqft |
Source: Stellar MLS #TB8326314 Report a problem | ||
| 12/3/2024 | Listed for sale | $724,900+94.9%$214/sqft |
Source: Stellar MLS #TB8326314 Report a problem | ||
| 2/22/2016 | Sold | $371,900-1.9%$110/sqft |
Source: Stellar MLS #T2778719 Report a problem | ||
| 9/14/2015 | Listed for sale | $379,000$112/sqft |
Source: FLORIDA EXECUTIVE REALTY #T2778719 Report a problem | ||
Public tax history
| Year | Property taxes | Tax assessment |
|---|---|---|
| 2024 | $7,096 +3.7% | $447,550 |
| 2023 | $6,844 +11.1% | $447,550 +3% |
| 2022 | $6,160 +1.7% | $434,520 +6.1% |
| 2021 | $6,058 -6.9% | $409,585 +3.2% |
| 2020 | $6,504 -1.9% | $396,721 -1% |
| 2019 | $6,629 | $400,727 +6.5% |
| 2018 | $6,629 +6.1% | $376,177 -3.3% |
| 2017 | $6,250 +1.6% | $389,014 +750.4% |
| 2016 | $6,154 +1297.3% | $45,744 |
| 2015 | $440 | $45,744 |
| 2014 | $440 | $45,744 +380.2% |
| 2013 | -- | $9,526 |
Find assessor info on the county website
Neighborhood: Quail Woods
Nearby homes
- $597,2004 bd3 ba2.3k sqft27190 Hawks Nest Cir, Wesley Chapel, FL 33544Off Market

- $694,2004 bd4 ba3.2k sqft27208 Hawks Nest Cir, Wesley Chapel, FL 33544Off Market
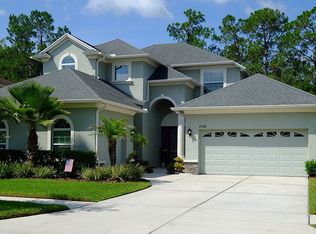
- $636,0004 bd3 ba2.8k sqft27176 Hawks Nest Cir, Wesley Chapel, FL 33544Off Market

- $701,7004 bd4 ba3.2k sqft27214 Hawks Nest Cir, Wesley Chapel, FL 33544Off Market
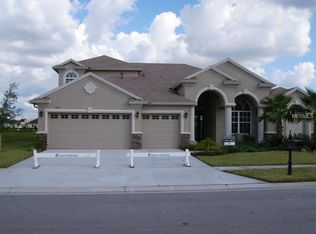
- $560,0004 bd3 ba2.4k sqft27193 Hawks Nest Cir, Wesley Chapel, FL 33544Sold
- $479,0004 bd3 ba2.3k sqft27205 Hawks Nest Cir, Wesley Chapel, FL 33544For Sale
- $485,0004 bd3 ba2.6k sqft27211 Hawks Nest Cir, Wesley Chapel, FL 33544Sold
- $613,8004 bd3 ba2.4k sqft27159 Hawks Nest Cir, Wesley Chapel, FL 33544Off Market
Nearby schools
GreatSchools rating
- 7/10Quail Hollow Elementary SchoolGrades: PK-5Distance: 1 mi
- 6/10Cypress Creek Middle SchoolGrades: 6-8Distance: 2.5 mi
- 5/10Cypress Creek High SchoolGrades: 9-12Distance: 2.6 mi
Schools provided by the listing agent
- Elementary: Quail Hollow Elementary-PO
- Middle: Cypress Creek Middle School
- High: Cypress Creek High-PO
Source: Stellar MLS. This data may not be complete. We recommend contacting the local school district to confirm school assignments for this home.
Get a cash offer in 3 minutes
Find out how much your home could sell for in as little as 3 minutes with a no-obligation cash offer.
Estimated market value
$706,200
Get a cash offer in 3 minutes
Find out how much your home could sell for in as little as 3 minutes with a no-obligation cash offer.
Estimated market value
$706,200
- Florida
- Pasco County
- Wesley Chapel
- 33544
- Quail Woods
- 27200 HAWKS NEST CIRCLE
Nearby cities
Nearby neighborhoods
Nearby zip codes
Other Wesley Chapel Topics
