Welcome to the highly sought-after Bridgewater community in Wesley Chapel, where space, style, and convenience come together. This impressive two-story home offers 6 bedrooms, 3 full bathrooms, and over 2,900 square feet of thoughtfully designed living space—perfect for growing families, multi-generational living, or those who simply love to entertain. Step inside to discover rich wood-look laminate flooring that flows throughout the entire first floor, creating a warm and inviting atmosphere. The formal living and dining room combination provides the perfect setting for gatherings while offering seamless access to the heart of the home—the spacious kitchen. Designed with both function and style in mind, the kitchen features stainless steel appliances, stone countertops, a large center island with bar seating, and abundant cabinet space. The kitchen opens effortlessly to the expansive family room, highlighted by a decorative brick accent wall and oversized sliding glass doors that fill the space with natural light and lead to the screened lanai—an ideal spot for relaxing or entertaining while overlooking the fenced backyard. A generously sized first-floor bedroom and full bathroom provide the perfect setup for guests, extended family, or a private home office. Upstairs, the spacious primary suite serves as a peaceful retreat with a large walk-in closet and an en-suite bathroom featuring dual vanities, a soaking tub, and a separate walk-in shower. Four additional bedrooms, another full bathroom, and a conveniently located laundry room complete the second level. Additional highlights include a large two-car garage and a fully fenced backyard, offering plenty of space for outdoor activities and pets. Bridgewater residents enjoy wonderful community amenities including a park, playground, and dog park, all while being just minutes from Tampa Premium Outlets, The Shops at Wiregrass, top-rated schools, restaurants, entertainment, and easy access to I-75 for a convenient commute. This exceptional home combines generous living space with an unbeatable Wesley Chapel location—don't miss your opportunity to make it yours!
For sale
$495,990
31405 Glendalough Way, Wesley Chapel, FL 33545
6beds
2,998sqft
:
Get pre-qualified$3,307/mo
Single Family Residence
Built in 2006
6,000 Square Feet Lot
$-- Zestimate®
$165/sqft
$29/mo HOA
What's special
- 23 days |
- 396 |
- 31 |
Likely to sell faster than
Zillow last checked:
Listing updated:
Listed by:
Yrys Jaanbaeva 813-313-8283,
LPT REALTY, LLC 877-366-2213,
Rachid Ben Helal 813-995-3996,
LPT REALTY, LLC
Source: Stellar MLS,MLS#: TB8524449 Originating MLS: Orlando Regional
Originating MLS: Orlando Regional
Facts & features
Interior
Bedrooms & bathrooms
- Bedrooms: 6
- Bathrooms: 3
- Full bathrooms: 3
Primary bedroom
- Features: Ceiling Fan(s), En Suite Bathroom, Walk-In Closet(s)
- Level: Second
- Area: 347.76 Square Feet
- Dimensions: 18.9x18.4
Bedroom 2
- Features: Ceiling Fan(s), Built-in Closet
- Level: First
- Area: 163.03 Square Feet
- Dimensions: 13.7x11.9
Bedroom 3
- Features: Ceiling Fan(s), Built-in Closet
- Level: Second
- Area: 162.4 Square Feet
- Dimensions: 11.6x14
Bedroom 5
- Features: Ceiling Fan(s), Built-in Closet
- Level: Second
- Area: 146.53 Square Feet
- Dimensions: 12.11x12.1
Primary bathroom
- Features: Dual Sinks, Stone Counters, Tub with Separate Shower Stall
- Level: Second
- Area: 106.8 Square Feet
- Dimensions: 12x8.9
Bathroom 2
- Features: Stone Counters, Tub With Shower
- Level: First
- Area: 34.44 Square Feet
- Dimensions: 4.1x8.4
Bathroom 3
- Features: Tub With Shower
- Level: Second
- Area: 39.46 Square Feet
- Dimensions: 9.6x4.11
Bathroom 4
- Features: Ceiling Fan(s), Built-in Closet
- Level: Second
- Area: 125.28 Square Feet
- Dimensions: 11.6x10.8
Balcony porch lanai
- Level: First
- Area: 155.19 Square Feet
- Dimensions: 25.4x6.11
Bonus room
- Features: Ceiling Fan(s), Built-in Closet
- Level: Second
- Area: 181.89 Square Feet
- Dimensions: 12.9x14.1
Dinette
- Level: First
- Area: 96.94 Square Feet
- Dimensions: 13.1x7.4
Dining room
- Level: First
- Area: 122.55 Square Feet
- Dimensions: 12.9x9.5
Family room
- Features: Ceiling Fan(s)
- Level: First
- Area: 354.12 Square Feet
- Dimensions: 22.7x15.6
Kitchen
- Features: Exhaust Fan, Kitchen Island, Pantry, Stone Counters
- Level: First
- Area: 255.84 Square Feet
- Dimensions: 16.4x15.6
Living room
- Level: First
- Area: 146.53 Square Feet
- Dimensions: 12.1x12.11
Heating
- Central
Cooling
- Central Air
Appliances
- Included: Dishwasher, Disposal, Dryer, Microwave, Range, Refrigerator, Washer
- Laundry: Electric Dryer Hookup, Laundry Room, Washer Hookup
Features
- Ceiling Fan(s), Eating Space In Kitchen, Kitchen/Family Room Combo, Living Room/Dining Room Combo, PrimaryBedroom Upstairs, Solid Wood Cabinets, Stone Counters, Thermostat, Walk-In Closet(s)
- Flooring: Carpet, Laminate, Tile
- Doors: Sliding Doors
- Has fireplace: No
Interior area
- Total structure area: 3,648
- Total interior livable area: 2,998 sqft
Video & virtual tour
Property
Parking
- Total spaces: 2
- Parking features: Driveway, Garage Door Opener
- Attached garage spaces: 2
- Has uncovered spaces: Yes
- Details: Garage Dimensions: 18x23
Features
- Levels: Two
- Stories: 2
- Patio & porch: Covered, Rear Porch, Screened
- Exterior features: Irrigation System, Lighting, Private Mailbox, Rain Gutters, Sidewalk
- Fencing: Vinyl,Wood
Lot
- Size: 6,000 Square Feet
- Residential vegetation: Trees/Landscaped
Details
- Parcel number: 2025340030001000700
- Zoning: MPUD
- Special conditions: None
Construction
Type & style
- Home type: SingleFamily
- Property subtype: Single Family Residence
Materials
- Block, Concrete, Stucco
- Foundation: Slab
- Roof: Shingle
Condition
- New construction: No
- Year built: 2006
Utilities & green energy
- Sewer: Public Sewer
- Water: Public
- Utilities for property: Cable Available, Electricity Connected, Phone Available, Sewer Connected, Water Connected
Community & HOA
Community
- Features: Deed Restrictions, Dog Park, Park, Playground, Tennis Court(s)
- Pet fee: $0 monthly
- Subdivision: BRIDGEWATER PH 04
HOA
- Has HOA: Yes
- HOA fee: $29 monthly
- HOA name: Rizetta & Company
- HOA phone: 813-994-1001
Location
- Region: Wesley Chapel
Financial & listing details
- Price per square foot: $165/sqft
- Tax assessed value: $443,825
- Annual tax amount: $6,068
- Date on market: 6/30/2026
- Cumulative days on market: 24 days
- Listing terms: Cash,Conventional,FHA,VA Loan
- Ownership: Fee Simple
- Total actual rent: 0
- Electric utility on property: Yes
- Road surface type: Asphalt
Estimated market value
Not available
Estimated sales range
Not available
Not available
Price history
| Date | Event | Price |
|---|---|---|
| 6/30/2026 | Listed for sale | $495,990+102.4%$165/sqft |
Source:  Stellar MLS #TB8524449 Report a problem Stellar MLS #TB8524449 Report a problem | ||
| 5/25/2017 | Sold | $245,000-2%$82/sqft |
Source: Public Record Report a problem | ||
| 2/16/2017 | Listed for sale | $249,900+78.5%$83/sqft |
Source: MIHARA & ASSOCIATES INC. #T2864643 Report a problem | ||
| 10/14/2009 | Sold | $140,000-54.8%$47/sqft |
Source: Public Record Report a problem | ||
| 6/27/2006 | Sold | $310,000$103/sqft |
Source: Public Record Report a problem | ||
Public tax history
| Year | Property taxes | Tax assessment |
|---|---|---|
| 2024 | $5,961 +2.7% | $282,810 |
| 2023 | $5,802 +7.8% | $282,810 +3% |
| 2022 | $5,380 +1.3% | $274,580 +6.1% |
| 2021 | $5,311 +1.1% | $258,830 +1.4% |
| 2020 | $5,253 +1.1% | $255,260 +2.3% |
| 2019 | $5,194 | $249,529 +1.9% |
| 2018 | $5,194 +1.3% | $244,876 +31.4% |
| 2017 | $5,128 +38.3% | $186,365 +32.7% |
| 2016 | $3,707 +23.3% | $140,421 +0.7% |
| 2015 | $3,006 +1.8% | $139,445 -11.4% |
| 2014 | $2,953 | $157,365 +14.1% |
| 2013 | -- | $137,945 +2.9% |
| 2012 | -- | $134,016 -7.8% |
| 2011 | -- | $145,323 -1.4% |
| 2010 | -- | $147,440 -16.6% |
| 2009 | -- | $176,731 -19.5% |
| 2008 | -- | $219,546 -28.8% |
| 2007 | -- | $308,446 +6.6% |
| 2006 | -- | $289,255 +771.8% |
| 2005 | -- | $33,180 |
Find assessor info on the county website
Monthly payment
Est. payment
Payment breakdown
Explore the cost of this home by adjusting the details. Changes won't be saved.Climate risks
Neighborhood: Bridgewater
Nearby schools
GreatSchools rating
- 3/10Watergrass Elementary SchoolGrades: PK-5Distance: 1.4 mi
- 6/10Thomas E. Weightman Middle SchoolGrades: 6-8Distance: 1 mi
- 5/10Wesley Chapel High SchoolGrades: 9-12Distance: 1.1 mi
Schools provided by the listing agent
- Elementary: Watergrass Elementary-PO
- Middle: Thomas E Weightman Middle-PO
- High: Wesley Chapel High-PO
Source: Stellar MLS. This data may not be complete. We recommend contacting the local school district to confirm school assignments for this home.
- $360,4003 bd2 ba1.7k sqft31355 Glendalough Way, Wesley Chapel, FL 33545Off Market
- $316,300-- bd2 ba1.5k sqft31411 Glendalough Way, Wesley Chapel, FL 33545Off Market
- $365,800-- bd2 ba2.3k sqft31349 Glendalough Way, Wesley Chapel, FL 33545Off Market
- $459,8004 bd3 ba2.7k sqft31349 Glendalough Way, Zephyrhills, FL 33545Off Market

- $417,9504 bd3 ba2.3k sqft31415 Glendalough Way, Wesley Chapel, FL 33545Sold
- $417,9003 bd2 ba2k sqft31319R Glendalough Way, Wesley Chapel, FL 33545Off Market
- $320,0004 bd2 ba1.5k sqft31345 Glendalough Way, Wesley Chapel, FL 33545Off Market
- $329,6004 bd2 ba1.5k sqft31345 Glendalough Way, Zephyrhills, FL 33545Off Market
A local agent can set up tours, give advice and negotiate with sellers.
A local lender can help you make sure your offer is ready when you are.
Similar homes
- $499,0004 bd3 ba2.6k sqft31046 Parrot Reef Ct, Wesley Chapel, FL 33545For Sale
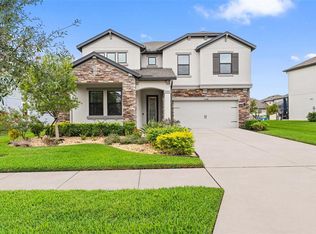
 MLS ID #TB8455085, Ken Jones, EXP REALTY LLC. Stellar MLS
 - $480,0004 bd3 ba2.9k sqft6846 Pine Springs Dr, Wesley Chapel, FL 33545For Sale
 MLS ID #TB8525626, Melissa DeMaria, KELLER WILLIAMS TAMPA PROPERTIES. Stellar MLS
 - $485,9005 bd3 ba2.7k sqft6728 Wild Elm Ct, Wesley Chapel, FL 33545For Sale
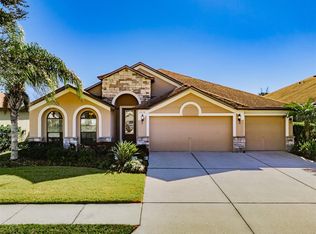 MLS ID #TB8466656, Genevieve Cherrier, COMPASS FLORIDA LLC. Stellar MLS
 - $375,0005 bd3 ba2.2k sqft7742 Bulls Head Dr, Wesley Chapel, FL 33545For Sale
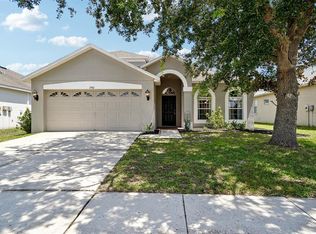 MLS ID #TB8524213, Shannon Saleh, REDFIN CORPORATION. Stellar MLS
 - $495,0005 bd3 ba2.7k sqft5737 Wynstone Ln, Zephyrhills, FL 33541For SaleMLS ID #V4950092, "Sherry" Gao, LLC, CHARLES RUTENBERG REALTY ORLANDO. Stellar MLS
- $550,0005 bd4 ba3.5k sqft30068 Skylark Dr, Wesley Chapel, FL 33545For SaleMLS ID #TB8490225, Melissa Longs, SIVEN PREMIER REAL ESTATE. Stellar MLS
- $459,0004 bd3 ba2.3k sqft6751 Boulder Run Loop, Wesley Chapel, FL 33545For SaleMLS ID #TB8516707, Yvie Cano, FUTURE HOME REALTY INC. Stellar MLS
- $479,9003 bd3 ba2.3k sqft31516 Cabana Rye Ave, San Antonio, FL 33576For SaleMLS ID #TB8532105, Matt Sienk-G Sienk, PARTNER AGENT REALTY INC. Stellar MLS
- $445,0004 bd2 ba2.2k sqft28739 Cottagewood Dr, Wesley Chapel, FL 33545For SaleMLS ID #TB8526547, Jeffrey Borham, PA, EXP REALTY LLC. Stellar MLS
- $725,0004 bd3 ba3.1k sqft6130 Bridleford Dr, Wesley Chapel, FL 33545For SaleMLS ID #TB8518478, Robert Johnson, REAL BROKER, LLC. Stellar MLS
- $489,0005 bd3 ba2.4k sqft32756 Ansley Bloom Ln, Wesley Chapel, FL 33543For SaleMLS ID #TB8469113, Shujing Li, LPT REALTY, LLC. Stellar MLS
- $475,0003 bd2 ba2.1k sqft10864 Cory Lake Dr, Tampa, FL 33647For SaleMLS ID #TB8531493, Emil Belmontes, EVERNEST. Stellar MLS
- $499,9005 bd3 ba3.4k sqft20427 Carolina Cherry Ct, Tampa, FL 33647For SaleMLS ID #TB8359514, Robert Houser, CHARLES RUTENBERG REALTY INC. Stellar MLS
- $449,0003 bd2 ba1.9k sqft4641 Rolling Green Dr, Wesley Chapel, FL 33543For SaleMLS ID #TB8505870, Brian Sandstrom, KELLER WILLIAMS ST PETE REALTY. Stellar MLS
- $519,9005 bd3 ba3k sqft9634 Oak Glade Ave, Tampa, FL 33647For SaleMLS ID #TB8515765, Melissa Hileman, CENTURY 21 BILL NYE REALTY. Stellar MLS
- $465,0004 bd2 ba2.5k sqft25946 Risen Star Dr, Zephyrhills, FL 33544For SaleMLS ID #TB8508403, Vincent Moreno, KELLER WILLIAMS TAMPA PROPERTIES. Stellar MLS
- $362,9004 bd3 ba1.9k sqft6510 Tabogi Trl, Wesley Chapel, FL 33545For SaleMLS ID #TB8422528, Michelle Denham, ALIGN RIGHT REALTY CARROLLWOOD. Stellar MLS
- $515,9005 bd3 ba2.6k sqft21753 Garden Walk Loop, Land O Lakes, FL 34637For SaleMLS ID #TB8511906, Bob Ortolano, BUYERS HOME STORE. Stellar MLS
- $440,0004 bd2 ba2k sqft29454 Crossland Dr, Zephyrhills, FL 33543For SaleMLS ID #TB8483222, Tyan Long, LLC, COLDWELL BANKER REALTY. Stellar MLS
- $492,5005 bd3 ba3.4k sqft9625 Baton Rouge Ln, Land O Lakes, FL 34638For SaleMLS ID #TB8505696, Rebecca Kelly, EATON REALTY. Stellar MLS
