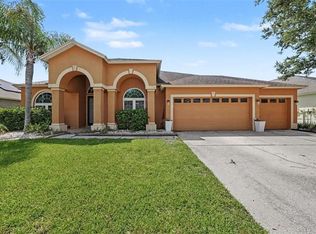
Under contract-accepting backup offers. Welcome to 20427 Carolina Cherry Ct in the heart of New Tampa's desirable Live Oak Preserve! This spectacular 5-bedroom, 3-bathroom single-family home offers 3,416 sq ft of bright, spacious living on a 6,250 sq ft lot. Built in 2011, the home features a generous island kitchen, open-concept design, and room for everyone — ideal for families who want space without sacrificing convenience. Enjoy New Tampa living at its best: top-rated schools, community amenities, nearby parks, shopping, and quick access to I-75, downtown Tampa, and the beaches. Priced to sell in today's stabilizing 2026 market with more inventory and buyer opportunities. Don't miss this rare value in a sought-after neighborhood! Schedule your private showing today.
Accepting backups
Price cut: $10K (7/31)
$489,900
20427 CAROLINA CHERRY COURT, TAMPA, FL 33647
5beds
3,416sqft
Single Family Residence
Built in 2011
6,250 Square Feet Lot
$468,200 Zestimate®
$143/sqft
$148/mo HOA
What's special
Generous island kitchenOpen-concept design
- 139 days |
- 421 |
- 18 |
Zillow last checked:
Listing updated:
Listed by:
Robert Houser 813-695-0341,
CHARLES RUTENBERG REALTY INC 727-538-9200
Source: Stellar MLS,MLS#: TB8359514 Originating MLS: Suncoast Tampa
Originating MLS: Suncoast Tampa
Facts & features
Interior
Bedrooms & bathrooms
- Bedrooms: 5
- Bathrooms: 3
- Full bathrooms: 3
Primary bedroom
- Features: Ceiling Fan(s), Dual Sinks, En Suite Bathroom, Exhaust Fan, Garden Bath, Granite Counters, Makeup/Vanity Space, Dual Closets
- Level: Second
- Area: 234 Square Feet
- Dimensions: 13x18
Bedroom 1
- Features: Ceiling Fan(s), Built-in Closet
- Level: First
- Area: 110 Square Feet
- Dimensions: 11x10
Bedroom 2
- Features: Ceiling Fan(s), Built-in Closet
- Level: Second
- Area: 144 Square Feet
- Dimensions: 12x12
Bedroom 3
- Features: Ceiling Fan(s), Built-in Closet
- Level: Second
- Area: 130 Square Feet
- Dimensions: 10x13
Bedroom 4
- Features: Ceiling Fan(s), Built-in Closet
- Level: Second
- Area: 168 Square Feet
- Dimensions: 12x14
Bonus room
- Features: Ceiling Fan(s), No Closet
- Level: Second
- Area: 234 Square Feet
- Dimensions: 13x18
Dining room
- Level: First
- Area: 144 Square Feet
- Dimensions: 12x12
Family room
- Features: Ceiling Fan(s)
- Level: First
- Area: 266 Square Feet
- Dimensions: 14x19
Kitchen
- Features: Breakfast Bar, Pantry, Built-in Features, Granite Counters
- Level: First
- Area: 216 Square Feet
- Dimensions: 18x12
Living room
- Level: First
- Area: 144 Square Feet
- Dimensions: 12x12
Heating
- Heat Pump
Cooling
- Central Air
Appliances
- Included: Dishwasher, Disposal, Dryer, Electric Water Heater, Exhaust Fan, Freezer, Microwave, Range, Washer
- Laundry: Laundry Room
Features
- Ceiling Fan(s), Crown Molding, High Ceilings, Kitchen/Family Room Combo, Living Room/Dining Room Combo, PrimaryBedroom Upstairs, Solid Surface Counters, Solid Wood Cabinets, Thermostat, Walk-In Closet(s)
- Flooring: Carpet, Ceramic Tile, Engineered Hardwood
- Doors: Sliding Doors
- Windows: Window Treatments
- Has fireplace: No
Interior area
- Total structure area: 4,282
- Total interior livable area: 3,416 sqft
Video & virtual tour
Property
Parking
- Total spaces: 3
- Parking features: Garage - Attached
- Attached garage spaces: 3
- Details: Garage Dimensions: 20x30
Features
- Levels: Two
- Stories: 2
- Exterior features: Irrigation System, Sidewalk
- Fencing: Vinyl
Lot
- Size: 6,250 Square Feet
- Dimensions: 50 x 125
Details
- Parcel number: U05272084X00009100014.0
- Zoning: PD
- Special conditions: None
Construction
Type & style
- Home type: SingleFamily
- Property subtype: Single Family Residence
Materials
- Block, Stucco
- Foundation: Slab
- Roof: Shingle
Condition
- New construction: No
- Year built: 2011
Utilities & green energy
- Sewer: Public Sewer
- Water: None
- Utilities for property: Cable Available, Cable Connected, Electricity Available, Electricity Connected, Public, Sewer Available, Sewer Connected, Sprinkler Meter, Street Lights, Water Available, Water Connected
Community & HOA
Community
- Features: Clubhouse, Deed Restrictions, Fitness Center, Gated Community - Guard, Playground, Pool, Sidewalks, Tennis Court(s)
- Pet fee: $0 monthly
- Subdivision: LIVE OAK PRESERVE PH 2B-VIL
HOA
- Has HOA: Yes
- Amenities included: Clubhouse, Fitness Center, Gated, Playground, Pool, Spa/Hot Tub, Tennis Court(s), Vehicle Restrictions
- Services included: Community Pool, Reserve Fund, Pool Maintenance
- HOA fee: $148 monthly
- HOA name: Sola Adewunmi, CAM, AMS
- HOA phone: 813-600-1100
- Second HOA name: Live Oak
Location
- Region: Tampa
Financial & listing details
- Price per square foot: $143/sqft
- Tax assessed value: $421,337
- Annual tax amount: $5,563
- Date on market: 3/13/2025
- Cumulative days on market: 496 days
- Listing terms: Cash,Conventional,FHA,VA Loan
- Ownership: Fee Simple
- Total actual rent: 0
- Electric utility on property: Yes
- Road surface type: Asphalt
Estimated market value
$468,200
$445,000 - $492,000
$3,344/mo
Price history
| Date | Event | Price |
|---|---|---|
| 7/31/2026 | Price change | $489,900-2%$143/sqft |
Source:  Stellar MLS #TB8359514 Report a problem Stellar MLS #TB8359514 Report a problem | ||
| 6/3/2026 | Price change | $499,900-1.8%$146/sqft |
Source: Stellar MLS #TB8359514 Report a problem | ||
| 4/1/2026 | Listed for sale | $509,000-1.1%$149/sqft |
Source: Stellar MLS #TB8359514 Report a problem | ||
| 3/7/2026 | Listing removed | $514,900$151/sqft |
Source: Stellar MLS #TB8359514 Report a problem | ||
| 2/10/2026 | Price change | $514,900-1%$151/sqft |
Source: Stellar MLS #TB8359514 Report a problem | ||
| 10/12/2025 | Price change | $519,900-1%$152/sqft |
Source: Stellar MLS #TB8359514 Report a problem | ||
| 9/12/2025 | Price change | $524,900-2.8%$154/sqft |
Source: Stellar MLS #TB8359514 Report a problem | ||
| 7/17/2025 | Price change | $539,900-2.7%$158/sqft |
Source: Stellar MLS #TB8359514 Report a problem | ||
| 5/16/2025 | Price change | $554,900-0.9%$162/sqft |
Source: Stellar MLS #TB8359514 Report a problem | ||
| 3/13/2025 | Listed for sale | $559,900-2.6%$164/sqft |
Source: Stellar MLS #TB8359514 Report a problem | ||
| 11/22/2024 | Listing removed | $575,000$168/sqft |
Source: Stellar MLS #T3487548 Report a problem | ||
| 5/17/2024 | Price change | $575,000-2.5%$168/sqft |
Source: Stellar MLS #T3487548 Report a problem | ||
| 5/8/2024 | Price change | $590,000-3.1%$173/sqft |
Source: Stellar MLS #T3487548 Report a problem | ||
| 3/18/2024 | Price change | $609,000-2.5%$178/sqft |
Source: Stellar MLS #T3487548 Report a problem | ||
| 11/21/2023 | Listed for sale | $624,900+109%$183/sqft |
Source: Stellar MLS #T3487548 Report a problem | ||
| 1/2/2013 | Listing removed | $299,000$88/sqft |
Source: Coldwell Banker Residential Real Estate - Palm Harbor #U7551560 Report a problem | ||
| 6/27/2012 | Listed for sale | $299,000+17.3%$88/sqft |
Source: Coldwell Banker Residential Real Estate #U7551560 Report a problem | ||
| 10/6/2011 | Sold | $255,000+3.5%$75/sqft |
Source: Public Record Report a problem | ||
| 6/30/2011 | Listing removed | $246,490$72/sqft |
Source: Lennar Report a problem | ||
| 6/9/2011 | Price change | $246,490+1%$72/sqft |
Source: Lennar Report a problem | ||
| 6/4/2011 | Price change | $243,990-8.1%$71/sqft |
Source: Lennar Report a problem | ||
| 5/24/2011 | Listed for sale | $265,480$78/sqft |
Source: Lennar Report a problem | ||
Public tax history
| Year | Property taxes | Tax assessment |
|---|---|---|
| 2025 | $6,369 +7.1% | $300,695 +2.9% |
| 2024 | $5,944 +3% | $292,221 +3% |
| 2023 | $5,769 +3.7% | $283,710 +3% |
| 2022 | $5,564 +0.9% | $275,447 +3% |
| 2021 | $5,514 +1.8% | $267,424 +1.4% |
| 2020 | $5,417 +2.3% | $263,732 +2.3% |
| 2019 | $5,297 | $257,803 +1.9% |
| 2018 | $5,297 +1.1% | $252,996 +2.1% |
| 2017 | $5,239 +1% | $247,792 +6.6% |
| 2016 | $5,188 -9.6% | $232,349 -2.5% |
| 2015 | $5,739 +1.3% | $238,393 +10% |
| 2014 | $5,664 | $216,721 +6% |
| 2013 | $5,664 +10.9% | $204,475 +10% |
| 2012 | $5,108 +178.3% | $185,886 +801.3% |
| 2011 | $1,836 +52.4% | $20,625 +266.7% |
| 2010 | $1,205 -3.1% | $5,625 -25% |
| 2009 | $1,243 -0.1% | $7,500 |
| 2008 | $1,244 -15.5% | $7,500 -6.3% |
| 2007 | $1,472 -5% | $8,000 |
| 2006 | $1,550 | $8,000 |
Find assessor info on the county website
Monthly payment
Est. payment
Payment breakdown
Explore the cost of this home by adjusting the details. Changes won't be saved.Climate risks
Neighborhood: New Tampa
Nearby schools
GreatSchools rating
- 7/10Turner Elementary SchoolGrades: PK-8Distance: 1.3 mi
- 3/10Wharton High SchoolGrades: 9-12Distance: 1.8 mi
Schools provided by the listing agent
- Elementary: Turner Elem-HB
- Middle: Bartels Middle
- High: Wharton-HB
Source: Stellar MLS. This data may not be complete. We recommend contacting the local school district to confirm school assignments for this home.
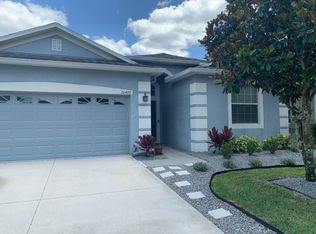
- $409,4004 bd3 ba2k sqft20429 Carolina Cherry Ct, Tampa, FL 33647Off Market
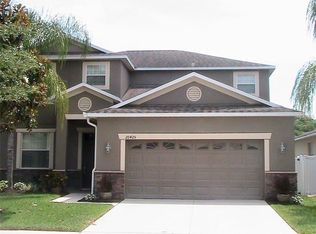
- $441,6004 bd3 ba2.5k sqft20425 Carolina Cherry Ct, Tampa, FL 33647Off Market
- $100-- bd-- ba-- sqft20517 Carolina Cherry Ct, Tampa, FL 33647Off Market
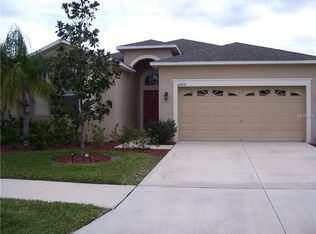
- $404,9004 bd3 ba2k sqft20431 Carolina Cherry Ct, Tampa, FL 33647Off Market
- $388,8004 bd3 ba2k sqft20423 Carolina Cherry Ct, Tampa, FL 33647Off Market
- $389,4004 bd3 ba2k sqft20434 Autumn Fern Ave, Tampa, FL 33647Off Market
- $459,6004 bd4 ba2.7k sqft20436 Autumn Fern Ave, Tampa, FL 33647Off Market
- $368,6004 bd2 ba1.7k sqft20432 Autumn Fern Ave, Tampa, FL 33647Off Market
A local agent can set up tours, give advice and negotiate with sellers.
A local lender can help you make sure your offer is ready when you are.
Similar homes
- $470,0004 bd3 ba2k sqft20233 MERRY OAK AVENUE, TAMPA, FL 33647For Sale

 MLS ID #TB8537667, Heather Kuipers, KELLER WILLIAMS TAMPA CENTRAL. Stellar MLS
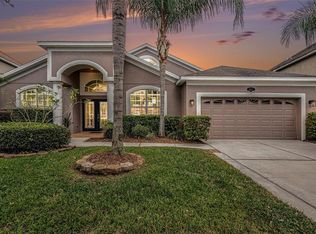
 - $525,0004 bd3 ba2.6k sqft20017 PAINTING NATURE LANE, TAMPA, FL 33647For Sale
 MLS ID #TB8513573, Zaid Nofal, NATIONWIDE REALTY SOLUTIONS LL. Stellar MLS
 - $574,0004 bd3 ba2.8k sqft18425 EASTWYCK DR, TAMPA, FL 33647For Sale
 MLS ID #TB8526932, Justin Meyers, ORCHARD BROKERAGE, LLC. Stellar MLS
 - $550,0005 bd4 ba3.6k sqft20008 BLUFF OAK BOULEVARD, TAMPA, FL 33647For Sale
 MLS ID #TB8515791, Megan Darragh, FLORIDA EXECUTIVE REALTY. Stellar MLS
 - $565,0004 bd3 ba2.5k sqft19246 BRIARBROOK DRIVE, TAMPA, FL 33647For SaleMLS ID #TB8488934, Maria Hoffman, KELLER WILLIAMS RLTY NEW TAMPA. Stellar MLS
- $630,0005 bd3 ba3.2k sqft17823 ARBOR CREEK DRIVE, TAMPA, FL 33647For SaleMLS ID #TB8516964, Tiia Cartwright, CARTWRIGHT REALTY. Stellar MLS
- $435,0004 bd3 ba2.5k sqft20215 NATURES SPIRIT DRIVE, TAMPA, FL 33647For SaleMLS ID #TB8479638, Cristan Fadal, FADAL & CO. Stellar MLS
- $579,0005 bd3 ba3.5k sqft16011 SONOMA GROVE CIRCLE, TAMPA, FL 33647For SaleMLS ID #TB8510072, Stephen Hachey, FLAT FEE MLS REALTY. Stellar MLS
- $445,0003 bd3 ba2.1k sqft9205 CELEBRATION COURT, TAMPA, FL 33647For SaleMLS ID #TB8519903, Jade Davis, MELANGE REAL ESTATE INC. Stellar MLS
- $649,0004 bd3 ba2.9k sqft10236 ESTUARY DRIVE, TAMPA, FL 33647For SaleMLS ID #TB8531890, Darlene Evangelist, COLDWELL BANKER REALTY. Stellar MLS
- $609,9005 bd3 ba3.9k sqft18110 TURTLE BEACH WAY, TAMPA, FL 33647For SaleMLS ID #TB8477621, Christina Barone, SIGNATURE REALTY ASSOCIATES. Stellar MLS
- $534,9004 bd3 ba2.5k sqft16043 PENWOOD DRIVE, TAMPA, FL 33647For SaleMLS ID #TB8529386, Nick Acosta, LIPPLY REAL ESTATE. Stellar MLS
- $529,0003 bd2 ba2.3k sqft9008 QUAIL CREEK DRIVE, TAMPA, FL 33647For SaleMLS ID #TB8500474, Ann Carlson, 54 REALTY LLC. Stellar MLS
- $499,0003 bd3 ba2k sqft16204 HAMPTON TRACE COURT, TAMPA, FL 33647For SaleMLS ID #TB8473750, Alberto Morillo, HOMESMART. Stellar MLS
- $709,9005 bd4 ba3.6k sqft18043 COZUMEL ISLE DRIVE, TAMPA, FL 33647For SaleMLS ID #L4962475, Roberto Rodriguez, EXP REALTY LLC. Stellar MLS
- $650,0004 bd3 ba2.5k sqft7929 HAMPTON LAKE DRIVE, TAMPA, FL 33647For SaleMLS ID #TB8527514, Asad Shaikh, LOMBARDO TEAM REAL ESTATE LLC. Stellar MLS
- $495,9906 bd3 ba2.9k sqft31405 GLENDALOUGH WAY, WESLEY CHAPEL, FL 33545For SaleMLS ID #TB8524449, Yrys Jaanbaeva, LPT REALTY, LLC. Stellar MLS
- $729,0004 bd3 ba2.7k sqft19328 AUTUMN WOODS AVENUE, TAMPA, FL 33647For SaleMLS ID #TB8503456, Nicole Leicht, REAL BROKER, LLC. Stellar MLS
- $580,0005 bd4 ba3.3k sqft2336 NESSLEWOOD DRIVE, WESLEY CHAPEL, FL 33543For SaleMLS ID #TB8499263, Michael Ceparano, FUTURE HOME REALTY INC. Stellar MLS
- $500,0004 bd3 ba2.2k sqft32630 COLDWATER CREEK LOOP, WESLEY CHAPEL, FL 33545For SaleMLS ID #TB8522040, Stephen Johnson, MIHARA & ASSOCIATES INC.. Stellar MLS
