New Tampa Gem – Move-In Ready & Priced to Sell Fast! Welcome to 16011 Sonoma Grove Cir, Tampa, FL 33647 — a beautifully maintained, (will be)move-in ready home tucked away on a quiet circle in one of New Tampa’s most sought-after communities. Bright, spacious, and designed for comfortable everyday living and effortless entertaining, this home offers the perfect blend of style, convenience, and lifestyle. Enjoy an unbeatable location just minutes from top-rated schools, including highly acclaimed Tampa Palms Elementary, Liberty Middle, and Freedom High School with AP and Cambridge programs. Live close to everything: • The Shops at Wiregrass • Tampa Premium Outlets • Publix, dining, entertainment, and everyday conveniences • Flatwoods Park, nature trails, biking, kayaking, splash parks, playgrounds & more Commuters will love the quick access to I-75 and I-275, connecting you to Downtown Tampa, USF, hospitals, and major employers in minutes. Whether you’re a growing family, working professional, or investor, this home delivers exceptional value in a high-demand area where homes move quickly. BONUS: Seller is relocating overseas and highly motivated — creating an incredible opportunity for buyers ready to act now. Homes with this location, condition, and flexibility rarely hit the market and don’t stay available for long. Schedule your private showing today and discover why 16011 Sonoma Grove Cir is the opportunity you’ve been waiting for.
For sale
Price cut: $20K (7/27)
$579,000
16011 SONOMA GROVE CIRCLE, TAMPA, FL 33647
5beds
3,566sqft
Single Family Residence
Built in 2022
6,500 Square Feet Lot
$563,300 Zestimate®
$162/sqft
$63/mo HOA
What's special
Move-in ready homeBeautifully maintainedBright spacious
- 101 days
- 791
- 46
Zillow last checked:
Listing updated:
Listed by:
Stephen Hachey 813-642-6030,
FLAT FEE MLS REALTY 813-642-6030
Source: Stellar MLS,MLS#: TB8510072 Originating MLS: Suncoast Tampa
Originating MLS: Suncoast Tampa
Facts & features
Interior
Bedrooms & bathrooms
- Bedrooms: 5
- Bathrooms: 3
- Full bathrooms: 3
Rooms
- Room types: Family Room, Dining Room, Loft
Primary bedroom
- Features: Walk-In Closet(s)
- Level: Second
- Area: 329.16 Square Feet
- Dimensions: 15.6x21.1
Bedroom 1
- Features: Built-in Closet
- Level: First
- Area: 146.4 Square Feet
- Dimensions: 12x12.2
Bedroom 2
- Features: Built-in Closet
- Level: Second
- Area: 205 Square Feet
- Dimensions: 12.5x16.4
Bedroom 2
- Features: Built-in Closet
- Level: Second
- Area: 162.44 Square Feet
- Dimensions: 12.4x13.1
Bathroom 1
- Level: First
- Width: 8.37 Feet
Bathroom 2
- Level: Second
- Area: 70.06 Square Feet
- Dimensions: 8.37x8.37
Bathroom 3
- Level: Second
- Area: 180.1 Square Feet
- Dimensions: 13.42x13.42
Bathroom 4
- Level: Second
- Area: 144.72 Square Feet
- Dimensions: 10.8x13.4
Dining room
- Level: First
- Width: 13.42 Feet
Game room
- Level: Second
- Area: 326.61 Square Feet
- Dimensions: 19.1x17.1
Kitchen
- Level: First
- Area: 183 Square Feet
- Dimensions: 12.2x15
Living room
- Level: First
- Area: 282.96 Square Feet
- Dimensions: 13.1x21.6
Heating
- Central, Electric
Cooling
- Central Air
Appliances
- Included: Dishwasher, Disposal, Dryer, Electric Water Heater, Exhaust Fan, Microwave, Range, Range Hood, Refrigerator, Washer
- Laundry: Laundry Room
Features
- Ceiling Fan(s), Eating Space In Kitchen, In Wall Pest System, Living Room/Dining Room Combo, Solid Wood Cabinets, Stone Counters, Thermostat, Vaulted Ceiling(s), Walk-In Closet(s)
- Flooring: Carpet, Ceramic Tile, Epoxy
- Doors: Sliding Doors
- Has fireplace: No
Interior area
- Total structure area: 3,566
- Total interior livable area: 3,566 sqft
Video & virtual tour
Property
Parking
- Total spaces: 3
- Parking features: Common, Driveway, Electric Vehicle Charging Station(s), Garage Door Opener, On Street, Open
- Attached garage spaces: 3
- Has uncovered spaces: Yes
Features
- Levels: Two
- Stories: 2
- Patio & porch: Front Porch, Rear Porch
- Exterior features: Lighting, Rain Gutters, Sidewalk, Sprinkler Metered
- Fencing: Fenced
Lot
- Size: 6,500 Square Feet
- Dimensions: 50 x 130
- Features: City Lot, In County, Level, Sidewalk
Details
- Parcel number: A112720C4R00000300018.0
- Zoning: PD-A
- Special conditions: None
Construction
Type & style
- Home type: SingleFamily
- Property subtype: Single Family Residence
Materials
- Stucco
- Foundation: Slab
- Roof: Shingle
Condition
- New construction: No
- Year built: 2022
Utilities & green energy
- Sewer: Public Sewer
- Water: Public
- Utilities for property: Electricity Connected, Fiber Optics, Public, Sewer Connected, Sprinkler Meter, Street Lights, Water Available
Community & HOA
Community
- Features: None
- Security: Security System, Smoke Detector(s)
- Pet fee: $0 monthly
- Subdivision: K-BAR RANCH-PCL E
HOA
- Has HOA: Yes
- Services included: Community Pool
- HOA fee: $63 monthly
- HOA name: Linda White
- HOA phone: 813-993-4000
Location
- Region: Tampa
Financial & listing details
- Price per square foot: $162/sqft
- Tax assessed value: $454,413
- Annual tax amount: $8,885
- Date on market: 5/21/2026
- Cumulative days on market: 101 days
- Listing terms: Cash,Conventional,FHA,VA Loan
- Ownership: Fee Simple
- Total actual rent: 0
- Electric utility on property: Yes
- Road surface type: Paved
Estimated market value
$563,300
$535,000 - $591,000
$3,750/mo
Price history
| Date | Event | Price |
|---|---|---|
| 7/27/2026 | Price change | $579,000-3.3%$162/sqft |
Source:  Stellar MLS #TB8510072 Report a problem Stellar MLS #TB8510072 Report a problem | ||
| 7/23/2026 | Price change | $3,650-1.4%$1/sqft |
Source: Zillow Rentals Report a problem | ||
| 7/2/2026 | Listed for rent | $3,700$1/sqft |
Source: Zillow Rentals Report a problem | ||
| 6/19/2026 | Price change | $599,000-1.5%$168/sqft |
Source: Stellar MLS #TB8510072 Report a problem | ||
| 6/10/2026 | Price change | $608,000-2.7%$170/sqft |
Source: Stellar MLS #TB8510072 Report a problem | ||
| 5/21/2026 | Listed for sale | $625,000+2.5%$175/sqft |
Source: Stellar MLS #TB8510072 Report a problem | ||
| 10/3/2022 | Sold | $610,000-2.4%$171/sqft |
Source: Public Record Report a problem | ||
| 8/28/2022 | Pending sale | $625,000$175/sqft |
Source: Stellar MLS #O6053373 Report a problem | ||
| 8/25/2022 | Price change | $625,000-2.2%$175/sqft |
Source: Stellar MLS #O6053373 Report a problem | ||
| 8/18/2022 | Listed for sale | $639,000+44.6%$179/sqft |
Source: Stellar MLS #O6053373 Report a problem | ||
| 7/19/2022 | Sold | $442,000-33.3%$124/sqft |
Source: Public Record Report a problem | ||
| 4/1/2020 | Sold | $663,000$186/sqft |
Source: Public Record Report a problem | ||
Public tax history
| Year | Property taxes | Tax assessment |
|---|---|---|
| 2025 | $8,885 +5.1% | $454,413 +0.7% |
| 2024 | $8,453 -2.9% | $451,163 +2% |
| 2023 | $8,710 +1516% | $442,259 +6085.4% |
| 2022 | $539 +118% | $7,150 +10% |
| 2021 | $247 | $6,500 |
Find assessor info on the county website
Monthly payment
Est. payment
Payment breakdown
Explore the cost of this home by adjusting the details. Changes won't be saved.Climate risks
Neighborhood: New Tampa
Similar homes
- $590,4995 bd4 ba3.2k sqft19222 OLD SPANISH ROAD, TAMPA, FL 33647For Sale
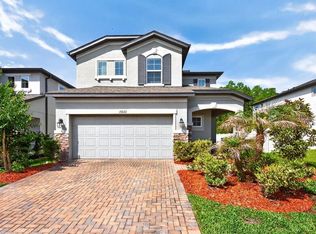
 MLS ID #TB8506728, Andrew Duncan, LPT REALTY LLC. Stellar MLS
 - $565,0004 bd3 ba2.5k sqft19246 BRIARBROOK DRIVE, TAMPA, FL 33647For Sale
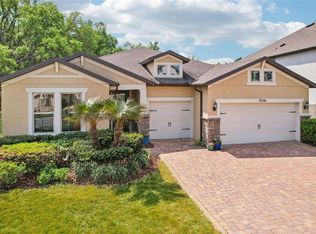 MLS ID #TB8488934, Maria Hoffman, KELLER WILLIAMS RLTY NEW TAMPA. Stellar MLS
 - $435,0004 bd3 ba2.5k sqft20215 NATURES SPIRIT DRIVE, TAMPA, FL 33647For Sale
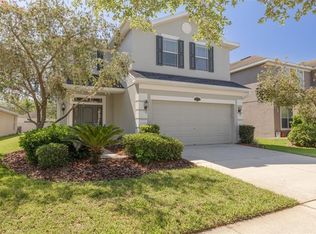 MLS ID #TB8479638, Cristan Fadal, FADAL & CO. Stellar MLS
 - $550,0005 bd4 ba3.6k sqft20008 BLUFF OAK BOULEVARD, TAMPA, FL 33647For Sale
 MLS ID #TB8515791, Megan Darragh, FLORIDA EXECUTIVE REALTY. Stellar MLS
 - $510,0005 bd3 ba3.4k sqft7860 ATWOOD DRIVE, WESLEY CHAPEL, FL 33545For SaleMLS ID #TB8538738, Chelsea Spence, COMPASS FLORIDA, LLC. Stellar MLS
- $599,9997 bd4 ba3.5k sqft32550 RAPIDS LOOP, WESLEY CHAPEL, FL 33545For SaleMLS ID #TB8535027, Joelle Gjelaj, LPT REALTY, LLC. Stellar MLS
- $439,9904 bd3 ba2.2k sqft20057 OAKFLOWER AVENUE, TAMPA, FL 33647For SaleMLS ID #TB8516780, Norma Vargas, PA, EXP REALTY LLC. Stellar MLS
- $579,9004 bd3 ba2.4k sqft3847 LAJUANA BOULEVARD, WESLEY CHAPEL, FL 33543For SaleMLS ID #TB8523743, Andres Diaz, Jr, EXP REALTY LLC. Stellar MLS
- $565,0004 bd3 ba2.7k sqft8673 BOWER BASS CIRCLE, WESLEY CHAPEL, FL 33545For SaleMLS ID #TB8534297, Erica Machado, DALTON WADE INC. Stellar MLS
- $550,0005 bd4 ba3.5k sqft30068 SKYLARK DRIVE, WESLEY CHAPEL, FL 33545For SaleMLS ID #TB8490225, Melissa Longs, SIVEN PREMIER REAL ESTATE. Stellar MLS
- $589,9995 bd4 ba3.2k sqft5903 CAPE LOOP, LAND O LAKES, FL 34639For SaleMLS ID #TB8533391, Gordon Klaiber, REDFIN CORPORATION. Stellar MLS
- $624,9905 bd4 ba3.7k sqft8721 SAVORY WALK DRIVE, LAND O LAKES, FL 34637For SaleMLS ID #TB8541948, Vioma Lorenzo, DALTON WADE INC. Stellar MLS
- $584,9005 bd3 ba3.2k sqft2841 TRINITY COTTAGE DRIVE, LAND O LAKES, FL 34638For SaleMLS ID #TB8527425, Angel Gonzalez, THE ELITE REALTY EXPERIENCE. Stellar MLS
- $485,0005 bd3 ba2.4k sqft32756 ANSLEY BLOOM LANE, WESLEY CHAPEL, FL 33543For SaleMLS ID #TB8469113, Shujing Li, LPT REALTY, LLC. Stellar MLS
- $494,0005 bd4 ba2.4k sqft1537 TALLULAH TERRACE, WESLEY CHAPEL, FL 33543For SaleMLS ID #TB8474900, Santy Kumar, HOMESMART. Stellar MLS
- $574,0004 bd3 ba3.2k sqft3935 SUNSET LAKE DRIVE, LAKELAND, FL 33810For SaleMLS ID #L4962327, Mary Kay Cook, STRAIGHT UP REALTY & PM LLC. Stellar MLS
- $649,9005 bd5 ba3.5k sqft24115 SAN GIOVANNI DRIVE, LAND O LAKES, FL 34639For SaleMLS ID #TB8510326, Deana Fortner, CENTURY 21 INTEGRA. Stellar MLS
- $589,0004 bd3 ba2.3k sqft8221 NECTAR RIDGE COURT, ODESSA, FL 33556For SaleMLS ID #O6434675, Chevon Eaton, CHEVON EATON. Stellar MLS
- $699,9995 bd4 ba3.1k sqft7109 BAY LAUREL COURT, WESLEY CHAPEL, FL 33545For SaleMLS ID #TB8516314, Ami Rivera, SMITH & ASSOCIATES REAL ESTATE. Stellar MLS
- $490,0004 bd3 ba1.9k sqft1039 DAVIS HEATHER CIRCLE, SEFFNER, FL 33584For SaleMLS ID #TB8542488, Sandra Munoz, CHARLES RUTENBERG REALTY INC. Stellar MLS
