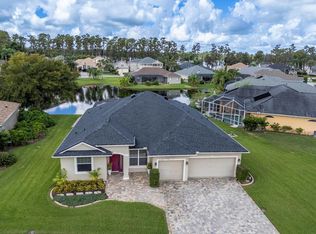
ROOF REPLACEMENT INCENTIVE! Seller will consider contributing up to $16,995 toward roof replacement with an acceptable contract, based on a recent written roofing estimate available in MLS attachments. Estimate pricing and scope are subject to contractor confirmation. Contribution amount and terms are negotiable and subject to applicable lender approval and insurance requirements. The sellers have approved an additional $5,000 reduction, bringing the total price improvement to $25,000 on this impressive Concord Station home! 2841 Trinity Cottage Drive, Land O' Lakes Don't miss this renewed opportunity to own an expansive pond-view home on a desirable cul-de-sac in Concord Station. Rare opportunity to own one of the largest floor plans in Concord Station! This beautifully maintained 5-bedroom, 3-bath home features 3,207 square feet of thoughtfully designed living space on a premium pond-view cul-de-sac homesite. The expansive backyard is fully enclosed with a vinyl privacy fence, creating the perfect setting for entertaining, family gatherings, pets, or simply relaxing while enjoying peaceful water views. Step through the front door into soaring ceilings and an inviting floor plan featuring formal living and dining rooms, a spacious family room, and a generously sized kitchen complete with abundant cabinetry, ample countertop space, a center island with breakfast bar, pantry, and a casual dining area overlooking the backyard. The first floor also features a private bedroom and full bathroom. A temporary partition currently creates a private living space that is ideal for a potential mother-in-law suite, multigenerational living, extended family, long-term guests, or a home office. The partition can easily be removed to restore the original open floor plan. Upstairs, an oversized loft provides endless possibilities as a media room, game room, playroom, fitness area, or second family room. The spacious owner's retreat includes dual vanities, a relaxing garden tub, a separate walk-in shower, and a large walk-in closet. Three additional generously sized bedrooms complete the second floor. Additional highlights include a newer upstairs A/C system and a three-car garage. Community amenities feature a resort-style pool, clubhouse, fitness center, playgrounds, tennis and basketball courts, and scenic walking trails. The location also provides convenient access to highly regarded schools, shopping, dining, and the Suncoast Parkway. If you've been searching for space, flexibility, peaceful water views, and an exceptional location, this is a home you won't want to miss. Schedule your private showing today!
For sale
Price cut: $5K (10/2)
$574,900
2841 TRINITY COTTAGE DRIVE, LAND O LAKES, FL 34638
5beds
3,207sqft
Single Family Residence
Built in 2009
6,702 Square Feet Lot
$559,200 Zestimate®
$179/sqft
$33/mo HOA
What's special
Three-car garageSpacious family roomInviting floor planSoaring ceilingsRelaxing garden tubGenerously sized kitchenAmple countertop space
- 81 days
- 268
- 9
Zillow last checked:
Listing updated:
Listed by:
Angel Gonzalez 813-406-9004,
THE ELITE REALTY EXPERIENCE 813-493-1297
Source: Stellar MLS,MLS#: TB8527425 Originating MLS: Suncoast Tampa
Originating MLS: Suncoast Tampa
Facts & features
Interior
Bedrooms & bathrooms
- Bedrooms: 5
- Bathrooms: 3
- Full bathrooms: 3
Rooms
- Room types: Bonus Room, Den/Library/Office, Family Room, Media Room
Primary bedroom
- Features: Walk-In Closet(s)
- Level: Second
- Area: 204 Square Feet
- Dimensions: 17x12
Primary bathroom
- Level: Second
- Area: 168 Square Feet
- Dimensions: 14x12
Bonus room
- Features: No Closet
- Level: Second
- Area: 204 Square Feet
- Dimensions: 17x12
Dining room
- Level: First
- Area: 209 Square Feet
- Dimensions: 11x19
Kitchen
- Features: Pantry, Built-in Closet
- Level: First
- Area: 126.5 Square Feet
- Dimensions: 11.5x11
Living room
- Level: First
- Area: 132.25 Square Feet
- Dimensions: 11.5x11.5
Heating
- Central
Cooling
- Central Air
Appliances
- Included: Dishwasher, Disposal, Dryer, Electric Water Heater, Microwave, Range, Refrigerator, Washer
- Laundry: Electric Dryer Hookup, Laundry Room, Washer Hookup
Features
- Ceiling Fan(s), Thermostat, Walk-In Closet(s), In-Law Floorplan
- Flooring: Luxury Vinyl
- Has fireplace: No
Interior area
- Total structure area: 6,702
- Total interior livable area: 3,207 sqft
Video & virtual tour
Property
Parking
- Total spaces: 3
- Parking features: Garage
- Garage spaces: 3
Features
- Levels: Two
- Stories: 2
- Exterior features: Sidewalk
Lot
- Size: 6,702 Square Feet
Details
- Parcel number: 282618003000G000260
- Zoning: MPUD
- Special conditions: None
Construction
Type & style
- Home type: SingleFamily
- Property subtype: Single Family Residence
Materials
- Stucco
- Foundation: Slab
- Roof: Shingle
Condition
- New construction: No
- Year built: 2009
Utilities & green energy
- Sewer: Public Sewer
- Water: Public
- Utilities for property: BB/HS Internet Available, Cable Available, Electricity Available, Electricity Connected, Water Connected
Community & HOA
Community
- Features: Clubhouse, Deed Restrictions, Fitness Center, Playground, Pool
- Pet fee: $0 monthly
- Subdivision: CONCORD STATION PHASE 4 UNITS
HOA
- Has HOA: Yes
- Amenities included: Basketball Court, Clubhouse, Fitness Center, Lobby Key Required, Playground, Pool, Tennis Court(s), Wheelchair Access
- HOA fee: $33 monthly
- HOA name: Kathleen Wasburn
- HOA phone: 813-601-8682
- Second HOA name: Concord Station
- Second HOA phone: 813-341-0943
Location
- Region: Land O Lakes
Financial & listing details
- Price per square foot: $179/sqft
- Tax assessed value: $487,540
- Annual tax amount: $6,121
- Date on market: 8/4/2026
- Cumulative days on market: 82 days
- Listing terms: Cash,Conventional,FHA,USDA Loan,VA Loan
- Ownership: Fee Simple
- Total actual rent: 0
- Electric utility on property: Yes
- Road surface type: Asphalt
Estimated market value
$559,200
$531,000 - $587,000
$3,194/mo
Price history
| Date | Event | Price |
|---|---|---|
| 10/2/2026 | Price change | $574,900-0.9%$179/sqft |
Source:  Stellar MLS #TB8527425 Report a problem Stellar MLS #TB8527425 Report a problem | ||
| 9/14/2026 | Price change | $579,900-0.9%$181/sqft |
Source: Stellar MLS #TB8527425 Report a problem | ||
| 8/25/2026 | Price change | $584,900-2.5%$182/sqft |
Source: Stellar MLS #TB8527425 Report a problem | ||
| 8/4/2026 | Listed for sale | $599,900+9.1%$187/sqft |
Source: Stellar MLS #TB8527425 Report a problem | ||
| 5/1/2025 | Listing removed | $550,000$171/sqft |
Source: Stellar MLS #T3532555 Report a problem | ||
| 12/5/2024 | Price change | $550,000-1.8%$171/sqft |
Source: Stellar MLS #T3532555 Report a problem | ||
| 11/18/2024 | Price change | $560,000-2.6%$175/sqft |
Source: Stellar MLS #T3532555 Report a problem | ||
| 10/2/2024 | Price change | $575,000-1.7%$179/sqft |
Source: Stellar MLS #T3532555 Report a problem | ||
| 9/8/2024 | Price change | $585,000-0.8%$182/sqft |
Source: Stellar MLS #T3532555 Report a problem | ||
| 6/10/2024 | Listed for sale | $590,000-7.2%$184/sqft |
Source: Stellar MLS #T3532555 Report a problem | ||
| 6/1/2024 | Listing removed | -- |
Source: Stellar MLS #T3483235 Report a problem | ||
| 4/16/2024 | Price change | $635,599-0.5%$198/sqft |
Source: Stellar MLS #T3483235 Report a problem | ||
| 4/11/2024 | Price change | $638,799-0.1%$199/sqft |
Source: Stellar MLS #T3483235 Report a problem | ||
| 4/3/2024 | Price change | $639,2990%$199/sqft |
Source: Stellar MLS #T3483235 Report a problem | ||
| 3/16/2024 | Price change | $639,399-0.1%$199/sqft |
Source: Stellar MLS #T3483235 Report a problem | ||
| 2/18/2024 | Price change | $639,8990%$200/sqft |
Source: Stellar MLS #T3483235 Report a problem | ||
| 2/8/2024 | Price change | $639,999-0.2%$200/sqft |
Source: Stellar MLS #T3483235 Report a problem | ||
| 1/31/2024 | Price change | $640,999-3.2%$200/sqft |
Source: Stellar MLS #T3483235 Report a problem | ||
| 1/26/2024 | Price change | $662,499-0.2%$207/sqft |
Source: Stellar MLS #T3483235 Report a problem | ||
| 1/17/2024 | Price change | $663,499-0.2%$207/sqft |
Source: Stellar MLS #T3483235 Report a problem | ||
| 1/11/2024 | Price change | $664,499-0.2%$207/sqft |
Source: Stellar MLS #T3483235 Report a problem | ||
| 1/3/2024 | Price change | $665,499-0.2%$208/sqft |
Source: Stellar MLS #T3483235 Report a problem | ||
| 12/27/2023 | Price change | $666,499-0.1%$208/sqft |
Source: Stellar MLS #T3483235 Report a problem | ||
| 12/14/2023 | Price change | $667,499-0.1%$208/sqft |
Source: Stellar MLS #T3483235 Report a problem | ||
| 12/8/2023 | Listed for sale | $668,499+146.7%$208/sqft |
Source: Stellar MLS #T3483235 Report a problem | ||
| 3/11/2009 | Sold | $271,000$85/sqft |
Source: Public Record Report a problem | ||
Public tax history
| Year | Property taxes | Tax assessment |
|---|---|---|
| 2025 | $6,122 +1.5% | $243,370 +2.9% |
| 2024 | $6,032 +2.3% | $236,520 |
| 2023 | $5,898 +8.7% | $236,520 +3% |
| 2022 | $5,426 +3.8% | $229,640 +6.1% |
| 2021 | $5,226 +0.9% | $216,470 +1.4% |
| 2020 | $5,177 +1% | $213,490 +2.3% |
| 2019 | $5,125 | $208,690 +1.9% |
| 2018 | $5,125 +1.1% | $204,805 |
| 2017 | $5,070 +5% | $204,805 +4.2% |
| 2016 | $4,829 +17.3% | $196,467 +0.7% |
| 2015 | $4,117 +1.9% | $195,101 -8% |
| 2014 | $4,040 | $212,060 +11.2% |
| 2013 | -- | $190,693 +0.5% |
| 2012 | -- | $189,833 -9.2% |
| 2011 | -- | $209,163 -4.5% |
| 2010 | -- | $218,954 +454.4% |
| 2009 | -- | $39,496 -17.5% |
| 2008 | -- | $47,896 -2.8% |
| 2007 | -- | $49,296 +7.9% |
| 2006 | -- | $45,696 |
Find assessor info on the county website
Monthly payment
Est. payment
Payment breakdown
Explore the cost of this home by adjusting the details. Changes won't be saved.Climate risks
Neighborhood: Concord Station
Nearby schools
Schools provided by the listing agent
- Elementary: Oakstead Elementary-PO
- Middle: Charles S. Rushe Middle-PO
- High: Sunlake High School-PO
Source: Stellar MLS. This data may not be complete. We recommend contacting the local school district to confirm school assignments for this home.
- $375,400-- bd2 ba1.7k sqft2840 Trinity Cottage Dr, Land O Lakes, FL 34638Off Market
- $451,6004 bd2 ba2.4k sqft2845 Trinity Cottage Dr, Land O Lakes, FL 34638Off Market

- $435,900-- bd2 ba2.4k sqft2846 Trinity Cottage Dr, Land O Lakes, FL 34638Off Market
- $549,7005 bd3 ba2.9k sqft2849 Trinity Cottage Dr, Land O Lakes, FL 34638Off Market
Similar homes
- $469,9005 bd3 ba2.2k sqft3219 GIANNA WAY, LAND O LAKES, FL 34638For Sale

 MLS ID #TB8522614, Becky Billeci, IMPACT REALTY TAMPA BAY. Stellar MLS
 - $560,0004 bd3 ba2.3k sqft21228 MARSH HAWK DRIVE, LAND O LAKES, FL 34638For Sale
 MLS ID #TB8540279, Trish McCullough-Johnson, COLDWELL BANKER REALTY. Stellar MLS
 - $580,0004 bd3 ba3k sqft22623 CLIFFSIDE WAY, LAND O LAKES, FL 34639For Sale
 MLS ID #W7886910, Yamilette Colon Laremont, FLORIDAS A TEAM REALTY. Stellar MLS
 - $509,6505 bd3 ba3.3k sqft9643 ASBEL ESTATES STREET, LAND O LAKES, FL 34638For Sale
 MLS ID #TB8505770, Tina Garrison, RE/MAX PREMIER GROUP. Stellar MLS
 - $550,0004 bd3 ba2.2k sqft2336 SHIRECREST COVE WAY, LUTZ, FL 33558For SaleMLS ID #OM732585, Garrett Huffman, EXP REALTY LLC. Stellar MLS
- $639,9004 bd3 ba2.5k sqft16132 IVY LAKE DRIVE, ODESSA, FL 33556For SaleMLS ID #TB8528968, Yhotzmine Fields, BHHS FLORIDA PROPERTIES GROUP. Stellar MLS
- $569,0004 bd4 ba3.2k sqft1307 KETZAL DRIVE, TRINITY, FL 34655For SaleMLS ID #TB8537863, Anne Bromberg, RE/MAX ACTION FIRST OF FLORIDA. Stellar MLS
- $475,0005 bd3 ba2.4k sqft16150 WEATHERED WINDMILL TERRACE, ODESSA, FL 33556For SaleMLS ID #TB8557349, Phil Schaeffer, III, CHARLES RUTENBERG REALTY INC. Stellar MLS
- $410,0004 bd3 ba2.2k sqft16121 SOFT FERN TRACE, ODESSA, FL 33556For SaleMLS ID #TB8560501, Kevin McArdle, ORCHARD BROKERAGE, LLC. Stellar MLS
- $440,0003 bd2 ba2k sqft2812 DEVONOAK BOULEVARD, LAND O LAKES, FL 34638For SaleMLS ID #TB8547263, Maria Hoffman, KELLER WILLIAMS TAMPA CENTRAL. Stellar MLS
- $595,0006 bd4 ba3.1k sqft7904 OREGOLD DRIVE, NEW PORT RICHEY, FL 34654For SaleMLS ID #TB8537328, Holly Davis, TREASURED HOME COLLECTION. Stellar MLS
- $369,9002 bd2 ba1.6k sqft2901 DEVONOAK BOULEVARD, LAND O LAKES, FL 34638For SaleMLS ID #TB8548223, Andzelika Duraj, FUTURE HOME REALTY INC. Stellar MLS
- $545,0005 bd4 ba3.6k sqft20008 BLUFF OAK BOULEVARD, TAMPA, FL 33647For SaleMLS ID #TB8515791, Megan Darragh, FLORIDA EXECUTIVE REALTY. Stellar MLS
- $570,0005 bd4 ba3.2k sqft19222 OLD SPANISH ROAD, TAMPA, FL 33647For SaleMLS ID #TB8506728, Andrew Duncan, LPT REALTY LLC. Stellar MLS
- $579,0005 bd3 ba3.5k sqft16011 SONOMA GROVE CIRCLE, TAMPA, FL 33647For SaleMLS ID #TB8510072, Stephen Hachey, FLAT FEE MLS REALTY. Stellar MLS
- $519,9903 bd2 ba1.7k sqft18843 MAISONS DRIVE, LUTZ, FL 33558For SaleMLS ID #TB8538240, Alexander Matos, THE SOMERDAY GROUP PL. Stellar MLS
- $599,9995 bd5 ba3.5k sqft11006 TAHITI ISLE LANE, TAMPA, FL 33647For SaleMLS ID #TB8541487, Crystal Littlefield, FLORIDIAN SHORES REALTY LLC. Stellar MLS
- $550,0005 bd4 ba3.5k sqft30068 SKYLARK DRIVE, WESLEY CHAPEL, FL 33545For SaleMLS ID #TB8490225, Melissa Longs, SIVEN PREMIER REAL ESTATE. Stellar MLS
- $736,0003 bd4 ba2.9k sqft13750 DOWLING LANE, ODESSA, FL 33556For SaleMLS ID #TB8534532, Jennifer Davida, FUTURE HOME REALTY INC. Stellar MLS
- $519,0005 bd4 ba3k sqft30643 WALKER CUP PLACE, WESLEY CHAPEL, FL 33543For SaleMLS ID #TB8520235, Sherlyn Clark, EXP REALTY LLC. Stellar MLS
