MOTIVATED SELLER!Submit an offer.Beautifully maintained 2-bedroom, 2-bath villa with a den located in the gated community of Devonwood in Land O' Lakes, Florida is waiting for you! The home offers a low HOA, NO CDD fees, and is located in a non-flood zone. HVAC 2024 and water heater 2023, fresh exterior paint(less than 2 months). The HOA covers the roof, exterior paint, lawn care, landscaping, mulch, sod, and irrigation maintenance, along with high-speed internet and Spectrum’s premium cable package. Residents also enjoy a community pool and pavilionThe open, split-bedroom floor plan features tile flooring throughout with no carpet, wood flooring in the den, crown molding, and tray ceilings. The living room, primary bedroom, and den are completely furnished with high-end Haverty’s wood furniture, making this home truly move-in ready. The upgraded glass-front entry door adds a beautiful touch to the home.The oversized, screened and paved lanai overlooks a conservation lot, offering privacy and a peaceful conservation view. Recessed lighting built into the paver walls creates a warm ambiance in the evenings. The gorgeous backyard also features a designated dog area with iron/vinyl fencing. Patio furniture conveys with the sale.Additional upgrades include a water softener and an 2 EV charging station . An alarm system with security cameras is also included.Schedule your private showing today!
For sale
Price cut: $14K (10/16)
$369,900
2901 DEVONOAK BOULEVARD, LAND O LAKES, FL 34638
2beds
1,689sqft
Villa
Built in 2012
5,901 Square Feet Lot
$-- Zestimate®
$219/sqft
$329/mo HOA
What's special
Open split-bedroom floor planCommunity pool and pavilionUpgraded glass-front entry doorTray ceilingsCrown molding
- 39 days
- 752
- 40
Zillow last checked:
Listing updated:
Listed by:
Andzelika Duraj 727-698-3909,
FUTURE HOME REALTY INC 813-855-4982
Source: Stellar MLS,MLS#: TB8548223 Originating MLS: Suncoast Tampa
Facts & features
Interior
Bedrooms & bathrooms
- Bedrooms: 2
- Bathrooms: 2
- Full bathrooms: 2
Rooms
- Room types: Den/Library/Office, Dining Room, Great Room, Utility Room
Primary bedroom
- Features: Walk-In Closet(s)
- Level: First
- Area: 168 Square Feet
- Dimensions: 14x12
Bedroom 2
- Features: Built-in Closet
- Level: First
- Area: 121 Square Feet
- Dimensions: 11x11
Primary bathroom
- Features: Dual Sinks, Shower No Tub
- Level: First
Balcony porch lanai
- Level: First
- Area: 126 Square Feet
- Dimensions: 14x9
Dining room
- Level: First
- Area: 100 Square Feet
- Dimensions: 10x10
Great room
- Level: First
- Area: 252 Square Feet
- Dimensions: 14x18
Kitchen
- Features: Breakfast Bar, Pantry, Built-in Features
- Level: First
- Area: 143 Square Feet
- Dimensions: 13x11
Office
- Level: First
- Area: 143 Square Feet
- Dimensions: 13x11
Heating
- Central, Natural Gas
Cooling
- Central Air
Appliances
- Included: Dishwasher, Disposal, Dryer, Gas Water Heater, Microwave, Range, Refrigerator, Water Softener
- Laundry: Inside
Features
- Cathedral Ceiling(s), Ceiling Fan(s), Crown Molding, High Ceilings, Kitchen/Family Room Combo, Open Floorplan, Primary Bedroom Main Floor, Solid Wood Cabinets, Split Bedroom, Stone Counters, Tray Ceiling(s), Vaulted Ceiling(s), Walk-In Closet(s)
- Flooring: Ceramic Tile, Hardwood
- Doors: Sliding Doors
- Has fireplace: No
Interior area
- Total structure area: 2,238
- Total interior livable area: 1,689 sqft
Video & virtual tour
Property
Parking
- Total spaces: 2
- Parking features: Garage - Attached
- Attached garage spaces: 2
Features
- Levels: One
- Stories: 1
- Patio & porch: Covered, Deck, Enclosed, Patio, Porch, Screened
- Exterior features: Irrigation System, Sprinkler Metered
- Has view: Yes
- View description: Trees/Woods
Lot
- Size: 5,901 Square Feet
- Features: Conservation Area, In County, Sidewalk
Details
- Parcel number: 2626180100002000200
- Zoning: MPUD
- Special conditions: None
Construction
Type & style
- Home type: SingleFamily
- Architectural style: Traditional
- Property subtype: Villa
Materials
- Block, Brick, Stucco
- Foundation: Slab
- Roof: Shingle
Condition
- Completed
- New construction: No
- Year built: 2012
Details
- Builder model: Ascot
- Builder name: Southern Crafted Homes
Utilities & green energy
- Sewer: Public Sewer
- Water: Public
- Utilities for property: Cable Available, Cable Connected, Public, Sprinkler Meter, Street Lights, Underground Utilities
Community & HOA
Community
- Features: Deed Restrictions, Pool
- Security: Gated Community, Security System Owned
- Pet fee: $0 monthly
- Subdivision: DEVONWOOD RESIDENTIAL
HOA
- Has HOA: Yes
- Amenities included: Gated
- Services included: Cable TV, Community Pool, Internet, Maintenance Structure, Maintenance Grounds, Pest Control
- HOA fee: $329 monthly
- HOA name: Greenacre Properties Samantha Morfa
- HOA phone: 813-936-4167
Location
- Region: Land O Lakes
Financial & listing details
- Price per square foot: $219/sqft
- Tax assessed value: $339,229
- Annual tax amount: $5,791
- Date on market: 9/14/2026
- Cumulative days on market: 36 days
- Listing terms: Cash,Conventional,FHA,VA Loan
- Ownership: Fee Simple
- Total actual rent: 0
- Road surface type: Paved, Asphalt
Estimated market value
Not available
Estimated sales range
Not available
Not available
Price history
| Date | Event | Price |
|---|---|---|
| 10/16/2026 | Price change | $369,900-3.6%$219/sqft |
Source:  Stellar MLS #TB8548223 Report a problem | ||
| 10/10/2026 | Price change | $383,900-1.3%$227/sqft |
Source: Stellar MLS #TB8548223 Report a problem | ||
| 9/27/2026 | Price change | $388,900-2.5%$230/sqft |
Source: Stellar MLS #TB8548223 Report a problem | ||
| 9/14/2026 | Listed for sale | $398,900-0.3%$236/sqft |
Source: Stellar MLS #TB8548223 Report a problem | ||
| 2/25/2025 | Sold | $400,000+60.6%$237/sqft |
Source: Public Record Report a problem | ||
| 6/30/2016 | Sold | $249,000+0%$147/sqft |
Source: Stellar MLS #T2814161 Report a problem | ||
| 4/22/2016 | Listed for sale | $248,900+13.2%$147/sqft |
Source: Visual Tour #T2814161 Report a problem | ||
| 3/2/2012 | Sold | $219,800$130/sqft |
Source: Public Record Report a problem | ||
Public tax history
| Year | Property taxes | Tax assessment |
|---|---|---|
| 2025 | $2,832 +2.7% | $197,090 +2.9% |
| 2024 | $2,758 +4.1% | $191,540 |
| 2023 | $2,650 +11.6% | $191,540 +3% |
| 2022 | $2,374 +2.2% | $185,970 +6.1% |
| 2021 | $2,324 +1.8% | $175,310 +1.4% |
| 2020 | $2,283 +2% | $172,890 +2.3% |
| 2019 | $2,239 | $169,010 +1.9% |
| 2018 | $2,239 +2.1% | $165,860 |
| 2017 | $2,193 +5.4% | $165,860 -17.3% |
| 2016 | $2,081 -26.9% | $200,526 +0.7% |
| 2015 | $2,847 +2.8% | $199,132 -4.1% |
| 2014 | $2,769 | $207,578 +6.7% |
| 2013 | -- | $194,633 +11.4% |
| 2012 | -- | $174,672 +757.2% |
| 2011 | -- | $20,377 |
| 2010 | -- | $20,377 -17.3% |
| 2009 | -- | $24,629 -17.1% |
| 2008 | -- | $29,726 +120.4% |
| 2007 | -- | $13,488 |
Find assessor info on the county website
Monthly payment
Est. payment
Payment breakdown
Explore the cost of this home by adjusting the details. Changes won't be saved.Climate risks
Neighborhood: Devonwood Residential
Nearby schools
Schools provided by the listing agent
- Elementary: Oakstead Elementary-PO
- Middle: Charles S. Rushe Middle-PO
- High: Sunlake High School-PO
Source: Stellar MLS. This data may not be complete. We recommend contacting the local school district to confirm school assignments for this home.
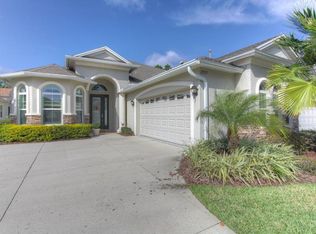
- $436,9003 bd2 ba2k sqft2853 Devonoak Blvd, Land O Lakes, FL 34638Off Market
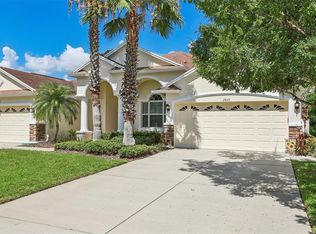
- $436,100-- bd2 ba1.9k sqft2905 Devonoak Blvd, Land O Lakes, FL 34638Off Market
- $390,0002 bd2 ba1.6k sqft2849 Devonoak Blvd, Land O Lakes, FL 34638Sold
- $398,000-- bd2 ba1.7k sqft2909 Devonoak Blvd, Land O Lakes, FL 34638Off Market
Similar homes
- $440,0003 bd2 ba2k sqft2812 DEVONOAK BOULEVARD, LAND O LAKES, FL 34638For Sale
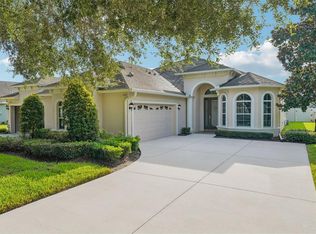
 MLS ID #TB8547263, Maria Hoffman, KELLER WILLIAMS TAMPA CENTRAL. Stellar MLS
- $349,9003 bd2 ba1.6k sqft9049 SHADYSIDE LANE, LAND O LAKES, FL 34637For Sale
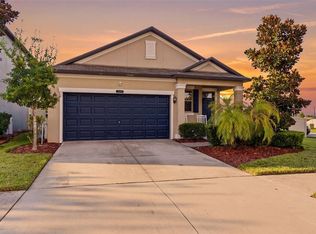 MLS ID #TB8559344, Jennifer Kaymore, FUTURE HOME REALTY INC. Stellar MLS
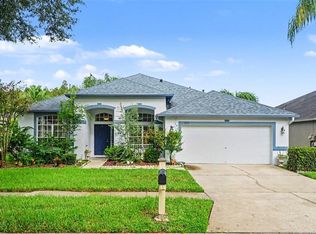
- $474,9004 bd2 ba2.3k sqft3333 BRENFORD PLACE, LAND O LAKES, FL 34638For Sale
 MLS ID #TB8543999, Jamal Azzam, KELLER WILLIAMS TAMPA PROPERTIES. Stellar MLS
- $340,0003 bd2 ba1.7k sqft8121 SEQUESTER LOOP, LAND O LAKES, FL 34637For Sale
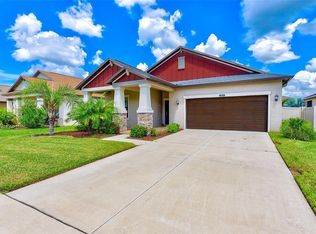 MLS ID #TB8552568, Alicia Maudlin, CHARLES RUTENBERG REALTY INC. Stellar MLS
- $339,9003 bd2 ba1.6k sqft8005 SHADDOCK PLACE, LAND O LAKES, FL 34637For SaleMLS ID #TB8411408, Kelly Knetsch, MIHARA & ASSOCIATES INC.. Stellar MLS
- $399,0003 bd3 ba2.3k sqft25515 BRUFORD BLVD, LAND O LAKES, FL 34639For SaleMLS ID #TB8533983, Ray Perez, AGILE GROUP REALTY. Stellar MLS
- $415,0003 bd2 ba1.8k sqft24132 DENALI COURT, LUTZ, FL 33559For SaleMLS ID #TB8546316, Larissa Nowak, REAL BROKER, LLC. Stellar MLS
- $364,5004 bd2 ba1.8k sqft27211 LIRIOPE COURT, WESLEY CHAPEL, FL 33544For SaleMLS ID #TB8519439, Andrea Simpson, PREMIER SOTHEBYS INTL REALTY. Stellar MLS
- $395,0003 bd2 ba1.7k sqft29336 COHARIE LOOP, SAN ANTONIO, FL 33576For SaleMLS ID #TB8559316, Nicole Sansone, BRAINARD REALTY. Stellar MLS
- $365,0002 bd2 ba1.9k sqft31733 CABANA RYE AVENUE, SAN ANTONIO, FL 33576For SaleMLS ID #TB8556561, Debbie Sokolowski, FUTURE HOME REALTY INC. Stellar MLS
- $379,9003 bd2 ba1.6k sqft1856 ARBOR KNOLL LOOP, TRINITY, FL 34655For SaleMLS ID #W7889526, Denise Wooley, PA, RE/MAX ALLIANCE GROUP. Stellar MLS
- $550,0004 bd3 ba2.2k sqft2336 SHIRECREST COVE WAY, LUTZ, FL 33558For SaleMLS ID #OM732585, Garrett Huffman, EXP REALTY LLC. Stellar MLS
- $389,9994 bd2 ba1.9k sqft5854 COUNT TURF LANE, WESLEY CHAPEL, FL 33544For SaleMLS ID #TB8542974, Sylvia Haddad, REDFIN CORPORATION. Stellar MLS
- $434,9003 bd3 ba2k sqft8096 SEAGARDEN LANE, LAND O LAKES, FL 34637For SaleMLS ID #TB8545621, Robert Zoller, Jr, BRAINARD REALTY. Stellar MLS
- $379,9004 bd3 ba2k sqft18907 CORNUTA STREET, LUTZ, FL 33558For SaleMLS ID #TB8538719, Shauna Rhodes, MORNEAU PROPERTY GROUP. Stellar MLS
- $409,9003 bd2 ba1.6k sqft8413 ALBERATA VISTA DRIVE, TAMPA, FL 33647For SaleMLS ID #O6445958, Steven Koleno, BEYCOME OF FLORIDA LLC. Stellar MLS
- $339,9003 bd2 ba1.6k sqft5600 SIR BARTON COURT, WESLEY CHAPEL, FL 33544For SaleMLS ID #TB8512897, Vincent Moreno, PA, KELLER WILLIAMS TAMPA PROPERTIES. Stellar MLS
- $375,0003 bd2 ba1.8k sqft30600 NICKERSON LOOP, WESLEY CHAPEL, FL 33543For SaleMLS ID #TB8510471, Erica Chavez, SABAL PALM INTERNATIONAL REALTY LLC. Stellar MLS
- $399,9993 bd3 ba2k sqft20113 BENDING CREEK PLACE, TAMPA, FL 33647For SaleMLS ID #TB8544499, Carolina Aguiar, REAL BROKER, LLC. Stellar MLS
- $429,9004 bd3 ba2k sqft9189 SHADYSIDE LANE, LAND O LAKES, FL 34637For SaleMLS ID #TB8532389, Sonja Costner, PA, DALTON WADE INC. Stellar MLS
