Tucked away on a quiet cul-de-sac street and backing to serene conservation, this beautifully maintained villa in the gated community of Devonwood offers privacy, comfort, and a truly low-maintenance lifestyle with no rear neighbors. What sets this residence apart is the fantastic outdoor living and entertaining space, featuring a pavered screened lanai and deck, perfect for enjoying the Florida way of life. The HOA covers the roof, exterior maintenance, cable service, lawn care, and landscaping, allowing you to enjoy all the benefits of homeownership without the burden of constant upkeep. Residents also have access to a community pool and picnic pavilion, making it easy to relax and enjoy your dream lifestyle. From the moment you arrive, you'll appreciate the welcoming curb appeal and elegant leaded glass front entry that sets the tone for what awaits inside. The thoughtfully designed floor plan feels both spacious and inviting, with high ceilings and abundant natural light creating an airy, open atmosphere throughout the home. Fresh interior paint in a timeless neutral palette provides a clean, move-in-ready backdrop, while plantation shutters, tray ceilings, rich wood flooring, and a built-in speaker system add warmth, character, and subtle sophistication. The split-bedroom layout ensures privacy for both homeowners and guests, and the dedicated office offers flexibility for remote work, hobbies, or can easily be converted into a third bedroom if desired. The well-appointed kitchen is designed for both everyday living and convenience, featuring warm wood cabinetry with crown molding, granite countertops, under-cabinet lighting, tile backsplash, gas range, breakfast bar, and a built-in desk area. The spacious living room flows seamlessly to the outdoor living space, making the home feel bright and connected. Retreat to the generous primary suite, highlighted by wood flooring, a custom closet organization system, and an en-suite bath with dual split vanities. Step outside to enjoy the large screened lanai with paver flooring, overlooking peaceful conservation views. A fully fenced and pavered backyard area provides additional outdoor space for relaxing, gardening, or enjoying your morning coffee in complete privacy. Combining elegant interior features, private outdoor living, and exceptional maintenance-free convenience, this home offers the perfect blend of comfort and ease in one of Land O' Lakes' most desirable gated villa communities.
Sold for $390,000
$390,000
2849 DEVONOAK BOULEVARD, LAND O LAKES, FL 34638
2beds
1,629sqft
Villa
Built in 2013
5,580 Square Feet Lot
$389,900 Zestimate®
$239/sqft
$2,403 Estimated rent
Home value
$389,900
$359,000 - $421,000
$2,403/mo
Zestimate® history
Owner options
List your home for rent
$2,403/mo
Rent Zestimate®
Find your next renter with Zillow Rental Manager. Plus, with online applications, you can quickly screen prospective tenants – for free.
$2,403/mo
Rent Zestimate®
Refinance and save
$3,104/mo
Est. payment
Refinancing to a lower rate could help reduce your monthly payments and save thousands over the life of the loan.
$3,104/mo
Est. payment
Explore your selling options
Work with a Zillow partner agent
Leverage their expertise and Zillow's premium Showcase listings to get your home seen by more buyers.
Get startedList with your own agent
Get your home in front of millions of buyers by listing it on Zillow.
Learn how to do itSell it yourself
Take full control of how buyers see your home on Zillow by listing For Sale by Owner (FSBO).
List your homeWhat's special
Breakfast barSplit-bedroom layoutDedicated officeGranite countertopsAbundant natural lightHigh ceilingsGas range
Zillow last checked:
Listing updated:
Listed by:
Maria Hoffman 813-734-7858,
KELLER WILLIAMS RLTY NEW TAMPA 813-994-4422
Bought with:
Jeremy Parker, 3324221
FUTURE HOME REALTY INC
Source: Stellar MLS,MLS#: TB8513516 Originating MLS: Suncoast Tampa
Originating MLS: Suncoast Tampa
Facts & features
Interior
Bedrooms & bathrooms
- Bedrooms: 2
- Bathrooms: 2
- Full bathrooms: 2
Rooms
- Room types: Den/Library/Office
Primary bedroom
- Features: Walk-In Closet(s)
- Level: First
- Area: 183.58 Square Feet
- Dimensions: 13.4x13.7
Bedroom 2
- Features: Built-in Closet
- Level: First
- Area: 133.1 Square Feet
- Dimensions: 12.1x11
Primary bathroom
- Features: Dual Sinks, En Suite Bathroom, Granite Counters, Shower No Tub
- Level: First
- Area: 68.04 Square Feet
- Dimensions: 8.1x8.4
Bathroom 2
- Features: Tub With Shower
- Level: First
- Area: 43.57 Square Feet
- Dimensions: 4.11x10.6
Dining room
- Level: First
- Area: 108.12 Square Feet
- Dimensions: 10.2x10.6
Kitchen
- Features: Breakfast Bar, Granite Counters, Pantry
- Level: First
- Area: 164.59 Square Feet
- Dimensions: 10.9x15.1
Living room
- Level: First
- Area: 325.36 Square Feet
- Dimensions: 19.6x16.6
Office
- Level: First
- Area: 115.56 Square Feet
- Dimensions: 10.7x10.8
Heating
- Central, Electric
Cooling
- Central Air
Appliances
- Included: Dishwasher, Electric Water Heater, Microwave, Range, Refrigerator, Water Softener
- Laundry: Inside
Features
- Ceiling Fan(s), Eating Space In Kitchen, High Ceilings, Kitchen/Family Room Combo, Open Floorplan, Other, Split Bedroom, Stone Counters, Tray Ceiling(s), Walk-In Closet(s)
- Flooring: Carpet, Ceramic Tile, Hardwood
- Has fireplace: No
Interior area
- Total structure area: 2,211
- Total interior livable area: 1,629 sqft
Property
Parking
- Total spaces: 2
- Parking features: Garage - Attached
- Attached garage spaces: 2
Features
- Levels: One
- Stories: 1
- Patio & porch: Covered, Rear Porch, Screened
- Exterior features: Other
- Fencing: Vinyl
- Has view: Yes
- View description: Trees/Woods
Lot
- Size: 5,580 Square Feet
- Features: Landscaped, Sidewalk
- Residential vegetation: Trees/Landscaped
Details
- Parcel number: 1826260100002000180
- Zoning: MPUD
- Special conditions: None
Construction
Type & style
- Home type: SingleFamily
- Property subtype: Villa
Materials
- Block, Concrete, Stucco
- Foundation: Slab
- Roof: Shingle
Condition
- New construction: No
- Year built: 2013
Utilities & green energy
- Sewer: Public Sewer
- Water: Public
- Utilities for property: Cable Available, Electricity Connected, Sewer Connected, Water Connected
Community & HOA
Community
- Features: Gated Community - No Guard, Pool, Sidewalks
- Security: Gated Community
- Pet fee: $0 monthly
- Subdivision: DEVONWOOD RESIDENTIAL
HOA
- Has HOA: Yes
- Amenities included: Gated, Pool
- Services included: Cable TV, Community Pool, Maintenance Structure, Pool Maintenance
- HOA fee: $330 monthly
- HOA name: Greenacre Properties/ Samantha Morfa
- HOA phone: 813-600-1100
Location
- Region: Land O Lakes
Financial & listing details
- Price per square foot: $239/sqft
- Tax assessed value: $327,103
- Annual tax amount: $3,490
- Date on market: 6/16/2026
- Cumulative days on market: 59 days
- Listing terms: Cash,Conventional,FHA,VA Loan
- Ownership: Fee Simple
- Total actual rent: 0
- Electric utility on property: Yes
- Road surface type: Paved
Price history
| Date | Event | Price |
|---|---|---|
| 9/22/2026 | Sold | $390,000-2.5%$239/sqft |
Source:  Stellar MLS #TB8513516 Report a problem Stellar MLS #TB8513516 Report a problem | ||
| 6/16/2026 | Listed for sale | $399,900+54.7%$245/sqft |
Source: Stellar MLS #TB8513516 Report a problem | ||
| 6/18/2013 | Sold | $258,556$159/sqft |
Source: Agent Provided Report a problem | ||
Public tax history
| Year | Property taxes | Tax assessment |
|---|---|---|
| 2025 | $3,491 +2.6% | $236,270 +2.9% |
| 2024 | $3,404 +4% | $229,620 |
| 2023 | $3,274 +11.5% | $229,620 +3% |
| 2022 | $2,937 +2% | $222,940 +6.1% |
| 2021 | $2,879 +1.7% | $210,150 +1.4% |
| 2020 | $2,831 +1.8% | $207,250 +2.3% |
| 2019 | $2,780 | $202,590 +1.9% |
| 2018 | $2,780 +2% | $198,815 |
| 2017 | $2,726 +0.5% | $198,815 +4.2% |
| 2016 | $2,713 +1.2% | $190,721 +0.7% |
| 2015 | $2,681 +2.9% | $189,395 -7.3% |
| 2014 | $2,606 | $204,246 +6.7% |
| 2013 | -- | $191,369 +841.3% |
| 2012 | -- | $20,330 |
| 2011 | -- | $20,330 |
| 2010 | -- | $20,330 -17.3% |
| 2009 | -- | $24,572 -17.1% |
| 2008 | -- | $29,657 +120.2% |
| 2007 | -- | $13,471 |
Find assessor info on the county website
Neighborhood: Devonwood Residential
Nearby homes
- $395,2003 bd2 ba1.7k sqft2845 Devonoak Blvd, Land O Lakes, FL 34638Off Market

- $436,9003 bd2 ba2k sqft2853 Devonoak Blvd, Land O Lakes, FL 34638Off Market
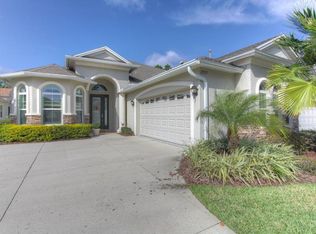
- $369,9002 bd2 ba1.6k sqft2901 Devonoak Blvd, Land O Lakes, FL 34638For Sale
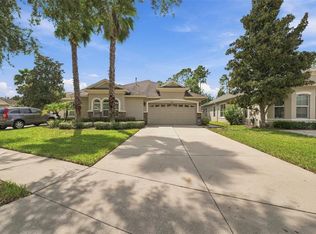
- $461,400-- bd2 ba2k sqft2841 Devonoak Blvd, Land O Lakes, FL 34638Off Market
- $436,100-- bd2 ba1.9k sqft2905 Devonoak Blvd, Land O Lakes, FL 34638Off Market
- $377,4002 bd2 ba1.6k sqft2837 Devonoak Blvd, Land O Lakes, FL 34638Off Market
- $398,000-- bd2 ba1.7k sqft2909 Devonoak Blvd, Land O Lakes, FL 34638Off Market
- $403,100-- bd2 ba1.7k sqft2844 Devonoak Blvd, Land O Lakes, FL 34638Off Market
Nearby schools
GreatSchools rating
- 9/10Oakstead Elementary SchoolGrades: PK-5Distance: 1.3 mi
- 7/10Charles S. Rushe Middle SchoolGrades: 6-8Distance: 2 mi
- 7/10Sunlake High SchoolGrades: 9-12Distance: 2.1 mi
Schools provided by the listing agent
- Elementary: Oakstead Elementary-PO
- Middle: Charles S. Rushe Middle-PO
- High: Sunlake High School-PO
Source: Stellar MLS. This data may not be complete. We recommend contacting the local school district to confirm school assignments for this home.
Get a cash offer in 3 minutes
Find out how much your home could sell for in as little as 3 minutes with a no-obligation cash offer.
Estimated market value
$389,900
Get a cash offer in 3 minutes
Find out how much your home could sell for in as little as 3 minutes with a no-obligation cash offer.
Estimated market value
$389,900
- Florida
- Pasco County
- Land O Lakes
- 34638
- Devonwood Residential
- 2849 DEVONOAK BOULEVARD
