Welcome to 18907 Cornuta Street, a spacious 4-bedroom, 3-bath townhome offering over 2,000 square feet of comfortable living in the highly sought-after Long Lake Ranch community. With the space and functionality of a single-family home combined with the convenience of townhome living, this home offers a versatile layout designed for everyday life and entertaining. Step inside to an open and inviting main living area where the kitchen flows seamlessly into the dining and great room. The kitchen features granite countertops, ample cabinetry, stainless steel appliances, a center island and pantry, creating a functional gathering space at the heart of the home. A full bedroom and bathroom on the first floor adds extra convenience. Upstairs, the spacious primary suite features a large walk in closet an ensuite bath, along with two additional bedrooms and an additional full bathroom providing plenty of flexibility for family, guests or a home office. Located in Long Lake Ranch, residents enjoy an impressive collection of community amenities including pools, parks, playgrounds, a dog park and recreational areas, all in a convenient Lutz location close to shopping, dining and major roadways.
For sale
Price cut: $10K (9/23)
$379,900
18907 CORNUTA STREET, LUTZ, FL 33558
4beds
2,098sqft
Townhouse
Built in 2017
3,660 Square Feet Lot
$-- Zestimate®
$181/sqft
$325/mo HOA
What's special
Center islandTwo additional bedroomsGranite countertopsEnsuite bathSpacious primary suiteStainless steel appliancesAmple cabinetry
- 54 days
- 491
- 25
Zillow last checked:
Listing updated:
Listed by:
Shauna Rhodes 941-685-1673,
MORNEAU PROPERTY GROUP 813-943-3262
Source: Stellar MLS,MLS#: TB8538719 Originating MLS: Suncoast Tampa
Originating MLS: Suncoast Tampa
Facts & features
Interior
Bedrooms & bathrooms
- Bedrooms: 4
- Bathrooms: 3
- Full bathrooms: 3
Primary bedroom
- Features: Walk-In Closet(s)
- Level: Second
- Area: 224 Square Feet
- Dimensions: 14x16
Bedroom 2
- Features: Walk-In Closet(s)
- Level: Second
- Area: 143 Square Feet
- Dimensions: 11x13
Bedroom 3
- Features: Built-in Closet
- Level: Second
- Area: 110 Square Feet
- Dimensions: 11x10
Bedroom 4
- Features: Built-in Closet
- Level: First
- Area: 110 Square Feet
- Dimensions: 11x10
Great room
- Features: No Closet
- Level: First
- Area: 299 Square Feet
- Dimensions: 23x13
Kitchen
- Level: First
- Area: 126 Square Feet
- Dimensions: 14x9
Heating
- Electric
Cooling
- Central Air
Appliances
- Included: Dishwasher, Disposal, Electric Water Heater, Microwave, Range, Refrigerator
- Laundry: Laundry Room, Upper Level
Features
- Ceiling Fan(s), In Wall Pest System, Kitchen/Family Room Combo, Open Floorplan, PrimaryBedroom Upstairs, Thermostat, Walk-In Closet(s)
- Flooring: Carpet, Ceramic Tile
- Windows: Window Treatments, Hurricane Shutters
- Has fireplace: No
Interior area
- Total structure area: 2,616
- Total interior livable area: 2,098 sqft
Video & virtual tour
Property
Parking
- Total spaces: 2
- Parking features: Garage - Attached
- Attached garage spaces: 2
- Details: Garage Dimensions: 19x21
Features
- Levels: Two
- Stories: 2
- Exterior features: Irrigation System, Rain Gutters
Lot
- Size: 3,660 Square Feet
Details
- Parcel number: 1826280070017000270
- Zoning: MPUD
- Special conditions: None
Construction
Type & style
- Home type: Townhouse
- Property subtype: Townhouse
Materials
- Block, Stucco, Wood Frame
- Foundation: Slab
- Roof: Shingle
Condition
- New construction: No
- Year built: 2017
Utilities & green energy
- Sewer: Public Sewer
- Water: Public
- Utilities for property: Cable Connected, Fiber Optics, Street Lights, Underground Utilities
Community & HOA
Community
- Features: Clubhouse, Community Mailbox, Deed Restrictions, Dog Park, Park, Playground, Pool, Sidewalks, Tennis Court(s)
- Pet fee: $0 monthly
- Subdivision: LONG LAKE RANCH VILLAGE 6 PRCL A
HOA
- Has HOA: Yes
- Services included: Community Pool, Reserve Fund, Maintenance Structure, Pool Maintenance, Water
- HOA fee: $325 monthly
- HOA name: Laura Coleman
- HOA phone: 813-600-1100
Location
- Region: Lutz
Financial & listing details
- Price per square foot: $181/sqft
- Tax assessed value: $353,524
- Annual tax amount: $6,319
- Date on market: 8/13/2026
- Cumulative days on market: 55 days
- Listing terms: Cash,Conventional,FHA,VA Loan
- Ownership: Fee Simple
- Total actual rent: 0
- Road surface type: Asphalt
Estimated market value
Not available
Estimated sales range
Not available
Not available
Price history
| Date | Event | Price |
|---|---|---|
| 9/23/2026 | Price change | $379,900-2.6%$181/sqft |
Source:  Stellar MLS #TB8538719 Report a problem Stellar MLS #TB8538719 Report a problem | ||
| 8/30/2026 | Price change | $389,900-2.5%$186/sqft |
Source: Stellar MLS #TB8538719 Report a problem | ||
| 8/14/2026 | Listed for sale | $399,900+48.9%$191/sqft |
Source: Stellar MLS #TB8538719 Report a problem | ||
| 8/31/2017 | Sold | $268,525-3.6%$128/sqft |
Source: Public Record Report a problem | ||
| 6/7/2017 | Listed for sale | $278,525$133/sqft |
Source: Beazer Homes Report a problem | ||
Public tax history
| Year | Property taxes | Tax assessment |
|---|---|---|
| 2025 | $6,319 +2.3% | $263,280 +2.9% |
| 2024 | $6,179 +2.4% | $255,860 |
| 2023 | $6,035 +9.4% | $255,860 +3% |
| 2022 | $5,518 +3.4% | $248,410 +6.1% |
| 2021 | $5,334 +0.5% | $234,162 -4% |
| 2020 | $5,310 +0.7% | $244,029 +1.7% |
| 2019 | $5,274 | $239,855 +1.9% |
| 2018 | $5,274 +1.2% | $235,383 -1.1% |
| 2017 | $5,211 +147.6% | $237,988 +1336.7% |
| 2016 | $2,105 +2488.9% | $16,565 +248.5% |
| 2015 | $81 | $4,753 |
Find assessor info on the county website
Monthly payment
Est. payment
Payment breakdown
Explore the cost of this home by adjusting the details. Changes won't be saved.Climate risks
Neighborhood: 33558
Nearby schools
Schools provided by the listing agent
- Elementary: Skybrooke K-8
- Middle: Skybrooke K-8
- High: Sunlake High School-PO
Source: Stellar MLS. This data may not be complete. We recommend contacting the local school district to confirm school assignments for this home.

Similar homes
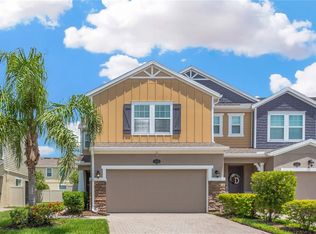
- $309,0003 bd3 ba2k sqft18924 ULMUS STREET, LUTZ, FL 33558For Sale

 MLS ID #TB8531060, Haike Abraham, CROWN GROUP REALTY INC. Stellar MLS
 - $420,0003 bd3 ba2.3k sqft17852 ALTHEA BLUE PLACE, LUTZ, FL 33558For Sale
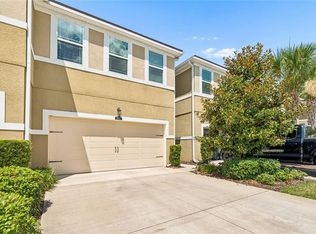 MLS ID #TB8554688, Urvi Parmar, REALTY ONE GROUP ADVANTAGE. Stellar MLS
 - $374,9003 bd3 ba1.8k sqft3207 PAINTED BLOSSOM COURT, LUTZ, FL 33558For Sale
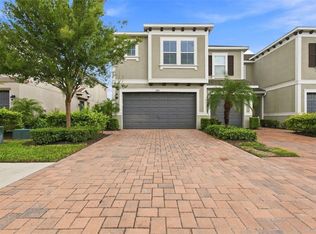 MLS ID #TB8544136, Amy Knightley, KELLER WILLIAMS REALTY- PALM HARBOR. Stellar MLS
 - $310,0003 bd3 ba1.7k sqft18843 ULMUS STREET, LUTZ, FL 33558For Sale
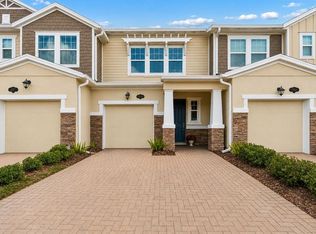 MLS ID #TB8510665, Jose Cardenas Sanchez, PREMIER SOTHEBYS INTL REALTY. Stellar MLS
 - $369,9003 bd3 ba1.9k sqft17847 ALTHEA BLUE PLACE, LUTZ, FL 33558For SaleMLS ID #TB8541905, Marco Musumeci, SMITH & ASSOCIATES REAL ESTATE. Stellar MLS
- $345,0003 bd3 ba1.6k sqft19153 ELSIMONT ISLE, LUTZ, FL 33558For SaleMLS ID #TB8510266, Brian Kanicki, 54 REALTY LLC. Stellar MLS
- $360,0003 bd3 ba1.6k sqft18623 NOBLE CASPIAN DRIVE, LUTZ, FL 33558For SaleMLS ID #TB8538490, Henri White, LLC, DALTON WADE INC. Stellar MLS
- $345,0003 bd3 ba1.8k sqft17448 RADIANT SHINE WAY, LUTZ, FL 33558For SaleMLS ID #TB8532163, Leiyana Stevenson, REDFIN CORPORATION. Stellar MLS
- $475,0004 bd3 ba2.5k sqft19405 MONARCH WIND WAY, LUTZ, FL 33558For SaleMLS ID #TB8538607, Shannon Saleh, REDFIN CORPORATION. Stellar MLS
- $349,0004 bd3 ba2.4k sqft20306 STARFINDER WAY, TAMPA, FL 33647For SaleMLS ID #OM727402, James Gemmell, LOKATION. Stellar MLS
- $350,0004 bd3 ba2.2k sqft28504 TRANQUIL LAKE CIRCLE, WESLEY CHAPEL, FL 33543For SaleMLS ID #TB8511366, Veronica Baena, MARK SPAIN REAL ESTATE. Stellar MLS
- $359,0004 bd3 ba2.2k sqft16048 SAWGRASS BREEZE AVENUE, HUDSON, FL 34667For SaleMLS ID #TB8554006, Claude Mikhail, DALTON WADE INC. Stellar MLS
- $380,0004 bd3 ba2.2k sqft32664 DASHEL PALM LANE, WESLEY CHAPEL, FL 33543For SaleMLS ID #TB8548289, Asad Shaikh, LOMBARDO TEAM REAL ESTATE LLC. Stellar MLS
- $359,0003 bd2 ba1.9k sqft9854 RED BAY LOOP, LAND O LAKES, FL 34637For SaleMLS ID #TB8554300, Susan Najar, CHARLES RUTENBERG REALTY INC. Stellar MLS
- $329,9003 bd3 ba2.3k sqft8604 FIDDLELEAF COURT, TAMPA, FL 33647For SaleMLS ID #TB8546906, Kim Cash, BHHS FLORIDA PROPERTIES GROUP. Stellar MLS
- $389,9994 bd2 ba1.9k sqft5854 COUNT TURF LANE, WESLEY CHAPEL, FL 33544For SaleMLS ID #TB8542974, Sylvia Haddad, REDFIN CORPORATION. Stellar MLS
- $365,0003 bd3 ba2.1k sqft29947 SOUTHWELL LANE, WESLEY CHAPEL, FL 33543For SaleMLS ID #TB8502227, Olga Tobon, LLC, LA ROSA REALTY, LLC. Stellar MLS
- $440,0003 bd2 ba2k sqft2812 DEVONOAK BOULEVARD, LAND O LAKES, FL 34638For SaleMLS ID #TB8547263, Maria Hoffman, KELLER WILLIAMS RLTY NEW TAMPA. Stellar MLS
- $379,0004 bd2 ba2.1k sqft5323 BOLD VENTURE PLACE, WESLEY CHAPEL, FL 33544For SaleMLS ID #TB8487835, Nicholas Marsala, PEOPLE'S CHOICE REALTY SVC LLC. Stellar MLS
- $364,5004 bd2 ba1.8k sqft27211 LIRIOPE COURT, WESLEY CHAPEL, FL 33544For SaleMLS ID #TB8519439, Andrea Simpson, PREMIER SOTHEBYS INTL REALTY. Stellar MLS
