Welcome to 3614 Pine Ribbon Drive, where timeless Craftsman charm meets modern comfort in the highly sought-after, award-winning community of Bexley! Showcasing the beautifully designed Magnolia floor plan, this 3-bedroom, 2.5-bath residence with a dedicated home office offers 2,161 square feet of thoughtfully designed living space, stylish finishes, and an effortless blend of functionality and sophistication. A charming covered front porch and paver walkway create an inviting first impression, welcoming you into a light-filled interior adorned with a soft neutral palette, crown molding, oversized baseboards, rich espresso accents, and classic wood blinds. Just beyond the entry, elegant French doors reveal a private home office, offering an ideal setting for working remotely, studying, or creating a quiet retreat. At the heart of the home, the beautifully appointed kitchen combines style and practicality with solid wood cabinetry, granite countertops, stainless steel appliances, a gas cooktop, French-door refrigerator, and a generous center island. Designed with entertaining in mind, the open-concept layout seamlessly connects the kitchen, dining area, and spacious great room, creating a natural gathering place for everyday living and memorable occasions. Upstairs, the expansive primary suite offers a peaceful escape, complete with an oversized walk-in closet and a beautifully appointed ensuite featuring dual vanities, a soaking tub, and a separate walk-in shower. Two additional bedrooms are thoughtfully situated on the opposite end of the second floor and connected by a convenient Jack-and-Jill bathroom featuring individual private vanities. A spacious indoor laundry room and abundant storage further enhance the home’s everyday functionality. Step outside to your covered, screened lanai, complete with a ceiling fan and the perfect setting for morning coffee, alfresco dining, or unwinding at the end of the day. Additional highlights include a two-car garage, whole-home water softener, and hurricane shutters. Beyond your front door, the Bexley lifestyle truly sets this community apart. Residents enjoy an impressive collection of amenities, including a lakefront clubhouse, the beloved Twisted Sprocket Café, a state-of-the-art fitness center, resort-style swimming pools, an open-air game room, and an on-site bike shop. Miles of scenic walking and biking trails wind through beautifully preserved natural surroundings, while the Barkyard dog park, Mud, Sweat & Gears BMX Park, playgrounds, and outdoor fitness stations offer recreation just moments from home. Conveniently located near shopping, dining, major commuter routes, and highly regarded schools, Bexley delivers an exceptional balance of natural beauty, neighborhood charm, and everyday convenience. Beautifully designed, thoughtfully maintained, and surrounded by one of Land O’ Lakes’ most desirable master-planned communities, 3614 Pine Ribbon Drive is more than a place to call home—it’s a lifestyle worth experiencing.
For sale
$424,900
3614 PINE RIBBON DRIVE, LAND O LAKES, FL 34638
3beds
2,161sqft
Single Family Residence
Built in 2018
3,840 Square Feet Lot
$-- Zestimate®
$197/sqft
$77/mo HOA
What's special
Stylish finishesTwo-car garageGenerous center islandDedicated home officePrivate home officeGranite countertopsCeiling fan
- 23 hours
- 132
- 26
Zillow last checked:
Listing updated:
Listed by:
Stephanie Hensley 727-741-5251,
RE/MAX REALTEC GROUP INC 727-789-5555
Source: Stellar MLS,MLS#: TB8565941 Originating MLS: Suncoast Tampa
Facts & features
Interior
Bedrooms & bathrooms
- Bedrooms: 3
- Bathrooms: 3
- Full bathrooms: 2
- 1/2 bathrooms: 1
Rooms
- Room types: Den/Library/Office, Great Room, Utility Room
Primary bedroom
- Features: Ceiling Fan(s), En Suite Bathroom, Walk-In Closet(s)
- Level: Second
- Area: 222 Square Feet
- Dimensions: 14.8x15
Bedroom 2
- Features: Ceiling Fan(s), En Suite Bathroom, Jack & Jill Bathroom, Walk-In Closet(s)
- Level: Second
- Area: 118.17 Square Feet
- Dimensions: 10.1x11.7
Bedroom 3
- Features: Ceiling Fan(s), En Suite Bathroom, Jack & Jill Bathroom, Walk-In Closet(s)
- Level: Second
- Area: 125.54 Square Feet
- Dimensions: 11.11x11.3
Primary bathroom
- Features: Dual Sinks, Exhaust Fan, Garden Bath, Granite Counters, Tub with Separate Shower Stall, Water Closet/Priv Toilet, Window/Skylight in Bath, Linen Closet
- Level: Second
- Area: 150.8 Square Feet
- Dimensions: 13x11.6
Bathroom 2
- Features: Dual Sinks, En Suite Bathroom, Exhaust Fan, Granite Counters, Jack & Jill Bathroom, Split Vanities, Tub With Shower
- Level: Second
- Area: 60.42 Square Feet
- Dimensions: 11.4x5.3
Bathroom 3
- Features: Exhaust Fan, Sink - Pedestal
- Level: First
- Area: 21.83 Square Feet
- Dimensions: 3.7x5.9
Dining room
- Level: First
- Area: 218.96 Square Feet
- Dimensions: 13.6x16.1
Great room
- Features: Ceiling Fan(s)
- Level: First
- Area: 243.27 Square Feet
- Dimensions: 15.11x16.1
Kitchen
- Features: Breakfast Bar, Granite Counters, Pantry
- Level: First
- Area: 222.18 Square Feet
- Dimensions: 13.8x16.1
Office
- Features: Ceiling Fan(s)
- Level: First
- Area: 146.06 Square Feet
- Dimensions: 13.4x10.9
Heating
- Central, Electric
Cooling
- Central Air
Appliances
- Included: Dishwasher, Disposal, Dryer, Gas Cooktop, Microwave, Range, Refrigerator, Tankless Water Heater, Washer, Water Softener
- Laundry: Inside, Laundry Room, Upper Level
Features
- Ceiling Fan(s), Crown Molding, Kitchen/Family Room Combo, Open Floorplan, PrimaryBedroom Upstairs, Smart Thermostat, Solid Wood Cabinets, Split Bedroom, Stone Counters, Walk-In Closet(s)
- Flooring: Carpet, Ceramic Tile
- Windows: Window Treatments, Hurricane Shutters, Hurricane Shutters/Windows
- Has fireplace: No
Interior area
- Total structure area: 2,931
- Total interior livable area: 2,161 sqft
Video & virtual tour
Property
Parking
- Total spaces: 2
- Parking features: Alley Access, Driveway, Garage Door Opener, Garage Faces Rear
- Attached garage spaces: 2
- Has uncovered spaces: Yes
Features
- Levels: Two
- Stories: 2
- Patio & porch: Covered, Front Porch, Rear Porch, Screened
- Exterior features: Irrigation System, Sidewalk, Smart Lock(s)
- Has view: Yes
- View description: Trees/Woods
Lot
- Size: 3,840 Square Feet
- Dimensions: 120 x 32
- Features: City Lot, Landscaped, Level, Sidewalk
- Residential vegetation: Trees/Landscaped
Details
- Parcel number: 1926180010006000020
- Zoning: MPUD
- Special conditions: None
Construction
Type & style
- Home type: SingleFamily
- Architectural style: Craftsman
- Property subtype: Single Family Residence
Materials
- Stucco
- Foundation: Slab
- Roof: Shingle
Condition
- New construction: No
- Year built: 2018
Details
- Builder name: Lennar
Utilities & green energy
- Sewer: Public Sewer
- Water: Public
- Utilities for property: Cable Available, Electricity Connected, Natural Gas Connected
Green energy
- Energy efficient items: Appliances, HVAC, Insulation, Thermostat
- Water conservation: Water-Smart Landscaping, Fl. Friendly/Native Landscape
Community & HOA
Community
- Features: BBQ Area, Clubhouse, Community Mailbox, Deed Restrictions, Dog Park, Fitness Center, Park, Playground, Pool, Restaurant, Sidewalks
- Pet fee: $0 monthly
- Subdivision: BEXLEY SOUTH PRCL 3 PH 1
HOA
- Has HOA: Yes
- Amenities included: Clubhouse, Fence Restrictions, Fitness Center, Maintenance, Park, Playground, Pool, Recreation Facilities, Trail(s)
- Services included: Community Pool, Maintenance Grounds, Pool Maintenance, Recreational Facilities
- HOA fee: $77 monthly
- HOA name: Rizetta & Company, Inc - Jessica Melendez
- HOA phone: 813-933-5571
Location
- Region: Land O Lakes
Financial & listing details
- Price per square foot: $197/sqft
- Tax assessed value: $371,693
- Annual tax amount: $5,792
- Date on market: 11/10/2026
- Cumulative days on market: 1 day
- Listing terms: Cash,Conventional,FHA,VA Loan
- Ownership: Fee Simple
- Total actual rent: 0
- Electric utility on property: Yes
- Road surface type: Paved
Estimated market value
Not available
Estimated sales range
Not available
Not available
Price history
| Date | Event | Price |
|---|---|---|
| 11/10/2026 | Listed for sale | $424,900+49.6%$197/sqft |
Source:  Stellar MLS #TB8565941 Report a problem | ||
| 3/12/2018 | Sold | $284,000$131/sqft |
Source: Public Record Report a problem | ||
Public tax history
| Year | Property taxes | Tax assessment |
|---|---|---|
| 2025 | $5,792 +1.6% | $217,540 +2.9% |
| 2024 | $5,699 +7.1% | $211,410 |
| 2023 | $5,320 +8.6% | $211,410 +3% |
| 2022 | $4,898 +1% | $205,260 +6.1% |
| 2021 | $4,848 +1.8% | $193,490 +1.4% |
| 2020 | $4,761 +0% | $190,820 +2.3% |
| 2019 | $4,759 | $186,530 +496% |
| 2018 | $4,759 +63% | $31,296 +257.5% |
| 2017 | $2,920 +46.1% | $8,755 |
| 2016 | $1,999 | $8,755 |
Find assessor info on the county website
Monthly payment
Est. payment
Payment breakdown
Explore the cost of this home by adjusting the details. Changes won't be saved.Climate risks
Neighborhood: 34638
Nearby schools
Schools provided by the listing agent
- Elementary: Bexley Elementary School
- Middle: Charles S. Rushe Middle-PO
- High: Sunlake High School-PO
Source: Stellar MLS. This data may not be complete. We recommend contacting the local school district to confirm school assignments for this home.
- $414,5324 bd3 ba2.4k sqft3622 Pine Ribbon Dr, Land O Lakes, FL 34638Off Market
- $458,2004 bd3 ba2.4k sqft3606 Pine Ribbon Dr, Land O Lakes, FL 34638Off Market

- $404,0003 bd3 ba2.1k sqft3628 Pine Ribbon Dr, Land O Lakes, FL 34638Off Market

- $496,0004 bd4 ba2.4k sqft3634 Pine Ribbon Dr, Land O Lakes, FL 34638Sold
Similar homes
- $425,0005 bd3 ba2.2k sqft3037 DOWNAN POINT DRIVE, LAND O LAKES, FL 34638For Sale
 MLS ID #TB8564036, Jorge Braham, VANTAGE REALTY PARTNERS. Stellar MLS
- $449,0004 bd3 ba1.8k sqft17413 CRICKET CHIRP LOOP, LAND O LAKES, FL 34638For Sale
 MLS ID #TB8562637, Herman Hartanto, LPT REALTY, LLC. Stellar MLS
- $384,9003 bd3 ba2.2k sqft17017 TORVEST COURT, LAND O LAKES, FL 34638For Sale
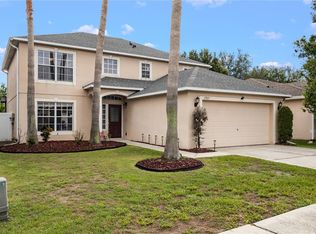 MLS ID #TB8526922, Patricia AndreeWiltens, TRANS STATES REALTY. Stellar MLS
- $399,9994 bd3 ba2.6k sqft17511 GLENAPP DR, LAND O LAKES, FL 34638For Sale
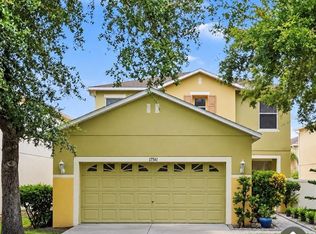 MLS ID #TB8556097, Roxana Argueta, ORCHARD BROKERAGE, LLC. Stellar MLS
- $423,9003 bd2 ba1.5k sqft3154 DOWNAN POINT DRIVE, LAND O LAKES, FL 34638For SaleMLS ID #O6432335, Candace Garber, TRUDEALS REALTY CORP. Stellar MLS
- $424,9994 bd3 ba2.1k sqft3036 GIANNA WAY, LAND O LAKES, FL 34638For SaleMLS ID #TB8496738, Kelli Azeman, LLC, SERHANT. Stellar MLS
- $389,9003 bd3 ba1.7k sqft17316 CRUISER BEND, LAND O LAKES, FL 34638For SaleMLS ID #TB8563544, Debra Valdes, COASTAL PROPERTIES GROUP INTER. Stellar MLS
- $414,9993 bd3 ba1.9k sqft18928 HAMPSTEAD HEATH COURT, LAND O LAKES, FL 34638For SaleMLS ID #TB8551915, Sarah Stone, COASTAL PROPERTIES GROUP INTERNATIONAL. Stellar MLS
- $465,0004 bd3 ba2.2k sqft16077 TUSCANY HILLSIDE ROAD, ODESSA, FL 33556For SaleMLS ID #TB8565292, Stacey Ward, KELLER WILLIAMS REALTY- PALM HARBOR. Stellar MLS
- $399,9003 bd2 ba1.5k sqft3233 DOWNAN POINT DRIVE, LAND O LAKES, FL 34638For SaleMLS ID #TB8536577, Nhi Emily Tran, CHARLES RUTENBERG REALTY INC. Stellar MLS
- $479,9005 bd3 ba2.7k sqft3336 BELLERICAY LANE, LAND O LAKES, FL 34638For SaleMLS ID #TB8546474, Sean Tennant, CHARLES RUTENBERG REALTY INC. Stellar MLS
- $409,9003 bd2 ba1.8k sqft3720 GERRADS CROSS COURT, LAND O LAKES, FL 34638For SaleMLS ID #TB8554190, Adam Barthle, LPT REALTY, LLC. Stellar MLS
- $439,9004 bd3 ba2.7k sqft2722 HEATHGATE WAY, LAND O LAKES, FL 34638For SaleMLS ID #W7888964, Gerard Buglione, CHARLES RUTENBERG REALTY INC. Stellar MLS
- $379,0003 bd3 ba1.8k sqft16912 RED BRICK LANE, LAND O LAKES, FL 34638For SaleMLS ID #TB8525623, Linda Urban, MIHARA & ASSOCIATES INC.. Stellar MLS
- $385,0003 bd3 ba1.8k sqft3323 WHITLEY BAY COURT, LAND O LAKES, FL 34638For SaleMLS ID #TB8555307, Sunny Claussen, DOYLE & MCGRATH REAL ESTATE LL. Stellar MLS
- $538,9004 bd4 ba2.7k sqft3613 GERRADS CROSS COURT, LAND O LAKES, FL 34638For SaleMLS ID #TB8566010, Colleen Ramirez, AGILE GROUP REALTY. Stellar MLS
- $404,9003 bd2 ba1.6k sqft18756 BURNDALL COURT, LAND O LAKES, FL 34638For SaleMLS ID #TB8550240, Joshua Porthouse, LPT REALTY, LLC. Stellar MLS
- $459,9004 bd3 ba2k sqft2993 STORYBROOK PRESERVE DRIVE, ODESSA, FL 33556For SaleMLS ID #TB8565634, Al-Hussein Hazime, FILLMORE REAL ESTATE GROUP. Stellar MLS
- $448,0004 bd2 ba1.9k sqft3748 ROUND TABLE COURT, LAND O LAKES, FL 34638For SaleMLS ID #A4708034, Moe Mossa, SAVVY AVENUE, LLC. Stellar MLS
- $419,0004 bd2 ba2k sqft3907 LOCKRIDGE DRIVE, LAND O LAKES, FL 34638For SaleMLS ID #TB8547722, Ron Morris, Jr, RE/MAX ELITE REALTY. Stellar MLS
