Welcome to Oakstead! This 4-bedroom, 2-bath home with a versatile space to be used as a den/office or 4th bedroom with a 2-car garage is the perfect opportunity for a buyer looking for a move-in-ready home with plenty of room to add their own personal flair. With multiple living areas and flexible spaces, this home can easily be customized to fit your lifestyle—whether you need a home office, den, media room, play area, or additional gathering space. The spacious main living area offers plenty of possibilities and flows into a large kitchen with abundant workspace and storage. An inside utility room, conveniently located just off the garage, adds to the home's functionality. The split-bedroom floor plan provides privacy while maintaining a comfortable and livable layout. Enjoy the benefit of low energy costs with the existing solar system, while a new roof will be installed prior to closing, giving the next homeowner added peace of mind. Step outside and appreciate the beautiful water view with no rear neighbors, creating a more private and peaceful setting. Located in the highly desirable gated community of Oakstead, this home offers the perfect combination of location, flexibility, and opportunity. Bring your ideas, add your personality, and make this home truly yours! Don't miss this opportunity—call today to schedule your private showing!
For sale
$429,000
3907 LOCKRIDGE DRIVE, LAND O LAKES, FL 34638
4beds
2,060sqft
Single Family Residence
Built in 2004
6,067 Square Feet Lot
$418,800 Zestimate®
$208/sqft
$6/mo HOA
What's special
- 29 days
- 539
- 19
Likely to sell faster than
Zillow last checked:
Listing updated:
Listed by:
Ron Morris, Jr 727-403-4457,
RE/MAX ELITE REALTY 727-785-7653
Source: Stellar MLS,MLS#: TB8547722 Originating MLS: Suncoast Tampa
Facts & features
Interior
Bedrooms & bathrooms
- Bedrooms: 4
- Bathrooms: 2
- Full bathrooms: 2
Rooms
- Room types: Den/Library/Office, Family Room, Dining Room, Living Room, Utility Room
Primary bedroom
- Features: Walk-In Closet(s)
- Level: First
- Area: 195 Square Feet
- Dimensions: 13x15
Bedroom 2
- Features: Built-in Closet
- Level: First
- Area: 140 Square Feet
- Dimensions: 10x14
Bedroom 3
- Features: Built-in Closet
- Level: First
- Area: 120 Square Feet
- Dimensions: 10x12
Bedroom 4
- Features: Built-in Closet
- Level: First
- Area: 130 Square Feet
- Dimensions: 10x13
Kitchen
- Features: No Closet
- Level: First
- Area: 117 Square Feet
- Dimensions: 9x13
Living room
- Features: No Closet
- Level: First
- Area: 294 Square Feet
- Dimensions: 14x21
Heating
- Central, Electric
Cooling
- Central Air
Appliances
- Included: Cooktop, Dishwasher, Disposal, Dryer, Electric Water Heater, Freezer, Ice Maker, Microwave, Range, Refrigerator, Washer
- Laundry: Inside, Laundry Room
Features
- Eating Space In Kitchen, High Ceilings, Split Bedroom, Walk-In Closet(s)
- Flooring: Carpet, Ceramic Tile, Hardwood
- Has fireplace: No
Interior area
- Total structure area: 2,480
- Total interior livable area: 2,060 sqft
Video & virtual tour
Property
Parking
- Total spaces: 1
- Parking features: Driveway
- Attached garage spaces: 1
- Has uncovered spaces: Yes
- Details: Garage Dimensions: 23X12
Features
- Levels: One
- Stories: 1
- Patio & porch: Covered, Rear Porch
- Exterior features: Sidewalk
- Fencing: Chain Link
- Has view: Yes
- View description: Water
- Water view: Water
Lot
- Size: 6,067 Square Feet
- Features: Cleared, Sidewalk
- Residential vegetation: Mature Landscaping
Details
- Parcel number: 182622006.0003.00036.0
- Zoning: MPUD
- Special conditions: None
Construction
Type & style
- Home type: SingleFamily
- Architectural style: Florida
- Property subtype: Single Family Residence
Materials
- Block, Stucco
- Foundation: Slab
- Roof: Shingle
Condition
- Completed
- New construction: No
- Year built: 2004
Utilities & green energy
- Electric: Photovoltaics Seller Owned
- Sewer: Public Sewer
- Water: Public
- Utilities for property: BB/HS Internet Available, Cable Available, Electricity Connected, Phone Available, Public, Sewer Connected, Underground Utilities, Water Connected
Green energy
- Energy generation: Solar
Community & HOA
Community
- Features: Deed Restrictions, Fitness Center, Gated Community - No Guard, Pool, Sidewalks, Tennis Court(s)
- Pet fee: $0 monthly
- Subdivision: OAKSTEAD PRCL 04
HOA
- Has HOA: Yes
- HOA fee: $6 monthly
- HOA name: Greenacre Properties / Rebekah Anderson
- HOA phone: 813-600-1100
Location
- Region: Land O Lakes
Financial & listing details
- Price per square foot: $208/sqft
- Tax assessed value: $368,759
- Annual tax amount: $6,894
- Date on market: 9/25/2026
- Cumulative days on market: 29 days
- Listing terms: Cash,Conventional,FHA,VA Loan
- Ownership: Fee Simple
- Total actual rent: 0
- Electric utility on property: Yes
- Road surface type: Paved
Estimated market value
$418,800
$398,000 - $440,000
$2,428/mo
Price history
| Date | Event | Price |
|---|---|---|
| 9/25/2026 | Listed for sale | $429,000+1%$208/sqft |
Source:  Stellar MLS #TB8547722 Report a problem | ||
| 7/11/2024 | Listing removed | $424,900$206/sqft |
Source: Stellar MLS #T3537732 Report a problem | ||
| 7/1/2024 | Listed for sale | $424,900$206/sqft |
Source: Stellar MLS #T3537732 Report a problem | ||
| 12/29/2023 | Listing removed | -- |
Source: Stellar MLS #T3468141 Report a problem | ||
| 9/15/2023 | Price change | $424,900-1.2%$206/sqft |
Source: Stellar MLS #T3468141 Report a problem | ||
| 8/26/2023 | Listed for sale | $429,900+137.9%$209/sqft |
Source: Stellar MLS #T3468141 Report a problem | ||
| 2/5/2004 | Sold | $180,718$88/sqft |
Source: Public Record Report a problem | ||
Public tax history
| Year | Property taxes | Tax assessment |
|---|---|---|
| 2025 | $6,895 +1.8% | $341,560 +2.9% |
| 2024 | $6,770 +2.8% | $331,940 |
| 2023 | $6,583 +8.2% | $331,940 +6.3% |
| 2022 | $6,083 +8.3% | $312,237 +30.8% |
| 2021 | $5,618 +58.6% | $238,682 +59.2% |
| 2020 | $3,542 +3.8% | $149,960 +2.3% |
| 2019 | $3,412 | $146,590 +1.9% |
| 2018 | $3,412 +1.2% | $143,866 |
| 2017 | $3,372 +0.4% | $143,866 +4.2% |
| 2016 | $3,359 +1.2% | $138,009 +0.7% |
| 2015 | $3,320 +1.6% | $137,050 -7.7% |
| 2014 | $3,268 | $148,562 +7.6% |
| 2013 | -- | $138,130 +4.9% |
| 2012 | -- | $131,714 -6.1% |
| 2011 | -- | $140,301 -1.2% |
| 2010 | -- | $142,006 -17.2% |
| 2009 | -- | $171,443 -20.3% |
| 2008 | -- | $215,131 -6.1% |
| 2007 | -- | $229,115 +10.7% |
| 2006 | -- | $206,878 +31% |
| 2005 | -- | $157,968 +515.5% |
| 2004 | -- | $25,663 |
| 2003 | -- | $25,663 +5.7% |
| 2002 | -- | $24,268 |
Find assessor info on the county website
Monthly payment
Est. payment
Payment breakdown
Explore the cost of this home by adjusting the details. Changes won't be saved.Climate risks
Neighborhood: Oakstead
Nearby schools
Schools provided by the listing agent
- Elementary: Oakstead Elementary-PO
- Middle: Charles S. Rushe Middle-PO
- High: Sunlake High School-PO
Source: Stellar MLS. This data may not be complete. We recommend contacting the local school district to confirm school assignments for this home.
- $430,1004 bd2 ba2.1k sqft3903 Lockridge Dr, Land O Lakes, FL 34638Off Market
- $351,0003 bd2 ba1.7k sqft3911 Lockridge Dr, Land O Lakes, FL 34638Off Market
- $348,2003 bd2 ba1.5k sqft3853 Lockridge Dr, Land O Lakes, FL 34638Off Market
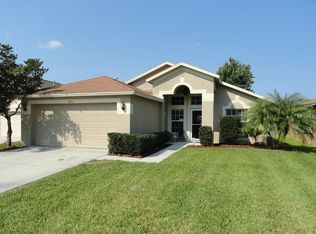
- $420,1004 bd2 ba2k sqft3917 Lockridge Dr, Land O Lakes, FL 34638Off Market
Similar homes
- $--3 bd2 ba1.5k sqft19619 Dogpatch Ln, Land O Lakes, FL 34638Auction
 Auction.com 1
- $400,0003 bd3 ba1.8k sqft3908 BRILEY LOOP, LAND O LAKES, FL 34638For Sale

 MLS ID #TB8545112, Khristian Marcotrigiano, 54 REALTY LLC. Stellar MLS
- $457,0004 bd2 ba1.9k sqft3748 ROUND TABLE COURT, LAND O LAKES, FL 34638For Sale
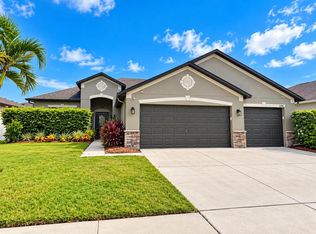 MLS ID #A4708034, Moe Mossa, SAVVY AVENUE, LLC. Stellar MLS
- $422,5003 bd3 ba1.9k sqft18928 HAMPSTEAD HEATH COURT, LAND O LAKES, FL 34638For Sale
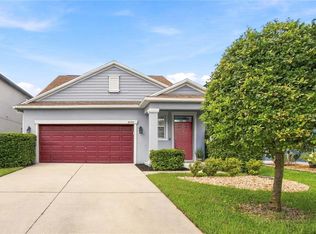 MLS ID #TB8551915, Sarah Stone, COASTAL PROPERTIES GROUP INTERNATIONAL. Stellar MLS
- $419,9003 bd2 ba1.8k sqft3720 GERRADS CROSS COURT, LAND O LAKES, FL 34638For SaleMLS ID #TB8554190, Adam Barthle, LPT REALTY, LLC. Stellar MLS
- $474,9004 bd2 ba2.3k sqft3333 BRENFORD PLACE, LAND O LAKES, FL 34638For SaleMLS ID #TB8543999, Jamal Azzam, KELLER WILLIAMS TAMPA PROPERTIES. Stellar MLS
- $460,0005 bd2 ba2.4k sqft4422 HAVELOCKE DRIVE, LAND O LAKES, FL 34638For SaleMLS ID #TB8528701, Brandon Anderson, FUTURE HOME REALTY INC. Stellar MLS
- $424,9994 bd3 ba2.6k sqft17511 GLENAPP DR, LAND O LAKES, FL 34638For SaleMLS ID #TB8556097, Roxana Argueta, ORCHARD BROKERAGE, LLC. Stellar MLS
- $404,9003 bd2 ba1.6k sqft18756 BURNDALL COURT, LAND O LAKES, FL 34638For SaleMLS ID #TB8550240, Joshua Porthouse, LPT REALTY, LLC. Stellar MLS
- $425,0003 bd2 ba1.6k sqft2912 DEVONOAK BOULEVARD, LAND O LAKES, FL 34638For SaleMLS ID #TB8553163, Gerardo Diaz, FUTURE HOME REALTY INC. Stellar MLS
- $424,9994 bd3 ba2.1k sqft3036 GIANNA WAY, LAND O LAKES, FL 34638For SaleMLS ID #TB8496738, Kelli Azeman, LLC, SERHANT. Stellar MLS
- $440,0003 bd2 ba2k sqft2812 DEVONOAK BOULEVARD, LAND O LAKES, FL 34638For SaleMLS ID #TB8547263, Maria Hoffman, KELLER WILLIAMS TAMPA CENTRAL. Stellar MLS
- $399,9002 bd2 ba1.4k sqft5702 BAY TIDE COURT, LAND O LAKES, FL 34638For SaleMLS ID #TB8560305, Amy Soto, LPT REALTY, LLC. Stellar MLS
- $475,0002 bd2 ba1.9k sqft4627 BALLAST CREST COVE, LAND O LAKES, FL 34638For SaleMLS ID #TB8558538, Melissa Hileman, CENTURY 21 BILL NYE REALTY. Stellar MLS
- $395,0002 bd2 ba1.4k sqft19467 SHIP WHEEL WAY, LAND O LAKES, FL 34638For SaleMLS ID #TB8559269, Claudia Forero, WEICHERT REALTORS EXCLUSIVE PROPERTIES. Stellar MLS
- $514,9004 bd3 ba2.9k sqft4195 SHREWBURY PLACE, LAND O LAKES, FL 34638For SaleMLS ID #TB8553897, Karina Rueda, FUTURE HOME REALTY INC. Stellar MLS
- $385,0003 bd3 ba1.8k sqft3323 WHITLEY BAY COURT, LAND O LAKES, FL 34638For SaleMLS ID #TB8555307, Sunny Claussen, DOYLE & MCGRATH REAL ESTATE LL. Stellar MLS
- $423,9003 bd2 ba1.5k sqft3154 DOWNAN POINT DRIVE, LAND O LAKES, FL 34638For SaleMLS ID #O6432335, Candace Garber, TRUDEALS REALTY CORP. Stellar MLS
- $450,0002 bd2 ba1.6k sqft5547 BAY TIDE COURT, LAND O LAKES, FL 34638For SaleMLS ID #TB8557259, Scott Kennedy, COLDWELL BANKER REALTY. Stellar MLS
- $334,9002 bd2 ba1.7k sqft19339 EVERTON PLACE, LAND O LAKES, FL 34638For SaleMLS ID #W7889572, JIM Steele, PA, BHHS FLORIDA PROPERTIES GROUP. Stellar MLS
