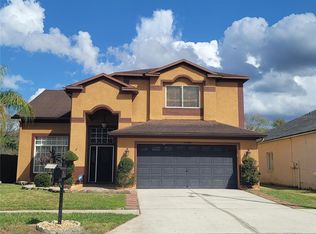
$469,900 | 4 BEDROOMS | 2 BATHROOMS | 1,948 SQ FT | 3-CAR A/C GARAGE | LOW HOA UPGRADED SINGLE-STORY HOME WITH 3-CAR A/C GARAGE & EXCEPTIONAL OUTDOOR LIVING Welcome to 3748 Round Table Ct., a well maintained 4-bedroom, 2-bathroom single-story home in the desirable Concord Station community of Land O' Lakes. Offering 1,948 square feet of thoughtfully designed living space, this move-in-ready residence combines practical upgrades, comfortable indoor living, and an exceptional outdoor entertaining area. One of the home's standout features is the oversized 3-car garage with A/C, offering approximately 29'4" x 22'10" of space and valuable flexibility for vehicles, storage, hobbies, a workshop, or additional temperature-controlled space. Inside, the main living areas feature attractive wood-laminate flooring through the family room, dining room, and hallway, creating a clean, cohesive feel. The spacious family room provides a comfortable gathering area, while the eat-in kitchen offers convenient everyday dining space. The split-bedroom layout provides privacy for the primary suite and additional bedrooms. The home also features a whole-house water softener and purification system and an HVAC UV-light air purification system, adding comfort and an additional level of attention to indoor air quality and HVAC maintenance. For added peace of mind, a 5-zone security camera system monitors key areas of the home, including the kitchen/living area, front entry, garage, and backyard, with cameras connected to a central monitoring hub. Step outside to enjoy Florida living year-round. The screened, covered lanai with ceiling fan leads to an expanded paver patio featuring a seating bench and masonry firepit, creating an inviting private setting for outdoor dining, entertaining, or relaxing in the evenings. Additional features include a 897-square-foot driveway, ceiling fans, walk-in closet, ceramic tile and carpet in designated areas, window blinds, central electric HVAC, inside laundry, dishwasher, and microwave. Located in Concord Station, residents enjoy access to a clubhouse, resort-style community pool and splash pad, fitness center, tennis and basketball courts, playgrounds, and walking areas. The community offers convenient access to SR-54 and the Suncoast Parkway, with shopping, dining, schools, and everyday conveniences nearby. Current Concord Station community information confirms the clubhouse, fitness center, pool, tennis and basketball facilities and other outdoor amenities. HVAC was installed July 12, 2019.
For sale
Price cut: $12.9K (10/12)
$457,000
3748 ROUND TABLE COURT, LAND O LAKES, FL 34638
4beds
1,948sqft
Single Family Residence
Built in 2012
7,150 Square Feet Lot
$-- Zestimate®
$235/sqft
$16/mo HOA
What's special
Ceiling fansInside laundryWindow blindsCentral electric hvacWalk-in closet
- 11 days
- 301
- 17
Likely to sell faster than
Zillow last checked:
Listing updated:
Listed by:
Moe Mossa 888-490-1268,
SAVVY AVENUE, LLC 888-490-1268
Source: Stellar MLS,MLS#: A4708034 Originating MLS: Sarasota - Manatee
Originating MLS: Sarasota - Manatee
Facts & features
Interior
Bedrooms & bathrooms
- Bedrooms: 4
- Bathrooms: 2
- Full bathrooms: 2
Primary bedroom
- Features: Walk-In Closet(s)
- Level: First
Kitchen
- Level: First
Living room
- Level: First
Heating
- Heat Pump
Cooling
- Central Air, Ductless
Appliances
- Included: Dishwasher, Dryer, Electric Water Heater, Exhaust Fan, Freezer, Ice Maker, Microwave, Range, Range Hood, Refrigerator, Washer, Water Filtration System, Water Purifier, Water Softener
- Laundry: Electric Dryer Hookup, Inside, Laundry Room
Features
- Ceiling Fan(s), Eating Space In Kitchen, High Ceilings, Kitchen/Family Room Combo, Primary Bedroom Main Floor, Solid Surface Counters, Solid Wood Cabinets, Stone Counters, Thermostat, Walk-In Closet(s)
- Flooring: Carpet, Ceramic Tile, Laminate, Porcelain Tile
- Doors: Sliding Doors
- Has fireplace: No
Interior area
- Total structure area: 2,794
- Total interior livable area: 1,948 sqft
Video & virtual tour
Property
Parking
- Total spaces: 3
- Parking features: Garage - Attached
- Attached garage spaces: 3
Features
- Levels: One
- Stories: 1
- Patio & porch: Patio, Screened
- Exterior features: Garden, Irrigation System, Private Mailbox, Rain Gutters
Lot
- Size: 7,150 Square Feet
Details
- Parcel number: 182621006.000K.00004.0
- Zoning: MPUD
- Special conditions: None
Construction
Type & style
- Home type: SingleFamily
- Property subtype: Single Family Residence
Materials
- Concrete
- Foundation: Slab
- Roof: Shingle
Condition
- New construction: No
- Year built: 2012
Utilities & green energy
- Sewer: Public Sewer
- Water: Public
- Utilities for property: BB/HS Internet Available, Cable Available, Electricity Available, Electricity Connected, Phone Available, Public, Sewer Available, Sewer Connected, Street Lights, Underground Utilities, Water Available, Water Connected
Community & HOA
Community
- Features: Clubhouse, Deed Restrictions, Fitness Center, Golf Carts OK, Park, Playground, Pool, Sidewalks, Tennis Court(s), Wheelchair Access
- Pet fee: $0 monthly
- Subdivision: CONCORD STATION PH 2 UN C REP
HOA
- Has HOA: Yes
- Services included: Community Pool, Pool Maintenance, Recreational Facilities
- HOA fee: $16 monthly
- HOA name: Kathlene
Location
- Region: Land O Lakes
Financial & listing details
- Price per square foot: $235/sqft
- Tax assessed value: $367,394
- Annual tax amount: $5,825
- Date on market: 10/2/2026
- Cumulative days on market: 12 days
- Listing terms: Cash,Conventional,FHA,VA Loan
- Ownership: Fee Simple
- Total actual rent: 0
- Electric utility on property: Yes
- Road surface type: Asphalt
Estimated market value
Not available
Estimated sales range
Not available
Not available
Price history
| Date | Event | Price |
|---|---|---|
| 10/12/2026 | Price change | $457,000-2.7%$235/sqft |
Source:  Stellar MLS #A4708034 Report a problem Stellar MLS #A4708034 Report a problem | ||
| 10/2/2026 | Listed for sale | $469,900+130.3%$241/sqft |
Source: Stellar MLS #A4708034 Report a problem | ||
| 1/4/2013 | Sold | $204,000$105/sqft |
Source: Public Record Report a problem | ||
Public tax history
| Year | Property taxes | Tax assessment |
|---|---|---|
| 2025 | $6,069 +1.4% | $233,350 +2.9% |
| 2024 | $5,982 +2.2% | $226,780 |
| 2023 | $5,854 +8.5% | $226,780 +3% |
| 2022 | $5,398 +3.8% | $220,180 +6.1% |
| 2021 | $5,200 +0.9% | $207,550 +1.4% |
| 2020 | $5,152 +0.3% | $204,691 +1.2% |
| 2019 | $5,136 | $202,170 +1.9% |
| 2018 | $5,136 +1.1% | $198,405 |
| 2017 | $5,082 +0.3% | $198,405 +4.2% |
| 2016 | $5,068 +6.9% | $190,327 +3.3% |
| 2015 | $4,743 +7.2% | $184,327 +4.1% |
| 2014 | $4,426 | $177,141 +6.1% |
| 2013 | -- | $166,988 +534.4% |
| 2012 | -- | $26,322 |
Find assessor info on the county website
Monthly payment
Est. payment
Payment breakdown
Explore the cost of this home by adjusting the details. Changes won't be saved.Climate risks
Neighborhood: 34638
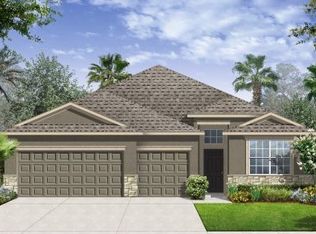
- $409,2004 bd3 ba2.2k sqft3758 Round Table Ct, Land O Lakes, FL 34638Off Market
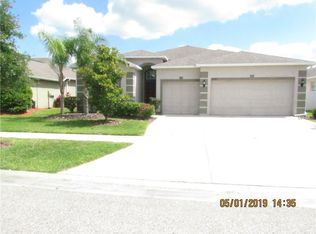
- $447,2004 bd3 ba2.3k sqft3734 Round Table Ct, Land O Lakes, FL 34638Off Market
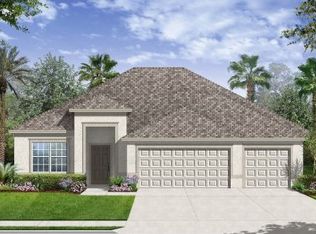
- $404,500-- bd2 ba1.9k sqft18727 Milton Keynes Ct, Land O Lakes, FL 34638Off Market
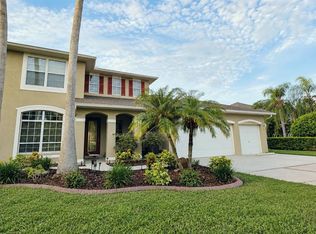
- $626,9007 bd4 ba3.6k sqft3768 Round Table Ct, Land O Lakes, FL 34638Off Market

Similar homes
- $589,9005 bd3 ba2.8k sqft21111 PRESERVATION DRIVE, LAND O LAKES, FL 34638For Sale
 MLS ID #W7888771, Tony Millek, REALNET FLORIDA REAL ESTATE. Stellar MLS
 - $459,9004 bd3 ba2.2k sqft27640 BREAKERS DRIVE, WESLEY CHAPEL, FL 33544For Sale
 MLS ID #TB8485801, Marleny Salavarrieta, HOME SEARCH REALTY. Stellar MLS
 - $399,0003 bd2 ba1.8k sqft27606 SKY LAKE CIRCLE, WESLEY CHAPEL, FL 33544For Sale
 MLS ID #TB8553855, Steven Noeltner, DALTON WADE INC. Stellar MLS
 - $464,9004 bd2 ba2k sqft28719 RALEIGH PLACE, WESLEY CHAPEL, FL 33545For Sale
 MLS ID #O6430216, Steven Koleno, BEYCOME OF FLORIDA LLC. Stellar MLS
 - $399,0004 bd2 ba1.8k sqft4041 LANGDRUM DRIVE, WESLEY CHAPEL, FL 33543For SaleMLS ID #TB8553298, Jennie Restrepo, LPT REALTY, LLC. Stellar MLS
- $310,0003 bd2 ba1.5k sqft10647 HERON HIDEAWAY LOOP, LAND O LAKES, FL 34638For SaleMLS ID #TB8467591, Mike Castro, J M CASTRO REALTY. Stellar MLS
- $420,0004 bd3 ba2.7k sqft3608 JUNEBERRY DRIVE, WESLEY CHAPEL, FL 33543For SaleMLS ID #TB8530765, Jennifer Barriffe, P.A., FATHOM REALTY FL LLC. Stellar MLS
- $370,0003 bd2 ba1.8k sqft23835 CORAL RIDGE LANE, LAND O LAKES, FL 34639For SaleMLS ID #TB8466930, Luisa Londono, PEOPLE'S CHOICE REALTY SVC LLC. Stellar MLS
- $665,0004 bd3 ba2.1k sqft12315 BARN CAT RUN, ODESSA, FL 33556For SaleMLS ID #W7889917, Jason St Croix, FUTURE HOME REALTY. Stellar MLS
- $489,4992 bd2 ba1.6k sqft3270 FRANCOA DRIVE, ODESSA, FL 33556For SaleMLS ID #W7886389, Jeanine Affetto, F I GREY & SON RESIDENTIAL. Stellar MLS
- $500,0004 bd3 ba2.2k sqft4968 EBENSBURG DRIVE, TAMPA, FL 33647For SaleMLS ID #TB8528399, Sandra Vigil, FUTURE HOME REALTY INC. Stellar MLS
- $489,0004 bd3 ba2.6k sqft5631 GRAND SONATA AVENUE, LUTZ, FL 33558For SaleMLS ID #O6438982, Albert Vargas, REALTY HUB. Stellar MLS
- $648,0003 bd2 ba1.7k sqft21007 LOS CABOS COURT, LAND O LAKES, FL 34637For SaleMLS ID #TB8486912, Cari Floyd, SUN N FUN REALTY. Stellar MLS
- $416,9004 bd3 ba2.2k sqft1028 ARCHWAY DRIVE, SPRING HILL, FL 34608For SaleMLS ID #W7887719, Kenneth Basteiro, SIRROM REALTY LLC. Stellar MLS
- $499,9004 bd2 ba2.4k sqft8137 GOLDEN BEAR LOOP, PORT RICHEY, FL 34668For SaleMLS ID #TB8505631, Yuliett Monserrat Perez, BUILDING NEST REALTY LLC. Stellar MLS
- $334,9002 bd2 ba1.6k sqft8137 PONKAN ROAD, LAND O LAKES, FL 34637For SaleMLS ID #TB8483656, Billie-Jo Stewart Rocrou, CHARLES RUTENBERG REALTY INC. Stellar MLS
- $389,9003 bd2 ba1.4k sqft22481 STORYBOOK CABIN WAY, LAND O LAKES, FL 34637For SaleMLS ID #TB8542508, Carlos Lugo, LUGO REALTY & ASSOCIATES, LLC. Stellar MLS
- $369,9004 bd3 ba2.2k sqft12722 DRAKEFIELD DRIVE, SPRING HILL, FL 34610For SaleMLS ID #W7889133, April Solomon, GRI, SELLMORE REALTY CORP.. Stellar MLS
- $488,0004 bd3 ba2.2k sqft9342 CRESCENT RAY DRIVE, WESLEY CHAPEL, FL 33545For SaleMLS ID #TB8548126, Angel Gonzalez Cruz, LANTES REAL ESTATE LLC. Stellar MLS
- $415,0003 bd2 ba2.2k sqft18754 GRAND CLUB DRIVE, HUDSON, FL 34667For SaleMLS ID #TB8538349, Lauren Tracey, LIPPLY REAL ESTATE. Stellar MLS
