28719 Raleigh Place, Wesley Chapel, FL. This property is a blend of comfort and style, providing a welcoming atmosphere for those seeking a place to call home. Upon entering, you are greeted by a spacious interior layout designed to accommodate a variety of living arrangements. The home is located on a nature conservation lot with a view of the pond and beautiful trees. The house design includes an extra-large 2 car garage with a built-in 32" x 86" workbench and extra lighting, plus storage shelving all around the perimeter. The attic features a pull down staircase and has a lot of decking that provides plenty of additional storage space. The heat pump is a 2021 high efficiency 17 SEER Ruud Achiever Plus Series 3-stage with wifi-enabled EcoNet thermostat. Lorex security cameras with 1TB DVR. New ceramic tile flooring in kitchen and family room. Roof was replaced in 2015 with 30-year shingles. PEX piping has been replaced. Recreational swimming pool (for playing volleyball) has a waterfall at the spa end of the pool. Spa is currently unheated but is plumbed for a heater in case one is desired. No CDD. Antenna in attic gets most local channels so you don't need to pay for a cable TV package. The house emphasizes both functionality and charm, ensuring a comfortable living experience. The residence is positioned in a community known for its serene environment, offering a peaceful retreat from the hustle and bustle of daily life. Whether you are looking to entertain guests or enjoy quiet evenings at home, this property provides the versatility needed for both.
For sale
Price cut: $14.6K (9/4)
$474,900
28719 RALEIGH PLACE, WESLEY CHAPEL, FL 33545
4beds
2,081sqft
Single Family Residence
Built in 1994
8,276 Square Feet Lot
$-- Zestimate®
$228/sqft
$31/mo HOA
What's special
Nature conservation lotSpacious interior layout
- 48 days
- 566
- 21
Likely to sell faster than
Zillow last checked:
Listing updated:
Listed by:
Steven Koleno 804-656-5007,
BEYCOME OF FLORIDA LLC 804-656-5007
Source: Stellar MLS,MLS#: O6430216 Originating MLS: Orlando Regional
Originating MLS: Orlando Regional
Facts & features
Interior
Bedrooms & bathrooms
- Bedrooms: 4
- Bathrooms: 2
- Full bathrooms: 2
Primary bedroom
- Features: Walk-In Closet(s)
- Level: First
Bedroom 2
- Features: Built-in Closet
- Level: First
Bedroom 3
- Features: Built-in Closet
- Level: First
Bedroom 4
- Features: Built-in Closet
- Level: First
Primary bathroom
- Features: No Closet
- Level: First
Bathroom 2
- Features: No Closet
- Level: First
Kitchen
- Features: Built-in Closet
- Level: First
Living room
- Features: Coat Closet
- Level: First
Heating
- Central, Electric
Cooling
- Central Air
Appliances
- Included: Dishwasher, Dryer, Microwave, Range, Refrigerator, Washer
- Laundry: Electric Dryer Hookup, Inside, Laundry Room, Washer Hookup
Features
- Ceiling Fan(s), Split Bedroom, Walk-In Closet(s)
- Flooring: Carpet, Ceramic Tile, Laminate
- Doors: Sliding Doors
- Has fireplace: No
Interior area
- Total structure area: 2,565
- Total interior livable area: 2,081 sqft
Property
Parking
- Total spaces: 2
- Parking features: Garage - Attached
- Attached garage spaces: 2
Features
- Levels: One
- Stories: 1
- Exterior features: Irrigation System, Sidewalk
- Has private pool: Yes
- Pool features: Auto Cleaner, Gunite, In Ground, Pool Sweep, Screen Enclosure
- Has view: Yes
- View description: Pond
- Has water view: Yes
- Water view: Pond
Lot
- Size: 8,276 Square Feet
Details
- Parcel number: 202607004.0001.00026.0
- Zoning: R3
- Special conditions: None
Construction
Type & style
- Home type: SingleFamily
- Property subtype: Single Family Residence
Materials
- Block, Concrete, Stucco
- Foundation: Slab
- Roof: Shingle
Condition
- Completed
- New construction: No
- Year built: 1994
Utilities & green energy
- Sewer: Public Sewer
- Water: Public
- Utilities for property: Cable Available, Electricity Connected, Sewer Connected, Water Connected
Community & HOA
Community
- Pet fee: $0 monthly
- Subdivision: VILLAGES AT WESLEY CHAPEL PH 01B 01C
HOA
- Has HOA: Yes
- Services included: Common Area Taxes, Reserve Fund, Maintenance Grounds
- HOA fee: $31 monthly
- HOA name: Villages of Wesley Chapel
- HOA phone: 813-973-0820
Location
- Region: Wesley Chapel
Financial & listing details
- Price per square foot: $228/sqft
- Tax assessed value: $412,317
- Annual tax amount: $2,990
- Date on market: 8/3/2026
- Cumulative days on market: 49 days
- Listing terms: Cash,Conventional,FHA,Other,VA Loan
- Ownership: Fee Simple
- Total actual rent: 0
- Electric utility on property: Yes
- Road surface type: Paved
Estimated market value
Not available
Estimated sales range
Not available
Not available
Price history
| Date | Event | Price |
|---|---|---|
| 9/4/2026 | Price change | $474,900-3%$228/sqft |
Source:  Stellar MLS #O6430216 Report a problem Stellar MLS #O6430216 Report a problem | ||
| 8/7/2026 | Price change | $489,500+2.1%$235/sqft |
Source: Stellar MLS #O6430216 Report a problem | ||
| 8/3/2026 | Listed for sale | $479,500+283.3%$230/sqft |
Source: Stellar MLS #O6430216 Report a problem | ||
| 7/1/1994 | Sold | $125,100$60/sqft |
Source: Public Record Report a problem | ||
Public tax history
| Year | Property taxes | Tax assessment |
|---|---|---|
| 2025 | $2,991 +2.6% | $203,900 +2.9% |
| 2024 | $2,915 +4% | $198,160 |
| 2023 | $2,803 +11.4% | $198,160 +3% |
| 2022 | $2,516 +2.1% | $192,390 +6.1% |
| 2021 | $2,464 +1.7% | $181,350 +1.4% |
| 2020 | $2,422 +1.9% | $178,850 +2.3% |
| 2019 | $2,377 | $174,830 +1.9% |
| 2018 | $2,377 +2% | $171,574 |
| 2017 | $2,329 +0.5% | $171,574 +4.2% |
| 2016 | $2,317 +1.6% | $164,589 +0.7% |
| 2015 | $2,281 +2.9% | $163,445 -1% |
| 2014 | $2,218 | $165,014 +15.8% |
| 2013 | -- | $142,460 +3.8% |
| 2012 | -- | $137,261 -5.4% |
| 2011 | -- | $145,146 -9.8% |
| 2010 | -- | $160,830 -10.6% |
| 2009 | -- | $179,939 -18.1% |
| 2008 | -- | $219,838 -13.8% |
| 2007 | -- | $254,950 +10% |
| 2006 | -- | $231,723 +35.8% |
| 2005 | -- | $170,579 +8.5% |
| 2004 | -- | $157,205 +10.5% |
| 2003 | -- | $142,271 +0.3% |
| 2002 | -- | $141,817 +14.3% |
| 1999 | -- | $124,082 |
Find assessor info on the county website
Monthly payment
Est. payment
Payment breakdown
Explore the cost of this home by adjusting the details. Changes won't be saved.Climate risks
Neighborhood: Villages at Wesley Chapel
Nearby schools
Schools provided by the listing agent
- Elementary: Quail Hollow Elementary-PO
- Middle: Thomas E Weightman Middle-PO
- High: Wesley Chapel High-PO
Source: Stellar MLS. This data may not be complete. We recommend contacting the local school district to confirm school assignments for this home.
Similar homes
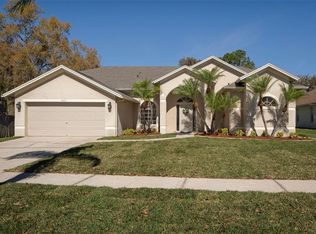
- $379,9004 bd3 ba2.1k sqft28829 WINDOVER STREET, WESLEY CHAPEL, FL 33545For Sale
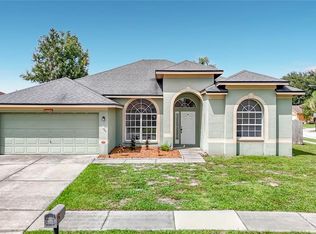
 MLS ID #TB8547582, Don Suda, TAMPA BAY PREMIER REALTY. Stellar MLS
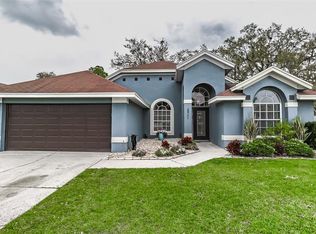
 - $449,0004 bd2 ba2k sqft29545 MORWEN PLACE, WESLEY CHAPEL, FL 33543For Sale
 MLS ID #W7885420, Ralph Harvey, LISTWITHFREEDOM.COM. Stellar MLS
 - $390,0003 bd2 ba2k sqft5022 SUNCATCHER DRIVE, WESLEY CHAPEL, FL 33545For Sale
 MLS ID #TB8545622, Bryanna Schiavone, LAND MERCHANTS REAL ESTATE SERVICES, LLC. Stellar MLS
 - $459,9004 bd3 ba2.2k sqft27640 BREAKERS DRIVE, WESLEY CHAPEL, FL 33544For Sale
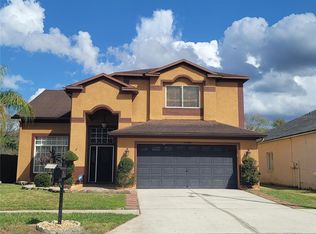 MLS ID #TB8485801, Marleny Salavarrieta, HOME SEARCH REALTY. Stellar MLS
 - $420,0004 bd3 ba2.7k sqft3608 JUNEBERRY DRIVE, WESLEY CHAPEL, FL 33543For SaleMLS ID #TB8530765, Jennifer Barriffe, P.A., FATHOM REALTY FL LLC. Stellar MLS
- $389,9004 bd2 ba2k sqft6942 ORVICTI COURT, WESLEY CHAPEL, FL 33544For SaleMLS ID #TB8474941, Christopher Freyre, FLORIDA REAL ESTATE AGENCY. Stellar MLS
- $399,9004 bd2 ba1.8k sqft31329 WRENCREST DRIVE, WESLEY CHAPEL, FL 33543For SaleMLS ID #TB8547923, Gene Morales, TMWRK BROKERAGE LLC. Stellar MLS
- $475,0003 bd2 ba2.1k sqft10864 CORY LAKE DRIVE, TAMPA, FL 33647For SaleMLS ID #TB8531493, Emil Belmontes, EVERNEST. Stellar MLS
- $499,0004 bd3 ba2.5k sqft10856 BREAKING ROCKS DRIVE, TAMPA, FL 33647For SaleMLS ID #TB8534843, Arun Perumpral, PEOPLE'S CHOICE REALTY SVC LLC. Stellar MLS
- $385,0004 bd2 ba2k sqft1135 BIG SKY DRIVE, WESLEY CHAPEL, FL 33543For SaleMLS ID #A4694154, Cliff Glansen, FLATFEE.COM. Stellar MLS
- $485,0004 bd3 ba1.9k sqft(Undisclosed Address), LUTZ, FL 33559For SaleMLS ID #TB8323115, Sharon Cole, BHHS FLORIDA PROPERTIES GROUP. Stellar MLS
- $370,0004 bd3 ba2.3k sqft33409 FIELD MAPLE LOOP, WESLEY CHAPEL, FL 33545For SaleMLS ID #TB8507104, Adil Boland, P.A, COASTAL PROPERTIES GROUP INTER. Stellar MLS
- $525,0005 bd3 ba2.8k sqft27416 BREAKERS DRIVE, WESLEY CHAPEL, FL 33544For SaleMLS ID #TB8458657, Melodie Cooper, CHARLES RUTENBERG REALTY INC. Stellar MLS
- $385,0003 bd2 ba1.8k sqft1433 GREELY COURT, WESLEY CHAPEL, FL 33543For SaleMLS ID #TB8538783, Adam Loaknauth, KELLER WILLIAMS TAMPA PROPERTIES. Stellar MLS
- $500,0004 bd3 ba2.2k sqft4968 EBENSBURG DRIVE, TAMPA, FL 33647For SaleMLS ID #TB8528399, Sandra Vigil, FUTURE HOME REALTY INC. Stellar MLS
- $343,0003 bd2 ba1.8k sqft30702 IVERSON DRIVE, WESLEY CHAPEL, FL 33543For SaleMLS ID #TB8513267, Todd Bennett, FLORIDA EXECUTIVE REALTY. Stellar MLS
- $595,0005 bd3 ba2.4k sqft2132 RENSSELAER DRIVE, WESLEY CHAPEL, FL 33543For SaleMLS ID #TB8544233, Vioma Lorenzo, DALTON WADE INC. Stellar MLS
- $400,0003 bd2 ba1.7k sqft1530 OCEAN REEF ROAD, WESLEY CHAPEL, FL 33544For SaleMLS ID #TB8466374, Jeffrey Haskins, REALTY BLU. Stellar MLS
- $435,0003 bd2 ba1.7k sqft19132 WOOD SAGE DRIVE, TAMPA, FL 33647For SaleMLS ID #TB8517431, Frances Vella, CENTURY 21 ELITE LOCATIONS, INC. Stellar MLS
- $429,0004 bd2 ba1.6k sqft18014 ARBOR CREST DRIVE, TAMPA, FL 33647For SaleMLS ID #TB8521306, Amir Khan, VINTAGE REAL ESTATE SERVICES. Stellar MLS
