Welcome to this spacious 3-bedroom, 2-bathroom single-family home in the desirable Oak Creek Community of Wesley Chapel! Offered AS-IS, this 2,364 total sq ft light and bright home features a functional split-bedroom layout designed for comfortable living and seamless entertaining. Inside, enjoy an open floor plan with ceramic tile in the main living spaces and carpet in the bedrooms. The kitchen comes fully equipped with solid surface countertops, a breakfast bar, closet pantry, and a direct line of sight to the expansive great room. The private primary suite features a generous walk-in closet and en-suite bathroom, while two additional bedrooms sit on the opposite side of the home for optimal privacy. Sliding glass doors lead out to a 0.20-acre lot complete with an irrigation system. Oak Creek residents enjoy access to a community pool, clubhouse, playground, park, and basketball court with low HOA fees. Offering fantastic peace of mind with a FEMA Zone X designation for minimal flood risk, the property also includes an expansive 651-square-foot attached garage and a sprawling concrete driveway. Located in a highly rated, family-friendly Pasco County neighborhood, you are perfectly positioned near top-rated schools, premier shopping at The Shops at Wiregrass, dining, and easy access to I-75. Don't miss your opportunity to own this exceptional home in a prime Florida location—schedule your private showing today!
For sale
$379,900
6447 SPARKLING WAY, WESLEY CHAPEL, FL 33545
3beds
1,847sqft
Single Family Residence
Built in 2018
8,757 Square Feet Lot
$375,000 Zestimate®
$206/sqft
$9/mo HOA
What's special
Breakfast barEn-suite bathroomFunctional split-bedroom layoutOpen floor planCarpet in the bedroomsLight and bright homeIrrigation system
- 41 days
- 369
- 8
Zillow last checked:
Listing updated:
Listed by:
Vanessa Wilson 813-312-5907,
RE/MAX REALTY UNLIMITED 813-684-0016
Source: Stellar MLS,MLS#: TB8543892 Originating MLS: Suncoast Tampa
Originating MLS: Suncoast Tampa
Facts & features
Interior
Bedrooms & bathrooms
- Bedrooms: 3
- Bathrooms: 2
- Full bathrooms: 2
Primary bedroom
- Features: Water Closet/Priv Toilet, Walk-In Closet(s)
- Level: First
Bathroom 2
- Features: Walk-In Closet(s)
- Level: First
Bathroom 3
- Features: Walk-In Closet(s)
- Level: First
Great room
- Level: First
Kitchen
- Features: Granite Counters
- Level: First
Heating
- Central, Electric
Cooling
- Central Air
Appliances
- Included: Dishwasher, Disposal, Microwave, Range, Range Hood, Refrigerator
- Laundry: Inside, Laundry Room
Features
- Ceiling Fan(s), Open Floorplan, Split Bedroom, Thermostat, Walk-In Closet(s)
- Flooring: Carpet, Ceramic Tile, Tile
- Doors: Sliding Doors
- Has fireplace: No
Interior area
- Total structure area: 2,364
- Total interior livable area: 1,847 sqft
Video & virtual tour
Property
Parking
- Total spaces: 3
- Parking features: Garage - Attached
- Attached garage spaces: 3
Features
- Levels: One
- Stories: 1
- Exterior features: Irrigation System, Sidewalk
Lot
- Size: 8,757 Square Feet
Details
- Parcel number: 2126060050000004000
- Zoning: MPUD
- Special conditions: None
Construction
Type & style
- Home type: SingleFamily
- Property subtype: Single Family Residence
Materials
- Block, Stucco
- Foundation: Concrete Perimeter, Slab
- Roof: Shingle
Condition
- New construction: No
- Year built: 2018
Utilities & green energy
- Sewer: Public Sewer
- Water: Public
- Utilities for property: Cable Available, Electricity Available, Public, Sewer Connected, Street Lights, Underground Utilities, Water Connected
Community & HOA
Community
- Features: Clubhouse, Deed Restrictions, Park, Playground, Pool, Sidewalks
- Pet fee: $0 monthly
- Subdivision: OAK CRK A-D PH 03
HOA
- Has HOA: Yes
- Amenities included: Basketball Court, Clubhouse, Park, Playground, Pool, Recreation Facilities
- Services included: Community Pool, Reserve Fund, Recreational Facilities
- HOA fee: $9 monthly
- HOA name: Inframark
- HOA phone: 813-991-1116
Location
- Region: Wesley Chapel
Financial & listing details
- Price per square foot: $206/sqft
- Tax assessed value: $330,889
- Annual tax amount: $5,947
- Date on market: 8/31/2026
- Cumulative days on market: 37 days
- Listing terms: Cash,Conventional,FHA,VA Loan
- Ownership: Fee Simple
- Total actual rent: 0
- Electric utility on property: Yes
- Road surface type: Asphalt, Paved
Estimated market value
$375,000
$356,000 - $394,000
$2,449/mo
Price history
| Date | Event | Price |
|---|---|---|
| 9/24/2026 | Listed for sale | $379,900$206/sqft |
Source:  Stellar MLS #TB8543892 Report a problem Stellar MLS #TB8543892 Report a problem | ||
| 9/19/2026 | Pending sale | $379,900$206/sqft |
Source: Stellar MLS #TB8543892 Report a problem | ||
| 8/31/2026 | Listed for sale | $379,900+52.2%$206/sqft |
Source: Stellar MLS #TB8543892 Report a problem | ||
| 4/2/2018 | Sold | $249,600+469.9%$135/sqft |
Source: Public Record Report a problem | ||
| 10/23/2017 | Sold | $43,800$24/sqft |
Source: Public Record Report a problem | ||
Public tax history
| Year | Property taxes | Tax assessment |
|---|---|---|
| 2025 | $5,947 +7.6% | $237,250 +2.9% |
| 2024 | $5,527 +3.5% | $230,570 |
| 2023 | $5,338 +6.8% | $230,570 +3% |
| 2022 | $5,000 +1.2% | $223,860 +6.1% |
| 2021 | $4,941 +4.8% | $211,010 +1.4% |
| 2020 | $4,714 +2.3% | $208,100 +2.3% |
| 2019 | $4,609 | $203,428 +1047.1% |
| 2018 | $4,609 +119.2% | $17,734 |
| 2017 | $2,102 -0.3% | $17,734 |
| 2016 | $2,108 -0.5% | $17,734 |
| 2015 | $2,119 -3.2% | $17,734 +9.6% |
| 2014 | $2,189 | $16,174 |
| 2013 | -- | $16,174 |
| 2012 | -- | $16,174 -7.2% |
| 2011 | -- | $17,422 -3% |
| 2010 | -- | $17,968 +84.9% |
| 2009 | -- | $9,718 -11.7% |
| 2008 | -- | $11,000 |
Find assessor info on the county website
Monthly payment
Est. payment
Payment breakdown
Explore the cost of this home by adjusting the details. Changes won't be saved.Climate risks
Neighborhood: Oak Creek
Nearby schools
Schools provided by the listing agent
- Elementary: Watergrass Elementary-PO
- Middle: Thomas E Weightman Middle-PO
- High: Wesley Chapel High-PO
Source: Stellar MLS. This data may not be complete. We recommend contacting the local school district to confirm school assignments for this home.
- $451,5004 bd3 ba2.6k sqft6443 Sparkling Way, Wesley Chapel, FL 33545Off Market
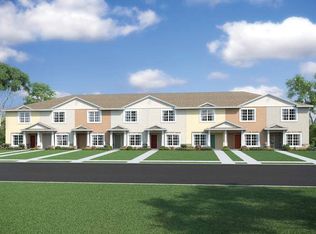
- $385,1004 bd2 ba2.1k sqft6451 Sparkling Way, Wesley Chapel, FL 33545Off Market
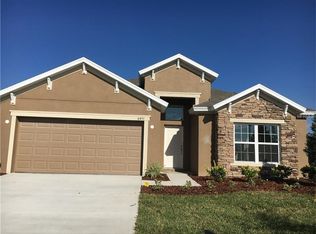
- $428,400-- bd2 ba2.4k sqft6439 Sparkling Way, Wesley Chapel, FL 33545Off Market
- $363,800-- bd2 ba1.8k sqft6455 Sparkling Way, Wesley Chapel, FL 33545Off Market
Similar homes
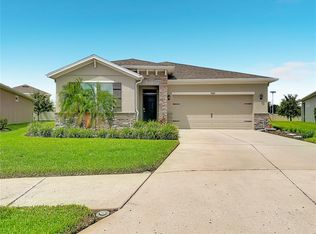
- $375,0003 bd2 ba1.8k sqft31686 TANSY BEND, WESLEY CHAPEL, FL 33545For Sale
 MLS ID #TB8547005, Robin Svoboda, EXP REALTY LLC. Stellar MLS
 - $455,0005 bd2 ba2.4k sqft6631 BOULDER RUN LOOP, WESLEY CHAPEL, FL 33545For Sale
 MLS ID #TB8550116, Jessica Marrero, LPT REALTY, LLC. Stellar MLS
 - $309,9993 bd2 ba1.5k sqft7460 STONEBROOK CIRCLE, WESLEY CHAPEL, FL 33545For Sale
 MLS ID #TB8537605, Ami Rivera, SMITH & ASSOCIATES REAL ESTATE. Stellar MLS
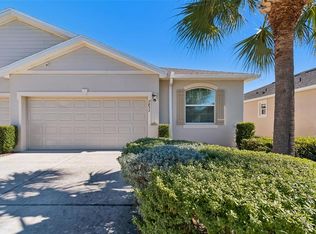
 - $310,0003 bd2 ba1.5k sqft7852 TIMBERVIEW LOOP, WESLEY CHAPEL, FL 33545For Sale
 MLS ID #W7882725, Kristin Freeberg, MAYNARD PROPERTY GROUP LLC. Stellar MLS
 - $343,0003 bd2 ba1.4k sqft9950 BRANCHING SHIP TRACE, WESLEY CHAPEL, FL 33545For SaleMLS ID #TB8525030, Maria Gonzalez, EXP REALTY LLC. Stellar MLS
- $284,9003 bd2 ba1.5k sqft7727 TIMBERVIEW LOOP, WESLEY CHAPEL, FL 33545For SaleMLS ID #TB8522871, Brian McBride, MCBRIDE KELLY & ASSOCIATES. Stellar MLS
- $378,5003 bd2 ba1.8k sqft1433 GREELY COURT, WESLEY CHAPEL, FL 33543For SaleMLS ID #TB8538783, Adam Loaknauth, KELLER WILLIAMS TAMPA PROPERTIES. Stellar MLS
- $378,0004 bd3 ba2k sqft7238 STEER BLADE DRIVE, ZEPHYRHILLS, FL 33541For SaleMLS ID #TB8449097, Hien Truong, TOP SALES REAL ESTATE LLC. Stellar MLS
- $375,0003 bd2 ba1.8k sqft30600 NICKERSON LOOP, WESLEY CHAPEL, FL 33543For SaleMLS ID #TB8510471, Erica Chavez, SABAL PALM INTERNATIONAL REALTY LLC. Stellar MLS
- $310,0004 bd2 ba1.9k sqft6645 WAGON TRAIL STREET, ZEPHYRHILLS, FL 33541For SaleMLS ID #TB8549284, Johanna Diaz, RE/MAX ALLIANCE GROUP. Stellar MLS
- $420,0004 bd3 ba2.7k sqft3608 JUNEBERRY DRIVE, WESLEY CHAPEL, FL 33543For SaleMLS ID #TB8530765, Jennifer Barriffe, P.A., FATHOM REALTY FL LLC. Stellar MLS
- $334,9002 bd2 ba1.4k sqft4247 ANGELICA LOOP, WESLEY CHAPEL, FL 33543For SaleMLS ID #TB8537232, Billie-Jo Stewart Rocrou, CHARLES RUTENBERG REALTY INC. Stellar MLS
- $390,0003 bd2 ba1.7k sqft1530 OCEAN REEF ROAD, WESLEY CHAPEL, FL 33544For SaleMLS ID #TB8466374, Jeffrey Haskins, REALTY BLU. Stellar MLS
- $399,0003 bd2 ba1.9k sqft29358 GRASS BUNKER DRIVE, SAN ANTONIO, FL 33576For SaleMLS ID #TB8539215, Gina Marie Holm, REST EASY REALTY POWERED BY SELLSTATE. Stellar MLS
- $349,9003 bd2 ba1.8k sqft30914 BURLEIGH DRIVE, WESLEY CHAPEL, FL 33543For SaleMLS ID #TB8518505, Deborah Brady, PLATINUM KEY REAL ESTATE. Stellar MLS
- $299,9004 bd2 ba1.9k sqft6629 WAGON TRAIL STREET, ZEPHYRHILLS, FL 33541For SaleMLS ID #TB8498399, Juan Magria, FUTURE HOME REALTY INC. Stellar MLS
- $374,9003 bd2 ba2k sqft29439 SCHINNECOCK HILLS LANE, SAN ANTONIO, FL 33576For SaleMLS ID #TB8516155, Billie-Jo Stewart Rocrou, CHARLES RUTENBERG REALTY INC. Stellar MLS
- $439,0003 bd2 ba1.9k sqft4641 ROLLING GREEN DRIVE, WESLEY CHAPEL, FL 33543For SaleMLS ID #TB8505870, Brian Sandstrom, KELLER WILLIAMS ST PETE REALTY. Stellar MLS
- $400,0004 bd2 ba2k sqft25500 GEDDY DRIVE, LAND O LAKES, FL 34639For SaleMLS ID #TB8552545, Yhotzmine Fields, BHHS FLORIDA PROPERTIES GROUP. Stellar MLS
- $339,0003 bd2 ba1.4k sqft26351 WHIRLAWAY TERRACE, WESLEY CHAPEL, FL 33544For SaleMLS ID #TB8527236, Matthew Lackey, HONOR REAL ESTATE. Stellar MLS
