Welcome to this beautifully maintained home in the highly desirable Watergrass community of Wesley Chapel! Built in 2023, this move-in-ready residence offers the perfect blend of modern style, comfort, and low-maintenance living. Step inside to an open-concept floor plan filled with natural light, featuring a spacious living and dining area that flows seamlessly into the contemporary kitchen with stylish cabinetry, ample counter space, and modern appliances—perfect for everyday living and entertaining. The thoughtfully designed split-bedroom layout provides privacy, while the primary suite offers a relaxing retreat with a walk-in closet and an en-suite bathroom. Two additional bedrooms provide flexibility for family, guests, or a home office. Enjoy relaxing mornings or peaceful evenings on the covered lanai overlooking the backyard. Located in the sought-after Watergrass community, residents enjoy resort-style amenities, including a clubhouse, swimming pools, playgrounds, parks, walking trails, and more, all with convenient access to shopping, dining, top-rated schools, hospitals, and major highways. Don't miss the opportunity to own this beautiful, like-new home in one of Wesley Chapel's most desirable communities. Schedule your private showing today!
For sale
$343,000
9950 BRANCHING SHIP TRACE, WESLEY CHAPEL, FL 33545
3beds
1,461sqft
Single Family Residence
Built in 2023
-- sqft lot
$-- Zestimate®
$235/sqft
$71/mo HOA
What's special
Two additional bedroomsEn-suite bathroomThoughtfully designed split-bedroom layoutAmple counter spaceModern appliances
- 100 days
- 319
- 29
Zillow last checked:
Listing updated:
Listed by:
Maria Gonzalez 727-364-5615,
EXP REALTY LLC 888-883-8509
Source: Stellar MLS,MLS#: TB8525030 Originating MLS: Sarasota - Manatee
Originating MLS: Sarasota - Manatee
Facts & features
Interior
Bedrooms & bathrooms
- Bedrooms: 3
- Bathrooms: 2
- Full bathrooms: 2
Primary bedroom
- Features: Walk-In Closet(s)
- Level: First
- Area: 192 Square Feet
- Dimensions: 16x12
Bedroom 2
- Features: Built-in Closet
- Level: First
- Area: 110 Square Feet
- Dimensions: 10x11
Bedroom 3
- Features: Built-in Closet
- Level: First
- Area: 110 Square Feet
- Dimensions: 11x10
Dining room
- Level: First
- Area: 120 Square Feet
- Dimensions: 12x10
Kitchen
- Level: First
- Area: 130 Square Feet
- Dimensions: 10x13
Living room
- Level: First
- Area: 168 Square Feet
- Dimensions: 12x14
Heating
- Central
Cooling
- Central Air
Appliances
- Included: Dishwasher, Disposal, Dryer, Microwave, Range, Refrigerator, Washer
- Laundry: Inside
Features
- Other
- Flooring: Carpet, Ceramic Tile
- Has fireplace: No
Interior area
- Total structure area: 1,861
- Total interior livable area: 1,461 sqft
Property
Parking
- Total spaces: 2
- Parking features: Garage - Attached
- Attached garage spaces: 2
- Details: Garage Dimensions: 18X20
Features
- Levels: One
- Stories: 1
- Exterior features: Other
- Fencing: Stone,Vinyl
Details
- Parcel number: 2325200060032000240
- Zoning: MPUD
- Special conditions: None
Construction
Type & style
- Home type: SingleFamily
- Property subtype: Single Family Residence
Materials
- Block, Stucco
- Foundation: Slab
- Roof: Shingle
Condition
- Completed
- New construction: No
- Year built: 2023
Utilities & green energy
- Sewer: Public Sewer
- Water: Public
- Utilities for property: Cable Available
Community & HOA
Community
- Pet fee: $0 monthly
- Subdivision: EPPERSON MANORS
HOA
- Has HOA: Yes
- HOA fee: $71 monthly
- HOA name: Kristee Cole
- HOA phone: 813-608-8228
- Second HOA name: Watergrass Property Owners Association
Location
- Region: Wesley Chapel
Financial & listing details
- Price per square foot: $235/sqft
- Tax assessed value: $287,333
- Annual tax amount: $5,534
- Date on market: 7/6/2026
- Cumulative days on market: 101 days
- Listing terms: Cash,Conventional,FHA,VA Loan
- Ownership: Fee Simple
- Total actual rent: 0
- Road surface type: Paved
Estimated market value
Not available
Estimated sales range
Not available
Not available
Price history
| Date | Event | Price |
|---|---|---|
| 7/6/2026 | Listed for sale | $343,000+5.5%$235/sqft |
Source: eXp Realty #TB8525030 Report a problem | ||
| 4/20/2023 | Sold | $325,000+0%$222/sqft |
Source: Public Record Report a problem | ||
| 12/29/2022 | Pending sale | $324,990$222/sqft |
Source:  Stellar MLS #T3418162 Report a problem Stellar MLS #T3418162 Report a problem | ||
| 12/12/2022 | Listed for sale | $324,990$222/sqft |
Source: Stellar MLS #T3418162 Report a problem | ||
Public tax history
| Year | Property taxes | Tax assessment |
|---|---|---|
| 2025 | $5,535 +8.6% | $225,270 +2.9% |
| 2024 | $5,097 +102.3% | $218,921 -22.9% |
| 2023 | $2,520 +27.3% | $284,027 +1663.3% |
| 2022 | $1,980 | $16,108 |
Find assessor info on the county website
Monthly payment
Est. payment
Payment breakdown
Explore the cost of this home by adjusting the details. Changes won't be saved.Climate risks
Neighborhood: 33545
Nearby schools
Schools provided by the listing agent
- Elementary: Wesley Chapel Elementary-PO
- Middle: Thomas E Weightman Middle-PO
- High: Wesley Chapel High-PO
Source: Stellar MLS. This data may not be complete. We recommend contacting the local school district to confirm school assignments for this home.
- $329,300-- bd2 ba1.8k sqft9936 Branching Ship Trce, Wesley Chapel, FL 33545Off Market
- $362,1004 bd2 ba1.9k sqft9922 Branching Ship Trce, Wesley Chapel, FL 33545Off Market

- $332,100-- bd2 ba1.8k sqft9984 Branching Ship Trce, Wesley Chapel, FL 33545Off Market
- $363,200-- bd2 ba2.2k sqft9951 Branching Ship Trce, Wesley Chapel, FL 33545Off Market
Similar homes
- $375,0003 bd2 ba1.8k sqft31686 TANSY BEND, WESLEY CHAPEL, FL 33545For Sale
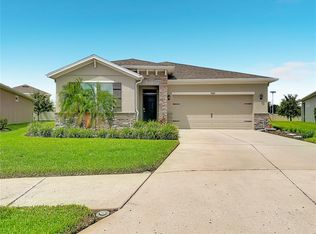
 MLS ID #TB8547005, Robin Svoboda, EXP REALTY LLC. Stellar MLS
 - $379,9003 bd2 ba1.8k sqft6447 SPARKLING WAY, WESLEY CHAPEL, FL 33545For Sale
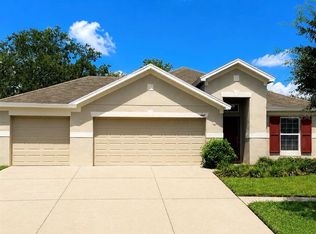 MLS ID #TB8543892, Vanessa Wilson, RE/MAX REALTY UNLIMITED. Stellar MLS
 - $360,0002 bd2 ba1.7k sqft31826 CABANA RYE AVENUE, SAN ANTONIO, FL 33576For Sale
 MLS ID #TB8553924, Debbie Sokolowski, FUTURE HOME REALTY INC. Stellar MLS
 - $459,9904 bd2 ba2k sqft31486 TANSY BEND, WESLEY CHAPEL, FL 33545For Sale
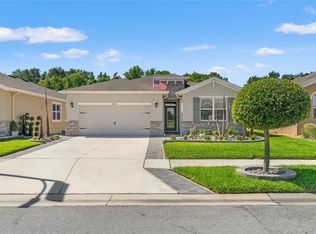 MLS ID #TB8555341, Geri Sanchez, FRANK ALBERT REALTY. Stellar MLS
 - $390,0003 bd2 ba2k sqft5022 SUNCATCHER DRIVE, WESLEY CHAPEL, FL 33545For SaleMLS ID #TB8545622, Bryanna Schiavone, LAND MERCHANTS REAL ESTATE SERVICES, LLC. Stellar MLS
- $334,9002 bd2 ba1.4k sqft4247 ANGELICA LOOP, WESLEY CHAPEL, FL 33543For SaleMLS ID #TB8537232, Billie-Jo Stewart Rocrou, CHARLES RUTENBERG REALTY INC. Stellar MLS
- $287,0003 bd2 ba1.2k sqft6529 TABOGI TRAIL, WESLEY CHAPEL, FL 33545For SaleMLS ID #TB8532561, DeAndra Belmont, RE/MAX REALTY UNLIMITED. Stellar MLS
- $317,7003 bd2 ba1.5k sqft31406 MANGO FADE WAY, SAN ANTONIO, FL 33576For SaleMLS ID #TB8495985, Joanne Rivera, P.A, CHARLES RUTENBERG REALTY INC. Stellar MLS
- $339,0003 bd3 ba1.8k sqft30333 SOUTHWELL LANE, WESLEY CHAPEL, FL 33543For SaleMLS ID #TB8557810, Jeffrey Axen, DIVINE REALTY AND ASSOCIATES LLC. Stellar MLS
- $379,0003 bd2 ba1.8k sqft31088 JAZZ LEAF PLACE, SAN ANTONIO, FL 33576For SaleMLS ID #TB8554045, Veronica Baena, MARK SPAIN REAL ESTATE. Stellar MLS
- $399,9903 bd2 ba1.7k sqft31969 ASBURY AVENUE, WESLEY CHAPEL, FL 33545For SaleMLS ID #O6424607, Steven Koleno, BEYCOME OF FLORIDA LLC. Stellar MLS
- $300,0003 bd2 ba1.5k sqft31426 MANGO FADE WAY, SAN ANTONIO, FL 33576For SaleMLS ID #TB8521513, Julie Sbrocco, FUTURE HOME REALTY INC. Stellar MLS
- $386,0003 bd3 ba1.9k sqft5674 CHORLEYWOOD LANE, WESLEY CHAPEL, FL 33545For SaleMLS ID #TB8553003, Jules Sestito, EXP REALTY LLC. Stellar MLS
- $260,0003 bd3 ba1.5k sqft31632 BLUE PASSING LOOP, WESLEY CHAPEL, FL 33545For SaleMLS ID #TB8519893, Towanda Beck, FLORIDA HOMES REALTY & MORTGAGE. Stellar MLS
- $374,9003 bd2 ba2k sqft29439 SCHINNECOCK HILLS LANE, SAN ANTONIO, FL 33576For SaleMLS ID #TB8516155, Billie-Jo Stewart Rocrou, CHARLES RUTENBERG REALTY INC. Stellar MLS
- $299,0003 bd3 ba1.6k sqft35123 WHITE WATER LILY WAY, ZEPHYRHILLS, FL 33541For SaleMLS ID #TB8548504, Cindy Greco, EXP REALTY LLC. Stellar MLS
- $399,9994 bd2 ba1.8k sqft12244 LOOPBACK DRIVE, SAN ANTONIO, FL 33576For SaleMLS ID #TB8506279, Denise Wilkinson, FUTURE HOME REALTY INC. Stellar MLS
- $360,0004 bd2 ba2k sqft38387 SPRINGHEAD LN, ZEPHYRHILLS, FL 33540For SaleMLS ID #TB8538867, Selina Woodbury, ORCHARD BROKERAGE, LLC. Stellar MLS
- $325,0004 bd2 ba1.7k sqft30236 LETTINGWELL CIRCLE, WESLEY CHAPEL, FL 33543For SaleMLS ID #TB8523962, Kamel Issa, CRE INVESTMENT REALTY. Stellar MLS
- $325,0003 bd2 ba1.6k sqft37093 SHARKS EYE LANE, ZEPHYRHILLS, FL 33541For SaleMLS ID #TB8539016, Gregory Baker, LIVE FLORIDA REALTY. Stellar MLS
