Virtually Staged. San Antonio – Oak Glen – Discover this beautifully maintained 4-bedroom, 2-bath home, offering 1,835 square feet of thoughtfully designed living space and a sought-after 3-car garage on nearly half an acre. Built in 2016, this residence showcases contemporary finishes, smart design, and everyday comfort. Step inside to an open, airy floor plan enhanced by vaulted ceilings that fill the home with natural light and a sense of spaciousness. The chef’s kitchen features stainless steel appliances, granite countertops, rich wood cabinetry, a closet pantry, and a breakfast bar that flows seamlessly into the great room - ideal for entertaining or keeping connected with loved ones. Enjoy casual meals in the cozy dining nook or host gatherings in the separate formal dining area, offering flexibility for every occasion. The split-bedroom layout ensures privacy, with wood-look tile flooring in the main living spaces and plush carpeting in the bedrooms for added comfort. Retreat to the primary suite, complete with a generous walk-in closet and a spa-like en suite bath featuring dual sinks, a garden tub, and a walk-in shower. Additional highlights include an indoor laundry room with a washer and dryer, abundant storage, and a spacious three-car garage for vehicles, hobbies, or extra belongings. Experience Florida living year-round on the screened rear lanai overlooking an expansive backyard—perfect for creating your own outdoor oasis, whether that’s a pool, garden, or entertainment space. This move-in-ready home offers the ideal blend of style, space, and opportunity. Ideally located just minutes from Saint Leo University and the Lagoon, and close to top shopping and dining destinations including The Grove at Wesley Chapel, Wiregrass Mall, and Tampa Premium Outlets. Plus, enjoy an easy commute with downtown Tampa approximately 30 minutes away. Schedule your showing today to embrace the tranquility of country living with the convenience of city amenities close by.
For sale
Price cut: $1K (10/17)
$398,999
12244 LOOPBACK DRIVE, SAN ANTONIO, FL 33576
4beds
1,835sqft
Single Family Residence
Built in 2016
0.46 Acres Lot
$395,100 Zestimate®
$217/sqft
$50/mo HOA
What's special
Contemporary finishesGranite countertopsSplit-bedroom layout ensures privacyOpen airy floor planAbundant storageCozy dining nookStainless steel appliances
- 161 days
- 610
- 70
Zillow last checked:
Listing updated:
Listed by:
Denise Wilkinson 727-560-6710,
FUTURE HOME REALTY INC 813-855-4982
Source: Stellar MLS,MLS#: TB8506279 Originating MLS: Suncoast Tampa
Originating MLS: Suncoast Tampa
Facts & features
Interior
Bedrooms & bathrooms
- Bedrooms: 4
- Bathrooms: 2
- Full bathrooms: 2
Rooms
- Room types: Dining Room, Utility Room
Primary bedroom
- Features: Ceiling Fan(s), Dual Sinks, En Suite Bathroom, Garden Bath, Tub with Separate Shower Stall, Walk-In Closet(s)
- Level: First
- Area: 208 Square Feet
- Dimensions: 16x13
Bedroom 2
- Features: Built-in Closet
- Level: First
- Area: 120 Square Feet
- Dimensions: 12x10
Bedroom 3
- Features: Built-in Closet
- Level: First
- Area: 120 Square Feet
- Dimensions: 12x10
Bedroom 4
- Features: Built-in Closet
- Level: First
- Area: 120 Square Feet
- Dimensions: 12x10
Balcony porch lanai
- Level: First
- Area: 143 Square Feet
- Dimensions: 13x11
Dinette
- Level: First
Dining room
- Level: First
- Area: 120 Square Feet
- Dimensions: 12x10
Great room
- Level: First
- Area: 208 Square Feet
- Dimensions: 16x13
Kitchen
- Level: First
- Area: 104 Square Feet
- Dimensions: 13x8
Heating
- Central, Electric
Cooling
- Central Air
Appliances
- Included: Dishwasher, Dryer, Electric Water Heater, Microwave, Refrigerator, Washer
- Laundry: Inside, Laundry Room
Features
- Ceiling Fan(s), Eating Space In Kitchen, High Ceilings, Split Bedroom, Walk-In Closet(s)
- Flooring: Carpet, Tile
- Doors: Sliding Doors
- Has fireplace: No
Interior area
- Total structure area: 2,644
- Total interior livable area: 1,835 sqft
Video & virtual tour
Property
Parking
- Total spaces: 3
- Parking features: Garage - Attached
- Attached garage spaces: 3
Features
- Levels: One
- Stories: 1
- Patio & porch: Rear Porch, Screened
Lot
- Size: 0.46 Acres
- Residential vegetation: Mature Landscaping
Details
- Parcel number: 202502022000A000230
- Zoning: MPUD
- Special conditions: None
Construction
Type & style
- Home type: SingleFamily
- Property subtype: Single Family Residence
Materials
- Block
- Foundation: Slab
- Roof: Shingle
Condition
- New construction: No
- Year built: 2016
Utilities & green energy
- Sewer: Septic Tank
- Water: Public
- Utilities for property: Electricity Connected, Water Connected
Community & HOA
Community
- Features: Deed Restrictions
- Pet fee: $0 monthly
- Subdivision: OAK GLEN SUB
HOA
- Has HOA: Yes
- HOA fee: $50 monthly
- HOA name: Ronald Burcham
- HOA phone: 813-862-1557
Location
- Region: San Antonio
Financial & listing details
- Price per square foot: $217/sqft
- Tax assessed value: $340,963
- Annual tax amount: $3,255
- Date on market: 5/8/2026
- Cumulative days on market: 153 days
- Listing terms: Cash,Conventional,FHA,VA Loan
- Ownership: Fee Simple
- Total actual rent: 0
- Electric utility on property: Yes
- Road surface type: Paved
Estimated market value
$395,100
$375,000 - $415,000
$2,457/mo
Price history
| Date | Event | Price |
|---|---|---|
| 10/17/2026 | Price change | $398,999-0.3%$217/sqft |
Source:  Stellar MLS #TB8506279 Report a problem Stellar MLS #TB8506279 Report a problem | ||
| 7/30/2026 | Price change | $399,999-2.4%$218/sqft |
Source: Stellar MLS #TB8506279 Report a problem | ||
| 6/16/2026 | Price change | $409,999-1.2%$223/sqft |
Source: Stellar MLS #TB8506279 Report a problem | ||
| 5/9/2026 | Listed for sale | $414,999+75.5%$226/sqft |
Source: Stellar MLS #TB8506279 Report a problem | ||
| 12/6/2016 | Sold | $236,400+491%$129/sqft |
Source: Public Record Report a problem | ||
| 5/13/2016 | Sold | $40,000$22/sqft |
Source: Public Record Report a problem | ||
Public tax history
| Year | Property taxes | Tax assessment |
|---|---|---|
| 2025 | $3,255 +2.3% | $199,790 +2.9% |
| 2024 | $3,183 +1.4% | $194,160 |
| 2023 | $3,138 +10% | $194,160 +3% |
| 2022 | $2,853 +2.6% | $188,510 +6.1% |
| 2021 | $2,780 +1.9% | $177,690 +1.4% |
| 2020 | $2,729 +1.7% | $175,240 +2.3% |
| 2019 | $2,684 | $171,300 +1.9% |
| 2018 | $2,684 +2.3% | $168,108 |
| 2017 | $2,624 +2.4% | $168,108 +429.2% |
| 2016 | $2,563 +358.6% | $31,766 |
| 2015 | $559 +12.8% | $31,766 |
| 2014 | $496 | $31,766 +66.7% |
| 2013 | -- | $19,060 |
| 2012 | -- | $19,060 |
| 2011 | -- | $19,060 |
| 2010 | -- | $19,060 -58% |
| 2009 | -- | $45,375 -7% |
| 2008 | -- | $48,797 +133.3% |
| 2007 | -- | $20,919 |
Find assessor info on the county website
Monthly payment
Est. payment
Payment breakdown
Explore the cost of this home by adjusting the details. Changes won't be saved.Climate risks
Neighborhood: 33576
- $386,6003 bd2 ba1.8k sqft12232 Loopback Dr, San Antonio, FL 33576Off Market

- $444,1003 bd2 ba2.1k sqft12252 Loopback Dr, San Antonio, FL 33576Off Market
- $431,800-- bd2 ba1.9k sqft12301 Loopback Dr, San Antonio, FL 33576Off Market
- $618,2003 bd3 ba2.6k sqft12222 Loopback Dr, San Antonio, FL 33576Off Market

Similar homes
- $499,9994 bd3 ba2.6k sqft12324 LOOPBACK DRIVE, SAN ANTONIO, FL 33576For Sale

 MLS ID #TB8548650, Stephanie Mitchell, NOVA REAL ESTATE GROUP. Stellar MLS
 - $425,0004 bd2 ba2.1k sqft30980 JAZZ LEAF PLACE, SAN ANTONIO, FL 33576For Sale
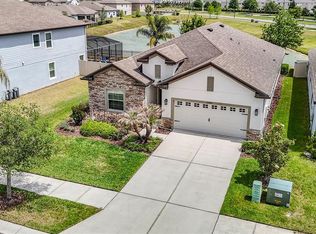 MLS ID #TB8499780, Paul Mercer, KELLER WILLIAMS TAMPA PROPERTIES. Stellar MLS
 - $374,9902 bd2 ba1.9k sqft31527 CANNON RUSH DRIVE, SAN ANTONIO, FL 33576For Sale
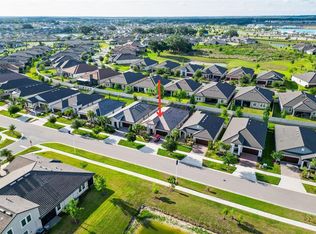 MLS ID #TB8506873, Kris Sabio, LIFESTYLE INTERNATIONAL REALTY. Stellar MLS
 - $359,9004 bd2 ba1.5k sqft30913 BRIDGEGATE DRIVE, WESLEY CHAPEL, FL 33545For Sale
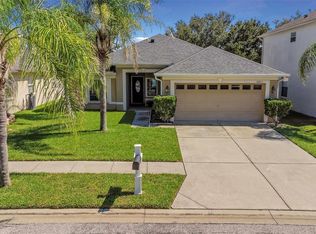 MLS ID #TB8558476, Sandy Budd, REAL BROKER, LLC. Stellar MLS
 - $459,9003 bd3 ba2.3k sqft31516 CABANA RYE, SAN ANTONIO, FL 33576For SaleMLS ID #TB8532105, Matt Sienk-G Sienk, PARTNER AGENT REALTY INC. Stellar MLS
- $349,9003 bd2 ba1.7k sqft9936 GAP WEDGE DRIVE, SAN ANTONIO, FL 33576For SaleMLS ID #TB8493850, John Halvorsen, RE/MAX ALLIANCE GROUP. Stellar MLS
- $300,0003 bd2 ba1.5k sqft31426 MANGO FADE WAY, SAN ANTONIO, FL 33576For SaleMLS ID #TB8521513, Julie Sbrocco, FUTURE HOME REALTY INC. Stellar MLS
- $375,0003 bd2 ba1.8k sqft31686 TANSY BEND, WESLEY CHAPEL, FL 33545For SaleMLS ID #TB8547005, Robin Svoboda, EXP REALTY LLC. Stellar MLS
- $464,9904 bd3 ba2.6k sqft8296 OLIVE BROOK DRIVE, WESLEY CHAPEL, FL 33545For SaleMLS ID #TB8552972, Geri Sanchez, FRANK ALBERT REALTY. Stellar MLS
- $379,9003 bd2 ba1.8k sqft6328 SPARKLING WAY, WESLEY CHAPEL, FL 33545For SaleMLS ID #TB8533434, Alex Szinegh, EXP REALTY LLC. Stellar MLS
- $389,9994 bd2 ba1.9k sqft5854 COUNT TURF LANE, WESLEY CHAPEL, FL 33544For SaleMLS ID #TB8542974, Sylvia Haddad, REDFIN CORPORATION. Stellar MLS
- $375,0004 bd3 ba2k sqft34149 SCARLET SAGE COURT, WESLEY CHAPEL, FL 33545For SaleMLS ID #TB8520654, Scott Kennedy, COLDWELL BANKER REALTY. Stellar MLS
- $415,0006 bd3 ba2.5k sqft31575 BARREL WAVE WAY, WESLEY CHAPEL, FL 33545For SaleMLS ID #TB8530304, Melisa Herrera PA, HOMETRUST REALTY GROUP. Stellar MLS
- $459,9002 bd2 ba2.2k sqft12442 FOREST HIGHLANDS DRIVE, DADE CITY, FL 33525For SaleMLS ID #TB8533055, Debra Fuxan, PA, DENNIS REALTY & INV. CORP.. Stellar MLS
- $299,9002 bd3 ba1.7k sqft32196 CANNON RUSH DRIVE, SAN ANTONIO, FL 33576For SaleMLS ID #TB8547180, Ryan Kessell, REAL BROKER, LLC. Stellar MLS
- $452,0004 bd3 ba2.3k sqft6751 BOULDER RUN LOOP, WESLEY CHAPEL, FL 33545For SaleMLS ID #TB8516707, Yvie Cano, FUTURE HOME REALTY INC. Stellar MLS
- $360,0004 bd2 ba2k sqft38387 SPRINGHEAD LN, ZEPHYRHILLS, FL 33540For SaleMLS ID #TB8538867, Selina Woodbury, ORCHARD BROKERAGE, LLC. Stellar MLS
- $439,0004 bd2 ba2.1k sqft12784 SIGMUND STREET, SPRING HILL, FL 34609For SaleMLS ID #TB8548428, Tina Newby, PREMIER SOTHEBYS INTL REALTY. Stellar MLS
- $359,9004 bd3 ba1.9k sqft25956 TERRAWOOD LOOP, LAND O LAKES, FL 34639For SaleMLS ID #TB8534470, Cindy Greco, EXP REALTY LLC. Stellar MLS
- $455,0005 bd2 ba2.4k sqft6631 BOULDER RUN LOOP, WESLEY CHAPEL, FL 33545For SaleMLS ID #TB8550116, Jessica Marrero, LPT REALTY, LLC. Stellar MLS
