Welcome to this 2017-built single-story residence situated in Wesley Chapel's highly desirable Oak Creek master-planned community. Spanning 1,847 square feet of comfortable living space, this solid concrete block stucco home boasts durable clay tile flooring that flows seamlessly throughout the interior. The inviting open layout effortlessly connects the main living spaces and kitchen areas, complemented by two well-appointed full bathrooms to comfortably accommodate daily routines. Step outside to your private Florida retreat, featuring an enclosed and finished porch perfect for year-round relaxation, overlooking a spacious 7,200-square-foot lot that was fully enclosed with premium PVC privacy fencing in 2022. Offering fantastic peace of mind with a FEMA Zone X designation for minimal flood risk, the property also includes an expansive 651-square-foot attached garage and a sprawling concrete driveway. Located in a highly rated, family-friendly Pasco County neighborhood, you are perfectly positioned to enjoy the area's fantastic local lifestyle and community conveniences. Don't miss your opportunity to own this exceptional, move-in-ready home in a prime Florida location—schedule your private showing today!
For sale
$379,900
6328 SPARKLING WAY, WESLEY CHAPEL, FL 33545
3beds
1,847sqft
Single Family Residence
Built in 2017
7,200 Square Feet Lot
$371,300 Zestimate®
$206/sqft
$9/mo HOA
What's special
Premium pvc privacy fencingPrivate florida retreatInviting open layout
- 76 days
- 272
- 17
Zillow last checked:
Listing updated:
Listed by:
Alex Szinegh 702-334-5570,
EXP REALTY LLC 888-883-8509
Source: Stellar MLS,MLS#: TB8533434 Originating MLS: Sarasota - Manatee
Originating MLS: Sarasota - Manatee
Facts & features
Interior
Bedrooms & bathrooms
- Bedrooms: 3
- Bathrooms: 2
- Full bathrooms: 2
Primary bedroom
- Features: Walk-In Closet(s)
- Level: First
- Area: 192 Square Feet
- Dimensions: 16x12
Bedroom 2
- Features: Built-in Closet
- Level: First
- Area: 120 Square Feet
- Dimensions: 10x12
Bedroom 3
- Features: Built-in Closet
- Level: First
- Area: 110 Square Feet
- Dimensions: 10x11
Dining room
- Level: First
- Area: 110 Square Feet
- Dimensions: 10x11
Family room
- Level: First
- Area: 210 Square Feet
- Dimensions: 15x14
Kitchen
- Level: First
Heating
- Central
Cooling
- Central Air
Appliances
- Included: Dishwasher, Disposal, Microwave, Range
- Laundry: Inside
Features
- Ceiling Fan(s), Eating Space In Kitchen, High Ceilings, Open Floorplan, Primary Bedroom Main Floor, Split Bedroom, Walk-In Closet(s)
- Flooring: Carpet, Tile
- Doors: Sliding Doors
- Has fireplace: No
Interior area
- Total structure area: 2,408
- Total interior livable area: 1,847 sqft
Video & virtual tour
Property
Parking
- Total spaces: 2
- Parking features: Garage - Attached
- Attached garage spaces: 2
Features
- Levels: One
- Stories: 1
- Patio & porch: Enclosed, Porch
- Exterior features: Irrigation System, Private Mailbox, Rain Gutters, Sidewalk
- Fencing: Fenced
Lot
- Size: 7,200 Square Feet
Details
- Parcel number: 212606005.0000.00459.0
- Zoning: MPUD
- Special conditions: None
Construction
Type & style
- Home type: SingleFamily
- Property subtype: Single Family Residence
Materials
- Block, Concrete, Stucco
- Foundation: Slab
- Roof: Shingle
Condition
- New construction: No
- Year built: 2017
Utilities & green energy
- Sewer: Public Sewer
- Water: Public
- Utilities for property: Cable Available, Cable Connected, Electricity Connected, Sewer Connected, Water Connected
Community & HOA
Community
- Features: Dog Park, Playground, Pool
- Pet fee: $0 monthly
- Subdivision: OAK CRK A-D PH 03
HOA
- Has HOA: Yes
- Amenities included: Basketball Court, Playground, Trail(s)
- HOA fee: $9 monthly
- HOA name: Oak Creek
Location
- Region: Wesley Chapel
Financial & listing details
- Price per square foot: $206/sqft
- Tax assessed value: $332,272
- Annual tax amount: $5,970
- Date on market: 8/1/2026
- Cumulative days on market: 77 days
- Ownership: Fee Simple
- Total actual rent: 0
- Electric utility on property: Yes
- Road surface type: Asphalt
Estimated market value
$371,300
$353,000 - $390,000
$2,444/mo
Price history
| Date | Event | Price |
|---|---|---|
| 8/1/2026 | Listed for sale | $379,900+76.9%$206/sqft |
Source: eXp Realty #TB8533434 Report a problem | ||
| 7/27/2017 | Sold | $214,700+401.1%$116/sqft |
Source: Public Record Report a problem | ||
| 3/14/2017 | Sold | $42,844$23/sqft |
Source: Public Record Report a problem | ||
Public tax history
| Year | Property taxes | Tax assessment |
|---|---|---|
| 2025 | $5,970 +9.9% | $238,630 +6% |
| 2024 | $5,434 +3.5% | $225,080 |
| 2023 | $5,248 +7.1% | $225,080 +3.5% |
| 2022 | $4,902 +1.2% | $217,440 +6.1% |
| 2021 | $4,845 +4.9% | $204,970 +1.4% |
| 2020 | $4,619 +2.3% | $202,140 +2.3% |
| 2019 | $4,515 | $197,597 +1.9% |
| 2018 | $4,515 +1.2% | $193,913 +10.4% |
| 2017 | $4,462 +112.1% | $175,725 +905.7% |
| 2016 | $2,104 -0.5% | $17,473 |
| 2015 | $2,114 -3.2% | $17,473 +9.8% |
| 2014 | $2,184 | $15,913 |
| 2013 | -- | $15,913 |
| 2012 | -- | $15,913 -7.3% |
| 2011 | -- | $17,161 -3.1% |
| 2010 | -- | $17,707 +93.4% |
| 2009 | -- | $9,157 -11.6% |
| 2008 | -- | $10,362 |
Find assessor info on the county website
Monthly payment
Est. payment
Payment breakdown
Explore the cost of this home by adjusting the details. Changes won't be saved.Climate risks
Neighborhood: Oak Creek
Nearby schools
Schools provided by the listing agent
- Elementary: New River Elementary
- Middle: Raymond B Stewart Middle-PO
- High: Zephryhills High School-PO
Source: Stellar MLS. This data may not be complete. We recommend contacting the local school district to confirm school assignments for this home.
- $385,0004 bd2 ba2k sqft6322 Sparkling Way, Wesley Chapel, FL 33545Sold
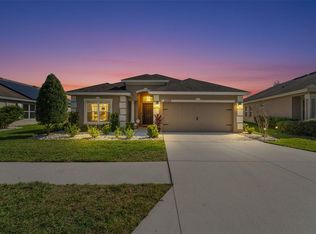
- $571,400-- bd3 ba2.6k sqft6334 Sparkling Way, Wesley Chapel, FL 33545Off Market
- $391,400-- bd2 ba2k sqft6409 Falling Oak Trl, Wesley Chapel, FL 33545Off Market
- $392,800-- bd2 ba2.1k sqft6316 Sparkling Way, Wesley Chapel, FL 33545Off Market
Similar homes
- $375,0003 bd2 ba1.8k sqft31686 TANSY BEND, WESLEY CHAPEL, FL 33545For Sale
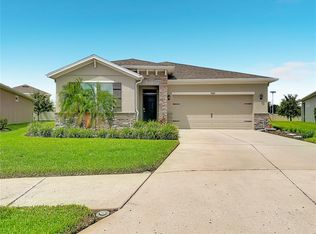
 MLS ID #TB8547005, Robin Svoboda, EXP REALTY LLC. Stellar MLS
 - $375,0004 bd2 ba1.8k sqft30154 MARQUETTE AVENUE, WESLEY CHAPEL, FL 33545For Sale
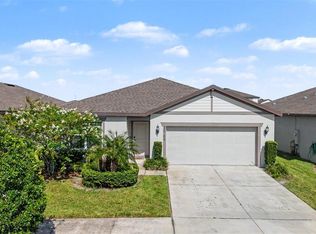 MLS ID #TB8541092, Olga Tobon, LLC, LA ROSA REALTY, LLC. Stellar MLS
 - $449,0004 bd2 ba1.8k sqft34208 EVERGREEN HILL COURT, WESLEY CHAPEL, FL 33545For Sale
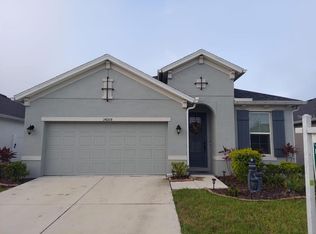 MLS ID #TB8556860, Ana Grajales, AXEN REALTY LLC. Stellar MLS
 - $375,0004 bd3 ba2k sqft34149 SCARLET SAGE COURT, WESLEY CHAPEL, FL 33545For Sale
 MLS ID #TB8520654, Scott Kennedy, COLDWELL BANKER REALTY. Stellar MLS
 - $455,0005 bd2 ba2.4k sqft6631 BOULDER RUN LOOP, WESLEY CHAPEL, FL 33545For SaleMLS ID #TB8550116, Jessica Marrero, LPT REALTY, LLC. Stellar MLS
- $452,0004 bd3 ba2.3k sqft6751 BOULDER RUN LOOP, WESLEY CHAPEL, FL 33545For SaleMLS ID #TB8516707, Yvie Cano, FUTURE HOME REALTY INC. Stellar MLS
- $395,0004 bd3 ba2.3k sqft8379 ENDER HILLS DRIVE, WESLEY CHAPEL, FL 33545For SaleMLS ID #TB8551010, Whitney Lohr, BHHS FLORIDA PROPERTIES GROUP. Stellar MLS
- $378,5003 bd2 ba1.8k sqft1433 GREELY COURT, WESLEY CHAPEL, FL 33543For SaleMLS ID #TB8538783, Adam Loaknauth, KELLER WILLIAMS TAMPA PROPERTIES. Stellar MLS
- $399,0004 bd2 ba1.8k sqft4041 LANGDRUM DRIVE, WESLEY CHAPEL, FL 33543For SaleMLS ID #TB8553298, Jennie Restrepo, LPT REALTY, LLC. Stellar MLS
- $365,0003 bd2 ba1.5k sqft5340 BRADDOCK DRIVE, ZEPHYRHILLS, FL 33541For SaleMLS ID #TB8490941, Erica Shireman, KELLER WILLIAMS RLTY NEW TAMPA. Stellar MLS
- $310,0003 bd2 ba1.5k sqft7852 TIMBERVIEW LOOP, WESLEY CHAPEL, FL 33545For SaleMLS ID #W7882725, Kristin Freeberg, MAYNARD PROPERTY GROUP LLC. Stellar MLS
- $415,0006 bd3 ba2.5k sqft31575 BARREL WAVE WAY, WESLEY CHAPEL, FL 33545For SaleMLS ID #TB8530304, Melisa Herrera PA, HOMETRUST REALTY GROUP. Stellar MLS
- $419,0003 bd2 ba1.9k sqft4641 ROLLING GREEN DRIVE, WESLEY CHAPEL, FL 33543For SaleMLS ID #TB8505870, Brian Sandstrom, KELLER WILLIAMS ST PETE REALTY. Stellar MLS
- $349,0003 bd2 ba1.7k sqft4020 LANGDRUM DRIVE, WESLEY CHAPEL, FL 33543For SaleMLS ID #C7523314, William Figueroa, SOVEREIGN REAL ESTATE GROUP. Stellar MLS
- $287,5003 bd2 ba1.2k sqft31225 TAGUS LOOP, WESLEY CHAPEL, FL 33545For SaleMLS ID #TB8546296, Jeffrey Gould, JEFFREY GOULD REAL ESTATE LLC. Stellar MLS
- $310,0004 bd2 ba1.9k sqft6645 WAGON TRAIL STREET, ZEPHYRHILLS, FL 33541For SaleMLS ID #TB8549284, Johanna Diaz, RE/MAX ALLIANCE GROUP. Stellar MLS
- $295,0003 bd2 ba1.4k sqft36095 CARRIAGE PINE COURT, ZEPHYRHILLS, FL 33541For SaleMLS ID #TB8534813, Jeffrey Gould, JEFFREY GOULD REAL ESTATE LLC. Stellar MLS
- $334,9002 bd2 ba1.4k sqft4247 ANGELICA LOOP, WESLEY CHAPEL, FL 33543For SaleMLS ID #TB8537232, Billie-Jo Stewart Rocrou, CHARLES RUTENBERG REALTY INC. Stellar MLS
- $398,9994 bd2 ba1.8k sqft12244 LOOPBACK DRIVE, SAN ANTONIO, FL 33576For SaleMLS ID #TB8506279, Denise Wilkinson, FUTURE HOME REALTY INC. Stellar MLS
- $400,0004 bd3 ba2.2k sqft40312 SUNBURST DRIVE, DADE CITY, FL 33525For SaleMLS ID #TB8543104, Michele Van Epps, FLORIDA EXECUTIVE REALTY. Stellar MLS
