We are pleased to present this beautifully maintained 4-bedroom, 2.1-bath single-family home offering 2,039 square feet of comfortable living space in the Pasadena Point community of Wesley Chapel. This home combines thoughtful upgrades, functional living areas, and exceptional value. The spacious floor plan features an upstairs bonus room, perfect for a home office, media room, playroom, or guest retreat. The primary suite offers dual walk-in closets and a beautifully upgraded en-suite bathroom featuring imported Italian porcelain tile in the shower with dual shower heads for a luxurious touch. The kitchen has been enhanced with elegant quartz countertops and a marble backsplash, Additional upgrades include; water softener system, reverse osmosis water filtration, sprinkler system, and screened front porch. The sellers also removed the pass-through vents above the bedroom doors and installed dedicated ductwork in each bedroom, improving comfort and airflow throughout the home. Conveniently located near shopping, dining, schools, and major roadways, this move-in-ready home offers the perfect blend of comfort, quality, and more-a fantastic place to call home.
For sale
Price cut: $5K (7/21)
$390,000
34149 SCARLET SAGE COURT, WESLEY CHAPEL, FL 33545
4beds
2,039sqft
:
Get pre-qualified$2,760/mo
Single Family Residence
Built in 2023
5,175 Square Feet Lot
$386,500 Zestimate®
$191/sqft
$130/mo HOA
What's special
Upstairs bonus roomSpacious floor planScreened front porchBeautifully upgraded en-suite bathroomPrimary suiteMarble backsplashDual walk-in closets
- 43 days |
- 309 |
- 28 |
Zillow last checked:
Listing updated:
Listed by:
Scott Kennedy 813-622-0719,
COLDWELL BANKER REALTY 813-289-1712
Source: Stellar MLS,MLS#: TB8520654 Originating MLS: Suncoast Tampa
Originating MLS: Suncoast Tampa
Facts & features
Interior
Bedrooms & bathrooms
- Bedrooms: 4
- Bathrooms: 3
- Full bathrooms: 2
- 1/2 bathrooms: 1
Rooms
- Room types: Bonus Room
Primary bedroom
- Features: Walk-In Closet(s)
- Level: Second
- Area: 195 Square Feet
- Dimensions: 15x13
Great room
- Level: First
- Area: 270 Square Feet
- Dimensions: 15x18
Kitchen
- Level: First
- Area: 110 Square Feet
- Dimensions: 11x10
Heating
- Central
Cooling
- Central Air
Appliances
- Included: Dishwasher, Disposal, Dryer, Electric Water Heater, Kitchen Reverse Osmosis System, Microwave, Range, Refrigerator, Washer, Water Softener
- Laundry: Laundry Room
Features
- Ceiling Fan(s), Kitchen/Family Room Combo, Open Floorplan, PrimaryBedroom Upstairs, Solid Surface Counters, Walk-In Closet(s)
- Flooring: Carpet, Luxury Vinyl, Tile
- Doors: Sliding Doors
- Has fireplace: No
Interior area
- Total structure area: 2,525
- Total interior livable area: 2,039 sqft
Video & virtual tour
Property
Parking
- Total spaces: 2
- Parking features: Garage - Attached
- Attached garage spaces: 2
Features
- Levels: Two
- Stories: 2
- Exterior features: Irrigation System, Sidewalk
- Fencing: Vinyl
Lot
- Size: 5,175 Square Feet
Details
- Parcel number: 31 25 21 0050 01100 0100
- Zoning: MPUD
- Special conditions: None
Construction
Type & style
- Home type: SingleFamily
- Architectural style: Florida
- Property subtype: Single Family Residence
Materials
- Block, Concrete, Stucco
- Foundation: Slab
- Roof: Shingle
Condition
- New construction: No
- Year built: 2023
Utilities & green energy
- Sewer: Public Sewer
- Water: Public
- Utilities for property: BB/HS Internet Available, Electricity Connected, Public, Sprinkler Meter, Water Connected
Community & HOA
Community
- Pet fee: $0 monthly
- Subdivision: PASADENA POINT PH I
HOA
- Has HOA: Yes
- HOA fee: $130 monthly
- HOA name: Rizetta & Company Rachel Welborn
- HOA phone: 813-533-2950
Location
- Region: Wesley Chapel
Financial & listing details
- Price per square foot: $191/sqft
- Tax assessed value: $297,766
- Annual tax amount: $4,670
- Date on market: 6/19/2026
- Cumulative days on market: 43 days
- Listing terms: Cash,Conventional,FHA,VA Loan
- Ownership: Fee Simple
- Total actual rent: 0
- Electric utility on property: Yes
- Road surface type: Paved
Estimated market value
$386,500
$367,000 - $406,000
$2,488/mo
Price history
| Date | Event | Price |
|---|---|---|
| 7/21/2026 | Price change | $390,000-1.3%$191/sqft |
Source:  Stellar MLS #TB8520654 Report a problem Stellar MLS #TB8520654 Report a problem | ||
| 6/19/2026 | Listed for sale | $395,000+1.6%$194/sqft |
Source: Stellar MLS #TB8520654 Report a problem | ||
| 10/25/2023 | Sold | $388,690$191/sqft |
Source: Stellar MLS #T3446745 Report a problem | ||
| 5/22/2023 | Pending sale | $388,690$191/sqft |
Source: Stellar MLS #T3446745 Report a problem | ||
| 5/17/2023 | Listed for sale | $388,690$191/sqft |
Source: Stellar MLS #T3446745 Report a problem | ||
Public tax history
| Year | Property taxes | Tax assessment |
|---|---|---|
| 2024 | $4,463 +509.2% | $297,766 +585.7% |
| 2023 | $733 +168.9% | $43,425 +150% |
| 2022 | $273 | $17,370 |
Find assessor info on the county website
Monthly payment
Est. payment
Payment breakdown
Explore the cost of this home by adjusting the details. Changes won't be saved.Climate risks
Neighborhood: 33545
Nearby schools
GreatSchools rating
- 2/10New River Elementary SchoolGrades: PK-5Distance: 3.2 mi
- 3/10Centennial Middle SchoolGrades: 6-8Distance: 5 mi
- 2/10Zephyrhills High SchoolGrades: 9-12Distance: 4.4 mi
Schools provided by the listing agent
- Elementary: New River Elementary
- Middle: Centennial Middle-PO
- High: Zephryhills High School-PO
Source: Stellar MLS. This data may not be complete. We recommend contacting the local school district to confirm school assignments for this home.
- $427,4505 bd3 ba2.4k sqft34155 Scarlet Sage Ct, Wesley Chapel, FL 33545Sold

- $424,9905 bd3 ba2.4k sqft34137 Scarlet Sage Ct, Wesley Chapel, FL 33545Sold
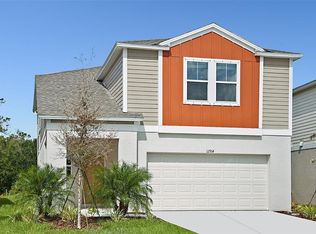
- $410,4505 bd3 ba2.4k sqft34146 Verbena St, Wesley Chapel, FL 33545Sold
- $412,9905 bd3 ba2.4k sqft34152 Verbena St, Wesley Chapel, FL 33545Sold
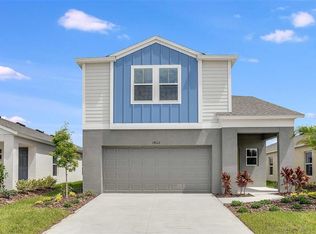
- $369,9903 bd2 ba1.6k sqft34171 Scarlet Sage Ct, Wesley Chapel, FL 33545Sold
- $404,9904 bd2 ba2k sqft34163 Scarlet Sage Ct, Wesley Chapel, FL 33545Sold
- $402,9904 bd2 ba2.2k sqft34129 Scarlet Sage Ct, Wesley Chapel, FL 33545Sold
- $416,4904 bd2 ba2.2k sqft34138 Scarlet Sage Ct, Wesley Chapel, FL 33545Sold
A local agent can set up tours, give advice and negotiate with sellers.
A local lender can help you make sure your offer is ready when you are.
Similar homes
- $444,9005 bd3 ba2.4k sqft34110 SCARLET SAGE COURT, WESLEY CHAPEL, FL 33545For Sale
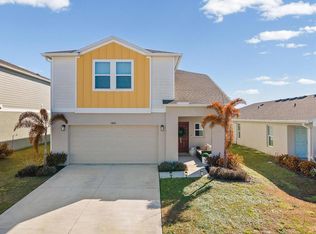
 MLS ID #TB8508128, Jason Philpot, FUTURE HOME REALTY INC. Stellar MLS
 - $419,9004 bd3 ba2.3k sqft8379 ENDER HILLS DRIVE, WESLEY CHAPEL, FL 33545For Sale
 MLS ID #TB8490400, Lei Cheng, SERVICE NEAR REALTY. Stellar MLS
 - $412,0004 bd3 ba2.2k sqft33327 DARLEY DALE TRAIL, WESLEY CHAPEL, FL 33545For Sale
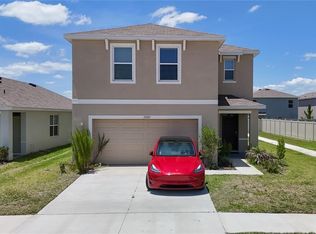 MLS ID #TB8515070, Nawal Naim, REALTY ONE GROUP ADVANTAGE. Stellar MLS
 - $415,0006 bd3 ba2.5k sqft31575 BARREL WAVE WAY, WESLEY CHAPEL, FL 33545For Sale
 MLS ID #TB8530304, Melisa Herrera PA, HOMETRUST REALTY GROUP. Stellar MLS
 - $445,0004 bd3 ba2.2k sqft9744 CRESCENT RAY DRIVE, WESLEY CHAPEL, FL 33545For SaleMLS ID #TB8532029, Chad Leonberg, EXP REALTY LLC. Stellar MLS
- $385,0003 bd2 ba1.6k sqft5943 WANDERING WILLOW DRIVE, WESLEY CHAPEL, FL 33545For SaleMLS ID #TB8480627, Amber LaHue, PROPERTY HOLDINGS REALTY GROUP. Stellar MLS
- $365,0003 bd2 ba1.5k sqft5782 HOLLINGWORTH TRAIL, WESLEY CHAPEL, FL 33545For SaleMLS ID #TB8516895, Linda Urban, MIHARA & ASSOCIATES INC.. Stellar MLS
- $350,0003 bd2 ba1.6k sqft33607 HAMILTON HILL LANE, WESLEY CHAPEL, FL 33545For SaleMLS ID #TB8525207, Sheryl Houck, EXP REALTY LLC. Stellar MLS
- $429,5004 bd3 ba2.2k sqft31448 PENNY SURF LOOP, WESLEY CHAPEL, FL 33545For SaleMLS ID #TB8513397, Jaime Barrios, LPT REALTY, LLC. Stellar MLS
- $342,9003 bd2 ba1.7k sqft35601 WICKINGHAM COURT, ZEPHYRHILLS, FL 33541For SaleMLS ID #OM729309, David Ivory, REMAX REALTY ONE. Stellar MLS
- $407,0004 bd3 ba2.4k sqft35716 HILLBROOK AVENUE, ZEPHYRHILLS, FL 33541For SaleMLS ID #TB8488021, Hanin Kayed, CENTURY 21 LINK REALTY, INC.. Stellar MLS
- $369,9004 bd3 ba1.8k sqft3706 ZEPHYR PRESERVE PLACE, ZEPHYRHILLS, FL 33541For SaleMLS ID #TB8517651, Kim Kelley, LPT REALTY, LLC. Stellar MLS
- $420,0004 bd3 ba2.3k sqft6136 BRADFORD WOODS DRIVE, ZEPHYRHILLS, FL 33542For SaleMLS ID #TB8498615, Stephanie Rogers, COLDWELL BANKER AQUATERRA REALTY. Stellar MLS
- $346,0004 bd3 ba2k sqft36420 GARDEN WALL WAY, ZEPHYRHILLS, FL 33541For SaleMLS ID #TB8531716, Julieta Volcanes Natera, MIRANDA LANDA REALTY GROUP LLC. Stellar MLS
- $399,9994 bd2 ba1.8k sqft12244 LOOPBACK DRIVE, SAN ANTONIO, FL 33576For SaleMLS ID #TB8506279, Denise Wilkinson, FUTURE HOME REALTY INC. Stellar MLS
- $350,0003 bd3 ba1.8k sqft5022 AVALON PARK BOULEVARD, WESLEY CHAPEL, FL 33545For SaleMLS ID #TB8523092, Leeann Sack, FUTURE HOME REALTY INC. Stellar MLS
- $367,5005 bd3 ba2.7k sqft6969 FABEN LANE, ZEPHYRHILLS, FL 33542For SaleMLS ID #TB8509009, Cindy Greco, EXP REALTY LLC. Stellar MLS
- $435,0005 bd2 ba2.7k sqft11686 Radiant Shore Loop, San Antonio, FL 33576For Sale By Owner
- $369,9005 bd3 ba2.6k sqft7850 SAIL CLOVER LANE, ZEPHYRHILLS, FL 33540For SaleMLS ID #TB8505145, Shayleen Minott, LUXE PROPERTIES. Stellar MLS
- $315,0003 bd3 ba1.8k sqft32010 BLUE PASSING LOOP, WESLEY CHAPEL, FL 33545For SaleMLS ID #TB8516786, Simon Bensmail, LLC, CHARLES RUTENBERG REALTY INC. Stellar MLS
