BEAUTIFULLY BUILT 2022 WATERFRONT HOME loaded with UPGRADES and move-in ready NOW! Welcome to Abbott Park, where MODERN LIVING meets RESORT-STYLE AMENITIES! This stunning home features an ALL-INCLUSIVE APPLIANCE PACKAGE, GORGEOUS GRANITE COUNTERTOPS, and a HIGH-TECH SMART HOME SYSTEM designed to keep your household connected with ease. Enjoy PEACEFUL POND VIEWS right from your backyard The HOA offers exceptional value, covering CABLE TV, INTERNET, POOL MAINTENANCE, and professional community management—giving you convenience and savings all in one. Located just STEPS from the RESORT-STYLE POOL, OPEN-AIR CLUBHOUSE, PLAYGROUND, and DOG PARK, this community was designed for both relaxation and active living. Whether you're enjoying morning coffee overlooking the water or taking advantage of the incredible neighborhood amenities, this home truly offers the FLORIDA LIFESTYLE buyers are searching for. Perfectly situated with WALKABLE access to Publix, Walmart, and Lowe’s, plus only minutes from The Grove, Wiregrass Mall, Tampa Premium Outlets, dining, and entertainment—this location is unmatched for convenience. Don’t miss your chance to own this ENERGY-EFFICIENT, SMART, WATERFRONT GEM in one of the area’s most desirable communities. Schedule your private tour today and discover why this home is the PERFECT blend of STYLE, and LOCATION!
For sale
Price cut: $10K (8/6)
$359,900
7850 SAIL CLOVER LANE, ZEPHYRHILLS, FL 33540
5beds
2,605sqft
:
Get pre-qualified$2,493/mo
Single Family Residence
Built in 2022
6,013 Square Feet Lot
$356,100 Zestimate®
$138/sqft
$89/mo HOA
What's special
Open-air clubhouseGorgeous granite countertopsHigh-tech smart home systemDog parkIncluded solar panelsAll-inclusive appliance package
- 94 days |
- 242 |
- 14 |
Zillow last checked:
Listing updated:
Listed by:
Shayleen Minott 813-399-1101,
LUXE PROPERTIES 305-809-7650,
Zuleidy Calderin 786-717-4706,
LUXE PROPERTIES
Source: Stellar MLS,MLS#: TB8505145 Originating MLS: Lake and Sumter
Originating MLS: Lake and Sumter
Facts & features
Interior
Bedrooms & bathrooms
- Bedrooms: 5
- Bathrooms: 3
- Full bathrooms: 3
Rooms
- Room types: Family Room, Loft
Primary bedroom
- Features: Walk-In Closet(s)
- Level: Second
- Area: 260 Square Feet
- Dimensions: 13x20
Bedroom 1
- Features: Built-in Closet
- Level: First
- Area: 110 Square Feet
- Dimensions: 11x10
Dining room
- Features: No Closet
- Level: First
- Area: 110 Square Feet
- Dimensions: 11x10
Great room
- Features: No Closet
- Level: First
- Area: 225 Square Feet
- Dimensions: 15x15
Kitchen
- Features: No Closet
- Level: First
- Area: 143 Square Feet
- Dimensions: 11x13
Heating
- Central
Cooling
- Central Air
Appliances
- Included: Convection Oven, Dishwasher, Dryer, Microwave, Range, Refrigerator, Washer
- Laundry: Laundry Room, Upper Level
Features
- Open Floorplan, Smart Home, Walk-In Closet(s)
- Flooring: Carpet
- Has fireplace: No
Interior area
- Total structure area: 2,605
- Total interior livable area: 2,605 sqft
Video & virtual tour
Property
Parking
- Total spaces: 2
- Parking features: Garage - Attached
- Attached garage spaces: 2
Features
- Levels: Two
- Stories: 2
- Exterior features: Irrigation System
- Has view: Yes
- View description: Water, Pond
- Has water view: Yes
- Water view: Water,Pond
- Waterfront features: Pond, Pond Access
Lot
- Size: 6,013 Square Feet
Details
- Parcel number: 3525210170009000070
- Zoning: PUD
- Special conditions: None
Construction
Type & style
- Home type: SingleFamily
- Property subtype: Single Family Residence
Materials
- Brick, Stucco
- Foundation: Slab
- Roof: Shingle
Condition
- New construction: No
- Year built: 2022
Utilities & green energy
- Electric: Photovoltaics Seller Owned
- Sewer: Private Sewer, Public Sewer
- Water: Public
- Utilities for property: Electricity Connected, Public, Sewer Connected
Green energy
- Energy generation: Solar
Community & HOA
Community
- Features: Clubhouse, Dog Park, Park, Pool, Sidewalks
- Pet fee: $0 monthly
- Subdivision: ZEPHYR LAKES SUB
HOA
- Has HOA: Yes
- Amenities included: Park, Pool
- Services included: Cable TV, Internet, Manager, Pool Maintenance
- HOA fee: $89 monthly
- HOA name: Artemis Lifestyles
Location
- Region: Zephyrhills
Financial & listing details
- Price per square foot: $138/sqft
- Tax assessed value: $378,915
- Annual tax amount: $10,511
- Date on market: 5/5/2026
- Cumulative days on market: 95 days
- Listing terms: Cash,Conventional,FHA,USDA Loan,VA Loan
- Ownership: Fee Simple
- Total actual rent: 0
- Electric utility on property: Yes
- Road surface type: Asphalt
Estimated market value
$356,100
$338,000 - $374,000
$2,547/mo
Price history
| Date | Event | Price |
|---|---|---|
| 8/6/2026 | Price change | $359,900-2.7%$138/sqft |
Source:  Stellar MLS #TB8505145 Report a problem Stellar MLS #TB8505145 Report a problem | ||
| 5/5/2026 | Listed for sale | $369,900+1.1%$142/sqft |
Source: Stellar MLS #TB8505145 Report a problem | ||
| 3/31/2022 | Sold | $365,990$140/sqft |
Source: Public Record Report a problem | ||
| 12/26/2021 | Pending sale | $365,990$140/sqft |
Source: Stellar MLS #T3341185 Report a problem | ||
| 12/22/2021 | Price change | $365,990-1.1%$140/sqft |
Source: Stellar MLS #T3341185 Report a problem | ||
| 12/9/2021 | Price change | $369,990-0.5%$142/sqft |
Source: Stellar MLS #T3341185 Report a problem | ||
| 12/1/2021 | Price change | $371,990-0.8%$143/sqft |
Source: Stellar MLS #T3341185 Report a problem | ||
| 11/24/2021 | Price change | $374,990-1.3%$144/sqft |
Source: Stellar MLS #T3341185 Report a problem | ||
| 11/15/2021 | Listed for sale | $379,990$146/sqft |
Source: Stellar MLS #T3341185 Report a problem | ||
Public tax history
| Year | Property taxes | Tax assessment |
|---|---|---|
| 2024 | $10,525 -0.8% | $378,915 -1.4% |
| 2023 | $10,614 +222.6% | $384,177 +914.5% |
| 2022 | $3,290 +24.9% | $37,868 +200.5% |
| 2021 | $2,634 | $12,603 |
Find assessor info on the county website
Monthly payment
Est. payment
Payment breakdown
Explore the cost of this home by adjusting the details. Changes won't be saved.Climate risks
Neighborhood: 33540
Nearby schools
GreatSchools rating
- 3/10Woodland Elementary SchoolGrades: PK-5Distance: 1.5 mi
- 3/10Centennial Middle SchoolGrades: 6-8Distance: 2.4 mi
- 2/10Zephyrhills High SchoolGrades: 9-12Distance: 1.5 mi
Schools provided by the listing agent
- Elementary: Woodland Elementary-PO
- Middle: Centennial Middle-PO
- High: Zephryhills High School-PO
Source: Stellar MLS. This data may not be complete. We recommend contacting the local school district to confirm school assignments for this home.
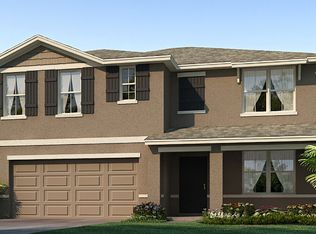
- $367,6005 bd2 ba2k sqft7864 Sail Clover Ln, Zephyrhills, FL 33540Off Market
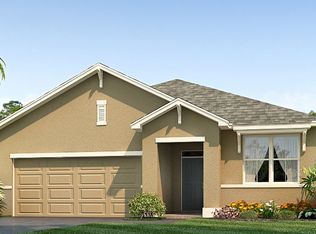
- $321,0003 bd2 ba2k sqft7834 Sail Clover Ln, Zephyrhills, FL 33540Off Market
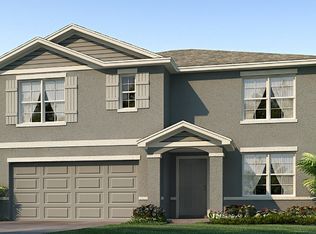
- $354,0004 bd2 ba2k sqft7820 Sail Clover Ln, Zephyrhills, FL 33540Off Market
- $355,1005 bd2 ba2k sqft7885 Sail Clover Ln, Zephyrhills, FL 33540Off Market
- $372,500-- bd3 ba2.6k sqft7847 Sail Clover Ln, Zephyrhills, FL 33540Off Market
- $355,000-- bd3 ba2.3k sqft7855 Sail Clover Ln, Zephyrhills, FL 33540Off Market
- $313,500-- bd2 ba1.7k sqft7839 Sail Clover Ln, Zephyrhills, FL 33540Off Market
- $376,0004 bd2 ba1.8k sqft7892 Sail Clover Ln, Zephyrhills, FL 33540Sold
A local agent can set up tours, give advice and negotiate with sellers.
Similar homes
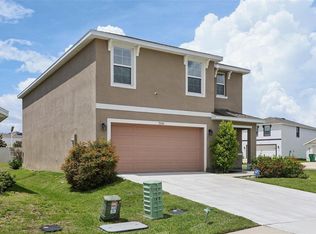
- $369,9005 bd3 ba2.4k sqft7530 BROAD POINTE DRIVE, ZEPHYRHILLS, FL 33540New Construction
 MLS ID #O6400515, Steven Koleno, BEYCOME OF FLORIDA LLC. Stellar MLS
 - $374,9005 bd3 ba2.6k sqft38287 SONNET LANDING AVENUE, ZEPHYRHILLS, FL 33540For Sale
 MLS ID #TB8488072, Larry Rarer, SIGNATURE REALTY ASSOCIATES. Stellar MLS
 - $337,0004 bd2 ba1.8k sqft7774 SAIL CLOVER LANE, ZEPHYRHILLS, FL 33540For Sale
 MLS ID #TB8398722, Brenda Endres, RE/MAX CHAMPIONS. Stellar MLS
 - $357,9003 bd2 ba1.8k sqft8349 WHEAT STONE DRIVE, ZEPHYRHILLS, FL 33540For Sale
 MLS ID #TB8438600, Kris Sabio, LIFESTYLE INTERNATIONAL REALTY. Stellar MLS
 - $367,5005 bd3 ba2.7k sqft6969 FABEN LANE, ZEPHYRHILLS, FL 33542For SaleMLS ID #TB8509009, Cindy Greco, EXP REALTY LLC. Stellar MLS
- $346,0004 bd3 ba2k sqft36420 GARDEN WALL WAY, ZEPHYRHILLS, FL 33541For SaleMLS ID #TB8531716, Julieta Volcanes Natera, MIRANDA LANDA REALTY GROUP LLC. Stellar MLS
- $369,9004 bd2 ba1.9k sqft31857 SUN KETTLE LOOP, WESLEY CHAPEL, FL 33545For SaleMLS ID #TB8535122, Lei Cheng, SERVICE NEAR REALTY. Stellar MLS
- $399,0004 bd3 ba2.3k sqft6136 BRADFORD WOODS DRIVE, ZEPHYRHILLS, FL 33542For SaleMLS ID #TB8498615, Stephanie Rogers, COLDWELL BANKER AQUATERRA REALTY. Stellar MLS
- $347,0004 bd3 ba1.7k sqft6298 BAR S BAR TRAIL, ZEPHYRHILLS, FL 33541For SaleMLS ID #TB8512195, Donni Tavarez, HABITAT HOME REALTY OF FLORIDA. Stellar MLS
- $345,0004 bd2 ba1.8k sqft38905 HARLOW ROSE DRIVE, ZEPHYRHILLS, FL 33540For SaleMLS ID #TB8495635, Caroline Obregon, KELLER WILLIAMS TAMPA PROPERTIES. Stellar MLS
- $340,0004 bd2 ba1.8k sqft35525 STELLA VAST DRIVE, ZEPHYRHILLS, FL 33541For SaleMLS ID #TB8517751, Gloria Johnpierre, SIVEN PREMIER REAL ESTATE. Stellar MLS
- $390,0004 bd3 ba2.1k sqft3361 FRESNO PLACE, ZEPHYRHILLS, FL 33541For SaleMLS ID #TB8531142, Atit Patel, REALTY HUB. Stellar MLS
- $396,0004 bd3 ba2.7k sqft6105 MERRIFIELD DRIVE, ZEPHYRHILLS, FL 33541For SaleMLS ID #TB8487246, Lisa Grabenhorst Rees, FLORIDA REALTY. Stellar MLS
- $407,0004 bd3 ba2.4k sqft35716 HILLBROOK AVENUE, ZEPHYRHILLS, FL 33541For SaleMLS ID #TB8488021, Hanin Kayed, CENTURY 21 LINK REALTY, INC.. Stellar MLS
- $305,0003 bd2 ba1.4k sqft36095 CARRIAGE PINE COURT, ZEPHYRHILLS, FL 33541For SaleMLS ID #TB8534813, Jeffrey Gould, JEFFREY GOULD REAL ESTATE LLC. Stellar MLS
- $525,0005 bd4 ba3.7k sqft38190 SHALE STONE COURT, ZEPHYRHILLS, FL 33540For SaleMLS ID #TB8535940, Christina Barone, SIGNATURE REALTY ASSOCIATES. Stellar MLS
- $390,0004 bd3 ba2k sqft34149 SCARLET SAGE COURT, WESLEY CHAPEL, FL 33545For SaleMLS ID #TB8520654, Scott Kennedy, COLDWELL BANKER REALTY. Stellar MLS
- $437,0004 bd3 ba2.5k sqft2960 AUTUMN ROCK DRIVE, ZEPHYRHILLS, FL 33540For SaleMLS ID #TB8426082, Leslie Knox, REALTY ONE GROUP ADVANTAGE. Stellar MLS
- $367,0004 bd3 ba2.3k sqft37092 KINGS CROWN DRIVE, ZEPHYRHILLS, FL 33541For SaleMLS ID #W7884352, Cydnee Wardle, EXP REALTY LLC. Stellar MLS
- $375,0004 bd3 ba1.8k sqft4828 WESSEX WAY, LAND O LAKES, FL 34639For SaleMLS ID #TB8536732, Maritza Diaz, COLDWELL BANKER REALTY. Stellar MLS
