Price Improvement! Motivated Sellers. Discover this exceptional 5-bedroom, 3-bathroom, 2,605 sq ft home, offering a "better than new - move-in ready" experience with its extensive upgrades. Situated on a premium waterfront lot, you'll enjoy stunning north-facing backyard views of Abbot Park's largest pond. Inside, contemporary design meets comfort, highlighted by extended tile flooring throughout the main living areas. The kitchen shines with a stylish backsplash and upgraded, deep oversized sink, granite countertops, stainless steel appliances, and sleek cabinetry, ideal for entertaining. Built for durability and energy efficiency, this two-story home features all-concrete block construction and abundant natural light from expansive windows. The meticulously maintained interior showcases recent renovations, including a stunning staircase with oak treads and wrought iron spindles, custom feature walls, and fresh paint. All bathrooms feature elegant granite vanities, while the primary has a custom shower. Enjoy additional comforts like a whole-house water softener, ceiling fans, and smart storage solutions. Step outside to a screened 12'x24' lanai with 10-foot ceilings, set amidst upgraded landscaping – perfect for enjoying your spacious backyard and pond views. Avoid rising electricity bills with an energy-efficient 11 kW solar panel system (transferable lease at $160/month) and HOA-included internet and cable. Living in Abbot Park grants access to resort-style amenities including a pool, clubhouse, playground, and dog park. Its prime Zephyrhills location offers unparalleled convenience to shopping, dining, medical facilities, and major metropolitan areas like Tampa and Orlando. Don't miss the opportunity to own this turn-key property. Schedule your private tour today!
For sale
Price cut: $5K (7/20)
$374,900
38287 SONNET LANDING AVENUE, ZEPHYRHILLS, FL 33540
5beds
2,605sqft
:
Get pre-qualified$2,616/mo
Single Family Residence
Built in 2022
5,750 Square Feet Lot
$372,300 Zestimate®
$144/sqft
$89/mo HOA
What's special
Premium waterfront lotFresh paintGranite countertopsUpgraded deep oversized sinkCeiling fansSleek cabinetryWhole-house water softener
- 134 days |
- 245 |
- 14 |
Zillow last checked:
Listing updated:
Listed by:
Larry Rarer 813-716-6066,
SIGNATURE REALTY ASSOCIATES 813-689-3115
Source: Stellar MLS,MLS#: TB8488072 Originating MLS: Suncoast Tampa
Originating MLS: Suncoast Tampa
Facts & features
Interior
Bedrooms & bathrooms
- Bedrooms: 5
- Bathrooms: 3
- Full bathrooms: 3
Rooms
- Room types: Bonus Room, Great Room
Primary bedroom
- Features: Built-in Closet
- Level: Second
- Area: 260 Square Feet
- Dimensions: 13x20
Bedroom 2
- Features: Built-in Closet
- Level: First
- Area: 110 Square Feet
- Dimensions: 11x10
Bedroom 3
- Features: Built-in Closet
- Level: Second
- Area: 132 Square Feet
- Dimensions: 12x11
Bedroom 4
- Features: Built-in Closet
- Level: Second
- Area: 121 Square Feet
- Dimensions: 11x11
Bedroom 5
- Features: Built-in Closet
- Level: Second
- Area: 121 Square Feet
- Dimensions: 11x11
Bonus room
- Features: Built-in Closet
- Level: Second
- Area: 132 Square Feet
- Dimensions: 11x12
Den
- Level: First
- Area: 132 Square Feet
- Dimensions: 12x11
Dining room
- Level: First
- Area: 110 Square Feet
- Dimensions: 11x10
Great room
- Level: First
- Area: 225 Square Feet
- Dimensions: 15x15
Kitchen
- Level: First
- Area: 143 Square Feet
- Dimensions: 11x13
Heating
- Central, Heat Pump
Cooling
- Central Air
Appliances
- Included: Dishwasher, Disposal, Dryer, Electric Water Heater, Microwave, Range, Refrigerator, Washer
- Laundry: Inside, Laundry Room
Features
- Open Floorplan
- Flooring: Carpet, Ceramic Tile, Tile
- Doors: Sliding Doors
- Has fireplace: No
Interior area
- Total structure area: 3,443
- Total interior livable area: 2,605 sqft
Video & virtual tour
Property
Parking
- Total spaces: 2
- Parking features: Garage - Attached
- Attached garage spaces: 2
- Details: Garage Dimensions: 20x20
Features
- Levels: Two
- Stories: 2
- Exterior features: Irrigation System
- Has view: Yes
- View description: Pond
- Has water view: Yes
- Water view: Pond
Lot
- Size: 5,750 Square Feet
Details
- Parcel number: 35 25 21 0180 00900 0220
- Zoning: MPUD
- Special conditions: None
Construction
Type & style
- Home type: SingleFamily
- Property subtype: Single Family Residence
Materials
- Block, Stucco
- Foundation: Slab
- Roof: Shingle
Condition
- Completed
- New construction: No
- Year built: 2022
Details
- Builder model: Hayden
- Builder name: D.R.Horton
- Warranty included: Yes
Utilities & green energy
- Electric: Photovoltaics Third-Party Owned
- Sewer: Public Sewer
- Water: Public
- Utilities for property: Public, Underground Utilities
Green energy
- Energy generation: Solar
Community & HOA
Community
- Features: Deed Restrictions, Park, Playground, Pool
- Pet fee: $0 monthly
- Subdivision: ABBOTT PARK
HOA
- Has HOA: Yes
- Amenities included: Clubhouse, Park, Playground, Pool
- HOA fee: $89 monthly
- HOA name: Artemis Lifestyles
Location
- Region: Zephyrhills
Financial & listing details
- Price per square foot: $144/sqft
- Tax assessed value: $352,594
- Annual tax amount: $9,354
- Date on market: 3/20/2026
- Cumulative days on market: 134 days
- Ownership: Fee Simple
- Total actual rent: 0
- Road surface type: Paved
Estimated market value
$372,300
$354,000 - $391,000
$2,544/mo
Price history
| Date | Event | Price |
|---|---|---|
| 7/20/2026 | Price change | $374,900-1.3%$144/sqft |
Source:  Stellar MLS #TB8488072 Report a problem Stellar MLS #TB8488072 Report a problem | ||
| 6/23/2026 | Price change | $379,900-1.3%$146/sqft |
Source: Stellar MLS #TB8488072 Report a problem | ||
| 5/30/2026 | Price change | $385,000-1.3%$148/sqft |
Source: Stellar MLS #TB8488072 Report a problem | ||
| 5/12/2026 | Price change | $390,000-2.4%$150/sqft |
Source: Stellar MLS #TB8488072 Report a problem | ||
| 5/4/2026 | Price change | $399,500-1.4%$153/sqft |
Source: Stellar MLS #TB8488072 Report a problem | ||
| 4/27/2026 | Price change | $405,000-2.4%$155/sqft |
Source: Stellar MLS #TB8488072 Report a problem | ||
| 3/20/2026 | Listed for sale | $415,000-1.4%$159/sqft |
Source: Stellar MLS #TB8488072 Report a problem | ||
| 9/30/2022 | Sold | $420,990$162/sqft |
Source: Public Record Report a problem | ||
| 3/13/2022 | Pending sale | $420,990$162/sqft |
Source:  DR Horton Report a problem DR Horton Report a problem | ||
| 3/13/2022 | Listed for sale | $420,990$162/sqft |
Source: DR Horton Report a problem | ||
| 3/13/2022 | Pending sale | $420,990$162/sqft |
Source: DR Horton Report a problem | ||
| 3/12/2022 | Listed for sale | $420,990$162/sqft |
Source: DR Horton Report a problem | ||
| 3/12/2022 | Pending sale | $420,990$162/sqft |
Source: DR Horton Report a problem | ||
| 3/11/2022 | Pending sale | $420,990$162/sqft |
Source: Stellar MLS #T3359862 Report a problem | ||
| 3/10/2022 | Listed for sale | $420,990$162/sqft |
Source: Stellar MLS #T3359862 Report a problem | ||
Public tax history
| Year | Property taxes | Tax assessment |
|---|---|---|
| 2024 | $8,557 +3.4% | $292,560 |
| 2023 | $8,278 +154.3% | $292,560 +706.3% |
| 2022 | $3,255 +1109.4% | $36,283 +200.5% |
| 2021 | $269 | $12,075 |
Find assessor info on the county website
Monthly payment
Est. payment
Payment breakdown
Explore the cost of this home by adjusting the details. Changes won't be saved.Climate risks
Neighborhood: 33540
Nearby schools
GreatSchools rating
- 3/10Woodland Elementary SchoolGrades: PK-5Distance: 1.4 mi
- 3/10Centennial Middle SchoolGrades: 6-8Distance: 2.5 mi
- 2/10Zephyrhills High SchoolGrades: 9-12Distance: 1.4 mi
Schools provided by the listing agent
- Elementary: Woodland Elementary-PO
- Middle: Centennial Middle-PO
- High: Zephryhills High School-PO
Source: Stellar MLS. This data may not be complete. We recommend contacting the local school district to confirm school assignments for this home.
- $334,700-- bd3 ba2.2k sqft38295 Sonnet Landing Ave, Zephyrhills, FL 33540Off Market
- $308,300-- bd2 ba1.9k sqft38311 Sonnet Landing Ave, Zephyrhills, FL 33540Off Market
- $315,3003 bd2 ba2k sqft7316 Sail Clover Dr, Zephyrhills, FL 33540Off Market
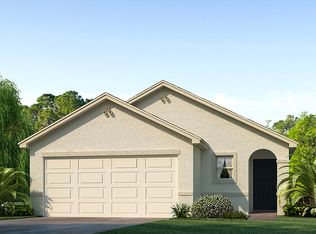
- $341,6004 bd3 ba2.2k sqft38296 Sonnet Landing Ave, Zephyrhills, FL 33540Off Market
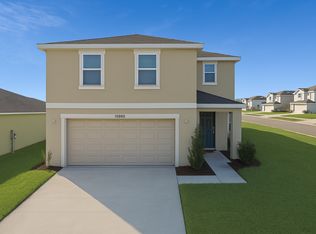
- $307,2003 bd2 ba1.6k sqft38255 Sonnet Landing Ave, Zephyrhills, FL 33540Off Market
- $293,400-- bd2 ba1.4k sqft38304 Sonnet Landing Ave, Zephyrhills, FL 33540Off Market
- $375,6005 bd2 ba3k sqft7324 Sail Clover Ln, Zephyrhills, FL 33540Off Market
- $369,300-- bd3 ba2.6k sqft7760 Sail Clover Ln, Zephyrhills, FL 33540Off Market
A local agent can set up tours, give advice and negotiate with sellers.
Similar homes
- $329,9004 bd3 ba2.2k sqft7811 DAVIE RAY DRIVE, ZEPHYRHILLS, FL 33540For Sale

 MLS ID #TB8526442, Booker Pickett, COLDWELL BANKER PICKETT FENCES REALTY. Stellar MLS
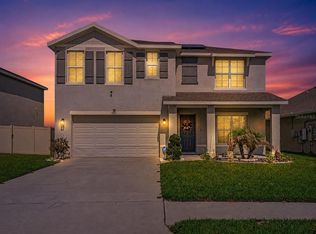
 - $369,9005 bd3 ba2.6k sqft7850 SAIL CLOVER LANE, ZEPHYRHILLS, FL 33540For Sale
 MLS ID #TB8505145, Shayleen Minott, LUXE PROPERTIES. Stellar MLS
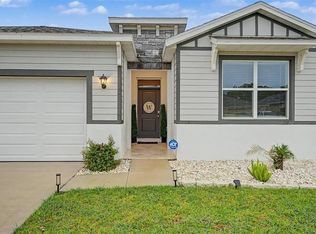
 - $385,8404 bd2 ba2k sqft7815 WHEAT STONE DRIVE, ZEPHYRHILLS, FL 33540For Sale
 MLS ID #TB8531502, Sandi McGlathery, JASON MITCHELL REAL ESTATE FLO. Stellar MLS
 - $338,0003 bd2 ba1.5k sqft7737 SAIL CLOVER LANE, ZEPHYRHILLS, FL 33540For Sale
 MLS ID #TB8498567, Thomas Pagan, DREAM HOME REALTY GROUP, LLC. Stellar MLS
 - $367,5005 bd3 ba2.7k sqft6969 FABEN LANE, ZEPHYRHILLS, FL 33542For SaleMLS ID #TB8509009, Cindy Greco, EXP REALTY LLC. Stellar MLS
- $379,0004 bd4 ba2.6k sqft3047 ADAMS CROSS DRIVE, ZEPHYRHILLS, FL 33540For SaleMLS ID #TB8527623, Megan Burnett, AGILE GROUP REALTY. Stellar MLS
- $357,9003 bd2 ba1.8k sqft8349 WHEAT STONE DRIVE, ZEPHYRHILLS, FL 33540For SaleMLS ID #TB8438600, Kris Sabio, LIFESTYLE INTERNATIONAL REALTY. Stellar MLS
- $379,9005 bd3 ba2.7k sqft35657 BUTTONWEED TRAIL, ZEPHYRHILLS, FL 33541For SaleMLS ID #TB8485810, Mauricio Cespedes, LPT REALTY, LLC. Stellar MLS
- $420,0004 bd3 ba2.3k sqft6136 BRADFORD WOODS DRIVE, ZEPHYRHILLS, FL 33542For SaleMLS ID #TB8498615, Stephanie Rogers, COLDWELL BANKER AQUATERRA REALTY. Stellar MLS
- $407,0004 bd3 ba2.4k sqft35716 HILLBROOK AVENUE, ZEPHYRHILLS, FL 33541For SaleMLS ID #TB8488021, Hanin Kayed, CENTURY 21 LINK REALTY, INC.. Stellar MLS
- $347,0004 bd3 ba1.7k sqft6298 BAR S BAR TRAIL, ZEPHYRHILLS, FL 33541For SaleMLS ID #TB8512195, Donni Tavarez, HABITAT HOME REALTY OF FLORIDA. Stellar MLS
- $437,0004 bd3 ba2.5k sqft2960 AUTUMN ROCK DRIVE, ZEPHYRHILLS, FL 33540For SaleMLS ID #TB8426082, Leslie Knox, REALTY ONE GROUP ADVANTAGE. Stellar MLS
- $390,0004 bd3 ba2k sqft34149 SCARLET SAGE COURT, WESLEY CHAPEL, FL 33545For SaleMLS ID #TB8520654, Scott Kennedy, COLDWELL BANKER REALTY. Stellar MLS
- $367,5004 bd2 ba1.4k sqft5003 PRAIRIE VIEW WAY, WESLEY CHAPEL, FL 33545New ConstructionMLS ID #TB8531151, Todd Foley, RE/MAX PREMIER GROUP. Stellar MLS
- $415,0006 bd3 ba2.5k sqft31575 BARREL WAVE WAY, WESLEY CHAPEL, FL 33545For SaleMLS ID #TB8530304, Melisa Herrera PA, HOMETRUST REALTY GROUP. Stellar MLS
- $450,0005 bd3 ba2.3k sqft31746 BARREL WAVE WAY, WESLEY CHAPEL, FL 33545For SaleMLS ID #TB8531440, Maria Lipovsky, PINEYWOODS REALTY LLC. Stellar MLS
- $367,0004 bd3 ba2.3k sqft37092 KINGS CROWN DRIVE, ZEPHYRHILLS, FL 33541For SaleMLS ID #W7884352, Cydnee Wardle, EXP REALTY LLC. Stellar MLS
- $329,0003 bd2 ba1.5k sqft6917 GIDEON CIRCLE, ZEPHYRHILLS, FL 33541For SaleMLS ID #TB8522940, AnaMaria Palermo, PALERMO REAL ESTATE PROF. INC.. Stellar MLS
- $399,9004 bd2 ba1.9k sqft5234 TURTLE BAY DRIVE, WESLEY CHAPEL, FL 33545For SaleMLS ID #TB8516741, Jennifer Abreu, LOMBARDO TEAM REAL ESTATE LLC. Stellar MLS
- $345,0003 bd2 ba1.5k sqft37501 WILLIAMETTE WAY, ZEPHYRHILLS, FL 33540For SaleMLS ID #TB8525601, Michael Peeples, THE WILKINS WAY LLC. Stellar MLS
