Virtually Staged. Where Every Evening Ends in a Gorgeous Sunset. This home is a front row seat to a daily florida sunset. Perfectly positioned on a rare west facing pond lot in Abbott Park, Zephyrhills, this three bedroom, two bath home captures the best of Florida’s natural beauty, from peaceful morning sunrises out front to breathtaking golden hour sunsets reflecting across the pond each evening. Built in 2022 and still feeling essentially brand new, this home offers peace of mind with no worries about upkeep or maintenance for years to come. It has been cared for with genuine pride, a reflection of owners who truly loved where they lived. The thoughtful single story split floor plan places two bedrooms toward the front of the home, while the primary suite enjoys quiet privacy in the rear, with views of the pond. A dedicated laundry room sits conveniently near the primary suite, keeping chores separate and the garage open for full use or storage flexibility. Relax under the screened in lanai, soak in the heated above ground spa, and take in open water views framed by white vinyl fencing that preserves both privacy and perspective. Every detail, from the landscaping to the natural light that fills each room, tells the story of a home ready for someone new to call it their own. A rare opportunity to own one of Abbott Park’s most picturesque lots, where tranquility, comfort, and pride of ownership come together beneath a sunset sky that never fails to impress. Book your showing today!
For sale
$357,900
8349 WHEAT STONE DRIVE, ZEPHYRHILLS, FL 33540
3beds
1,822sqft
Single Family Residence
Built in 2022
6,875 Square Feet Lot
$351,200 Zestimate®
$196/sqft
$83/mo HOA
What's special
Screened in lanaiHeated above ground spa
- 305 days |
- 93 |
- 7 |
Zillow last checked:
Listing updated:
Listed by:
Kris Sabio 813-418-2804,
LIFESTYLE INTERNATIONAL REALTY 305-809-8085
Source: Stellar MLS,MLS#: TB8438600 Originating MLS: Osceola
Originating MLS: Osceola
Facts & features
Interior
Bedrooms & bathrooms
- Bedrooms: 3
- Bathrooms: 2
- Full bathrooms: 2
Primary bedroom
- Features: Walk-In Closet(s)
- Level: First
Bedroom 1
- Features: Built-in Closet
- Level: First
Bedroom 2
- Features: Built-in Closet
- Level: First
Primary bathroom
- Level: First
Bathroom 1
- Level: First
Dining room
- Level: First
Foyer
- Level: First
Kitchen
- Level: First
Living room
- Level: First
Heating
- Central
Cooling
- Central Air
Appliances
- Included: Dishwasher, Disposal, Dryer, Microwave, Refrigerator
- Laundry: Common Area, Electric Dryer Hookup, Laundry Room, Washer Hookup
Features
- Split Bedroom, Stone Counters, Thermostat
- Flooring: Carpet, Tile
- Has fireplace: No
Interior area
- Total structure area: 1,822
- Total interior livable area: 1,822 sqft
Video & virtual tour
Property
Parking
- Total spaces: 2
- Parking features: Garage - Attached
- Attached garage spaces: 2
Features
- Levels: One
- Stories: 1
- Exterior features: Irrigation System, Lighting
- Has spa: Yes
- Spa features: Above Ground, Heated
- Has view: Yes
- View description: Water
- Water view: Water
Lot
- Size: 6,875 Square Feet
Details
- Parcel number: 212526015.0003.00030.0
- Zoning: PUD
- Special conditions: None
Construction
Type & style
- Home type: SingleFamily
- Property subtype: Single Family Residence
Materials
- Block
- Foundation: Block, Slab
- Roof: Shingle
Condition
- New construction: No
- Year built: 2022
Utilities & green energy
- Sewer: Public Sewer
- Water: Public
- Utilities for property: Other
Community & HOA
Community
- Pet fee: $0 monthly
- Subdivision: ZEPHYR LAKES SUB
HOA
- Has HOA: Yes
- HOA fee: $83 monthly
- HOA name: Kai Management
- HOA phone: 813-565-4463
Location
- Region: Zephyrhills
Financial & listing details
- Price per square foot: $196/sqft
- Tax assessed value: $297,354
- Annual tax amount: $8,521
- Date on market: 10/18/2025
- Cumulative days on market: 292 days
- Listing terms: Cash,Conventional,FHA,VA Loan
- Ownership: Fee Simple
- Total actual rent: 0
- Road surface type: Asphalt, Concrete
Estimated market value
$351,200
$334,000 - $369,000
$2,284/mo
Price history
| Date | Event | Price |
|---|---|---|
| 10/19/2025 | Listed for sale | $357,900-1.9%$196/sqft |
Source:  Stellar MLS #TB8438600 Report a problem Stellar MLS #TB8438600 Report a problem | ||
| 9/20/2022 | Sold | $364,850$200/sqft |
Source: Public Record Report a problem | ||
Public tax history
| Year | Property taxes | Tax assessment |
|---|---|---|
| 2025 | $9,022 +5.9% | $297,354 +2.2% |
| 2024 | $8,521 -1.7% | $290,964 -3% |
| 2023 | $8,668 +162.6% | $300,036 +682% |
| 2022 | $3,301 +1058.6% | $38,368 +200.2% |
| 2021 | $285 | $12,782 |
Find assessor info on the county website
Monthly payment
Est. payment
Payment breakdown
Explore the cost of this home by adjusting the details. Changes won't be saved.Climate risks
Neighborhood: 33540
Nearby schools
GreatSchools rating
- 3/10Woodland Elementary SchoolGrades: PK-5Distance: 1.9 mi
- 3/10Centennial Middle SchoolGrades: 6-8Distance: 2 mi
- 2/10Zephyrhills High SchoolGrades: 9-12Distance: 1.8 mi
Schools provided by the listing agent
- Elementary: Woodland Elementary-PO
- Middle: Centennial Middle-PO
- High: Zephryhills High School-PO
Source: Stellar MLS. This data may not be complete. We recommend contacting the local school district to confirm school assignments for this home.
- $379,400-- bd2 ba2k sqft8361 Wheat Stone Dr, Zephyrhills, FL 33540Off Market
- $340,0003 bd2 ba1.8k sqft8325 Wheat Stone Dr, Zephyrhills, FL 33540Sold
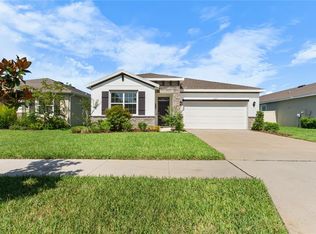
- $333,3003 bd2 ba1.8k sqft8313 Wheat Stone Dr, Zephyrhills, FL 33540Off Market

- $363,7004 bd2 ba2k sqft38400 Springhead Ln, Zephyrhills, FL 33540Off Market
- $339,100-- bd2 ba2k sqft8354 Wheat Stone Dr, Zephyrhills, FL 33540Off Market
- $345,0004 bd2 ba2k sqft8332 Wheat Stone Dr, Zephyrhills, FL 33540Sold
- $380,0004 bd2 ba2k sqft8362 Wheat Stone Dr, Zephyrhills, FL 33540For Sale
- $319,5004 bd2 ba2k sqft8324 Wheat Stone Dr, Zephyrhills, FL 33540For Sale
A local agent can set up tours, give advice and negotiate with sellers.
Similar homes
- $329,0004 bd2 ba1.8k sqft7980 BROAD POINTE DRIVE, ZEPHYRHILLS, FL 33540For Sale
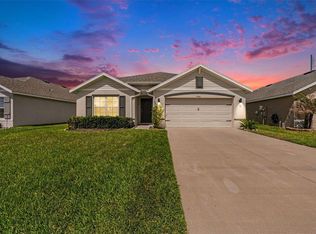
 MLS ID #TB8491619, Juan Rodriguez, EXP REALTY LLC. Stellar MLS
 - $329,9004 bd3 ba2.2k sqft7811 DAVIE RAY DRIVE, ZEPHYRHILLS, FL 33540For Sale
 MLS ID #TB8526442, Booker Pickett, COLDWELL BANKER PICKETT FENCES REALTY. Stellar MLS
 - $338,0003 bd2 ba1.5k sqft7737 SAIL CLOVER LANE, ZEPHYRHILLS, FL 33540For Sale
 MLS ID #TB8498567, Thomas Pagan, DREAM HOME REALTY GROUP, LLC. Stellar MLS
 - $359,9005 bd3 ba2.6k sqft7850 SAIL CLOVER LANE, ZEPHYRHILLS, FL 33540For Sale
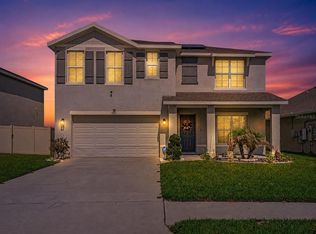 MLS ID #TB8505145, Shayleen Minott, LUXE PROPERTIES. Stellar MLS
 - $374,9005 bd3 ba2.6k sqft38287 SONNET LANDING AVENUE, ZEPHYRHILLS, FL 33540For SaleMLS ID #TB8488072, Larry Rarer, SIGNATURE REALTY ASSOCIATES. Stellar MLS
- $342,9003 bd2 ba1.7k sqft35601 WICKINGHAM COURT, ZEPHYRHILLS, FL 33541For SaleMLS ID #OM729309, David Ivory, REMAX REALTY ONE. Stellar MLS
- $340,0004 bd2 ba1.8k sqft35525 STELLA VAST DRIVE, ZEPHYRHILLS, FL 33541For SaleMLS ID #TB8517751, Gloria Johnpierre, SIVEN PREMIER REAL ESTATE. Stellar MLS
- $425,0004 bd2 ba2.3k sqft34434 WINDKNOB COURT, WESLEY CHAPEL, FL 33545For SaleMLS ID #TB8539636, Paul Mercer, KELLER WILLIAMS TAMPA PROPERTIES. Stellar MLS
- $346,0004 bd3 ba2k sqft36420 GARDEN WALL WAY, ZEPHYRHILLS, FL 33541For SaleMLS ID #TB8531716, Julieta Volcanes Natera, MIRANDA LANDA REALTY GROUP LLC. Stellar MLS
- $345,0003 bd2 ba1.5k sqft37501 WILLIAMETTE WAY, ZEPHYRHILLS, FL 33540For SaleMLS ID #TB8525601, Michael Peeples, THE WILKINS WAY LLC. Stellar MLS
- $379,9003 bd2 ba1.8k sqft6328 SPARKLING WAY, WESLEY CHAPEL, FL 33545For SaleMLS ID #TB8533434, Alex Szinegh, EXP REALTY LLC. Stellar MLS
- $340,0004 bd3 ba1.7k sqft6298 BAR S BAR TRAIL, ZEPHYRHILLS, FL 33541For SaleMLS ID #TB8512195, Donni Tavarez, HABITAT HOME REALTY OF FLORIDA. Stellar MLS
- $369,9004 bd2 ba1.9k sqft31857 SUN KETTLE LOOP, WESLEY CHAPEL, FL 33545For SaleMLS ID #TB8535122, Lei Cheng, SERVICE NEAR REALTY. Stellar MLS
- $305,0003 bd2 ba1.4k sqft36095 CARRIAGE PINE COURT, ZEPHYRHILLS, FL 33541For SaleMLS ID #TB8534813, Jeffrey Gould, JEFFREY GOULD REAL ESTATE LLC. Stellar MLS
- $399,0004 bd3 ba2.3k sqft6136 BRADFORD WOODS DRIVE, ZEPHYRHILLS, FL 33542For SaleMLS ID #TB8498615, Stephanie Rogers, COLDWELL BANKER AQUATERRA REALTY. Stellar MLS
- $379,9005 bd3 ba2.7k sqft35657 BUTTONWEED TRAIL, ZEPHYRHILLS, FL 33541For SaleMLS ID #TB8485810, Mauricio Cespedes, LPT REALTY, LLC. Stellar MLS
- $367,5004 bd2 ba1.4k sqft5003 PRAIRIE VIEW WAY, WESLEY CHAPEL, FL 33545New ConstructionMLS ID #TB8531151, Todd Foley, RE/MAX PREMIER GROUP. Stellar MLS
- $380,0004 bd3 ba2k sqft34149 SCARLET SAGE COURT, WESLEY CHAPEL, FL 33545For SaleMLS ID #TB8520654, Scott Kennedy, COLDWELL BANKER REALTY. Stellar MLS
- $365,0003 bd2 ba1.5k sqft5782 HOLLINGWORTH TRAIL, WESLEY CHAPEL, FL 33545For SaleMLS ID #TB8516895, Linda Urban, MIHARA & ASSOCIATES INC.. Stellar MLS
- $385,0003 bd2 ba1.8k sqft1433 GREELY COURT, WESLEY CHAPEL, FL 33543For SaleMLS ID #TB8538783, Adam Loaknauth, KELLER WILLIAMS TAMPA PROPERTIES. Stellar MLS
