Welcome to easy single story living in the sought after Avalon Park community of Wesley Chapel. This beautifully maintained, move in ready home offers 3 bedrooms, 2 bathrooms, and an open layout designed for comfortable everyday living and entertaining. The bright and welcoming main living area flows naturally into the kitchen and dining spaces, creating a home that feels open without sacrificing functionality. Thoughtful upgrades throughout allow you to move right in and begin enjoying the space from day one. Step outside to a fully fenced backyard with room for pets, play, gardening, or simply relaxing in the Florida sunshine. The extended screened and covered patio adds even more usable living space and provides the perfect setting for morning coffee, weekend gatherings, and peaceful evenings outdoors. Avalon Park offers community pools, playgrounds, walking trails, green spaces, and events throughout the year. Shopping, dining, schools, and major roadways are also nearby, making it easy to enjoy everything Wesley Chapel has to offer. If you have been searching for a move in ready, single story home with a fenced yard and an impressive outdoor living space, this one deserves a closer look. Schedule your private showing today.
For sale
$365,000
5782 HOLLINGWORTH TRAIL, WESLEY CHAPEL, FL 33545
3beds
1,516sqft
:
Get pre-qualified$2,508/mo
Single Family Residence
Built in 2023
4,757 Square Feet Lot
$-- Zestimate®
$241/sqft
$70/mo HOA
What's special
- 63 days |
- 288 |
- 21 |
Zillow last checked:
Listing updated:
Listed by:
Linda Urban 813-767-3248,
MIHARA & ASSOCIATES INC. 813-960-2300
Source: Stellar MLS,MLS#: TB8516895 Originating MLS: Suncoast Tampa
Originating MLS: Suncoast Tampa
Facts & features
Interior
Bedrooms & bathrooms
- Bedrooms: 3
- Bathrooms: 2
- Full bathrooms: 2
Primary bedroom
- Features: En Suite Bathroom, Walk-In Closet(s)
- Level: First
- Area: 201.6 Square Feet
- Dimensions: 14.4x14
Bedroom 2
- Features: Built-in Closet
- Level: First
- Area: 101 Square Feet
- Dimensions: 10.1x10
Bedroom 3
- Features: Built-in Closet
- Level: First
- Area: 101 Square Feet
- Dimensions: 10.1x10
Dining room
- Level: First
- Area: 123.2 Square Feet
- Dimensions: 11.2x11
Great room
- Features: No Closet
- Level: First
- Area: 238 Square Feet
- Dimensions: 17x14
Kitchen
- Features: Pantry
- Level: First
- Area: 88 Square Feet
- Dimensions: 10x8.8
Heating
- Electric
Cooling
- Central Air
Appliances
- Included: Cooktop, Dryer, Microwave, Refrigerator, Washer
- Laundry: Laundry Room
Features
- Ceiling Fan(s), Open Floorplan, Primary Bedroom Main Floor
- Flooring: Carpet, Ceramic Tile
- Has fireplace: No
Interior area
- Total structure area: 2,132
- Total interior livable area: 1,516 sqft
Video & virtual tour
Property
Parking
- Total spaces: 2
- Parking features: Garage - Attached
- Attached garage spaces: 2
Features
- Levels: One
- Stories: 1
- Exterior features: Sidewalk
- Fencing: Vinyl
Lot
- Size: 4,757 Square Feet
Details
- Parcel number: 202612011.0027.00005.0
- Zoning: MPUD
- Special conditions: None
Construction
Type & style
- Home type: SingleFamily
- Property subtype: Single Family Residence
Materials
- Block, Stucco
- Foundation: Slab
- Roof: Shingle
Condition
- New construction: No
- Year built: 2023
Details
- Builder name: Dr Horton
Utilities & green energy
- Sewer: Public Sewer
- Water: Public
- Utilities for property: BB/HS Internet Available, Sewer Connected, Water Connected
Community & HOA
Community
- Features: Clubhouse, Community Mailbox, Dog Park, Playground, Pool
- Pet fee: $0 monthly
- Subdivision: AVALON PARK WEST NORTH PH 1A &
HOA
- Has HOA: Yes
- Services included: Community Pool, Maintenance Grounds, Recreational Facilities, Trash
- HOA fee: $70 monthly
- HOA name: Rangel Rodriguez
Location
- Region: Wesley Chapel
Financial & listing details
- Price per square foot: $241/sqft
- Tax assessed value: $267,600
- Annual tax amount: $5,390
- Date on market: 6/10/2026
- Cumulative days on market: 63 days
- Listing terms: Cash,Conventional,FHA,USDA Loan,VA Loan
- Ownership: Fee Simple
- Total actual rent: 0
- Road surface type: Asphalt
Estimated market value
Not available
Estimated sales range
Not available
Not available
Price history
| Date | Event | Price |
|---|---|---|
| 6/10/2026 | Listed for sale | $365,000+9%$241/sqft |
Source:  Stellar MLS #TB8516895 Report a problem Stellar MLS #TB8516895 Report a problem | ||
| 11/1/2023 | Sold | $335,000+8.8%$221/sqft |
Source: Stellar MLS #J968415 Report a problem | ||
| 2/21/2023 | Sold | $307,990$203/sqft |
Source: Public Record Report a problem | ||
| 12/22/2022 | Pending sale | $307,990$203/sqft |
Source: Stellar MLS #T3403492 Report a problem | ||
| 12/21/2022 | Price change | $307,990-3.8%$203/sqft |
Source: Stellar MLS #T3403492 Report a problem | ||
| 12/8/2022 | Price change | $319,990-1.5%$211/sqft |
Source: Stellar MLS #T3403492 Report a problem | ||
| 11/3/2022 | Price change | $324,990-4.4%$214/sqft |
Source: Stellar MLS #T3403492 Report a problem | ||
| 10/21/2022 | Price change | $339,990+3.8%$224/sqft |
Source:  DR Horton Report a problem DR Horton Report a problem | ||
| 10/20/2022 | Price change | $327,490-3.7%$216/sqft |
Source: Stellar MLS #T3403492 Report a problem | ||
| 10/13/2022 | Price change | $339,990-2.7%$224/sqft |
Source: Stellar MLS #T3403492 Report a problem | ||
| 10/5/2022 | Price change | $349,490-3.6%$231/sqft |
Source: Stellar MLS #T3403492 Report a problem | ||
| 9/19/2022 | Listed for sale | $362,490$239/sqft |
Source: Stellar MLS #T3403492 Report a problem | ||
Public tax history
| Year | Property taxes | Tax assessment |
|---|---|---|
| 2024 | $5,297 +168.3% | $267,600 -5.4% |
| 2023 | $1,974 +6.6% | $282,825 +638.6% |
| 2022 | $1,852 +11.9% | $38,294 +235.4% |
| 2021 | $1,654 | $11,417 |
Find assessor info on the county website
Monthly payment
Est. payment
Payment breakdown
Explore the cost of this home by adjusting the details. Changes won't be saved.Climate risks
Neighborhood: 33545
Nearby schools
GreatSchools rating
- 2/10New River Elementary SchoolGrades: PK-5Distance: 1.2 mi
- 6/10Thomas E. Weightman Middle SchoolGrades: 6-8Distance: 2.9 mi
- 5/10Wesley Chapel High SchoolGrades: 9-12Distance: 3.2 mi
Schools provided by the listing agent
- Elementary: New River Elementary
- Middle: Thomas E Weightman Middle-PO
- High: Wesley Chapel High-PO
Source: Stellar MLS. This data may not be complete. We recommend contacting the local school district to confirm school assignments for this home.
- $490,0005 bd3 ba2.6k sqft33429 Field Maple Loop, Wesley Chapel, FL 33545Sold
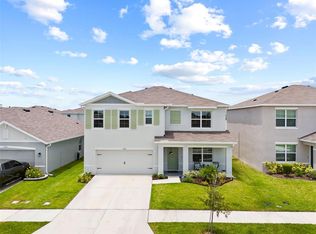
- $418,000-- bd3 ba2.6k sqft33435 Field Maple Loop, Wesley Chapel, FL 33545Off Market
- $396,4005 bd3 ba2.4k sqft5764 Hollingworth Trl, Wesley Chapel, FL 33545Off Market
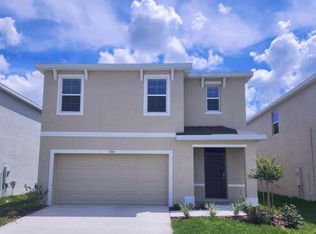
- $397,800-- bd3 ba2.3k sqft33447 Field Maple Loop, Wesley Chapel, FL 33545Off Market
- $404,3004 bd3 ba2.3k sqft33375 Field Maple Loop, Wesley Chapel, FL 33545Off Market
- $385,0004 bd3 ba2.3k sqft33409 Field Maple Loop, Wesley Chapel, FL 33545For Sale
- $440,9904 bd3 ba2k sqft33870 Field Maple Loop, Wesley Chapel, FL 33545Sold
- $393,800-- bd-- ba-- sqftWesley Chapel Loop, Wesley Chapel, FL 33543Off Market
A local agent can set up tours, give advice and negotiate with sellers.
Similar homes
- $365,0003 bd2 ba1.6k sqft33607 HAMILTON HILL LANE, WESLEY CHAPEL, FL 33545For Sale

 MLS ID #TB8525207, Sheryl Houck, EXP REALTY LLC. Stellar MLS
 - $379,9003 bd2 ba1.8k sqft6328 SPARKLING WAY, WESLEY CHAPEL, FL 33545For Sale
 MLS ID #TB8533434, Alex Szinegh, EXP REALTY LLC. Stellar MLS
 - $359,9003 bd2 ba1.5k sqft6298 WANDERING WILLOW DRIVE, WESLEY CHAPEL, FL 33545For Sale
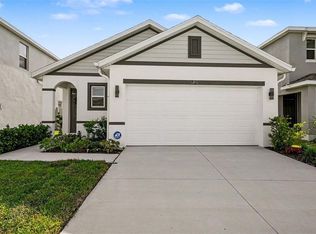 MLS ID #TB8496581, Renata Petitt, DALTON WADE INC. Stellar MLS
 - $385,0003 bd2 ba1.6k sqft5943 WANDERING WILLOW DRIVE, WESLEY CHAPEL, FL 33545For Sale
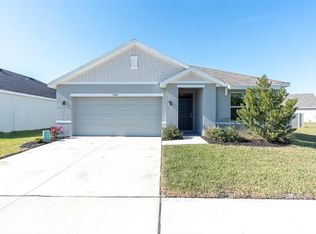 MLS ID #TB8480627, Amber LaHue, PROPERTY HOLDINGS REALTY GROUP. Stellar MLS
 - $387,5004 bd3 ba2.2k sqft5758 HOLLINGWORTH TRAIL, WESLEY CHAPEL, FL 33545For SaleMLS ID #TB8365066, Linda Urban, MIHARA & ASSOCIATES INC.. Stellar MLS
- $412,0004 bd3 ba2.2k sqft33327 DARLEY DALE TRAIL, WESLEY CHAPEL, FL 33545For SaleMLS ID #TB8515070, Nawal Naim, REALTY ONE GROUP ADVANTAGE. Stellar MLS
- $344,0003 bd3 ba2k sqft5068 LITTLE STREAM LANE, WESLEY CHAPEL, FL 33545For SaleMLS ID #TB8380394, Candra Granville Mack, CHARLES RUTENBERG REALTY INC. Stellar MLS
- $380,0004 bd3 ba2k sqft34149 SCARLET SAGE COURT, WESLEY CHAPEL, FL 33545For SaleMLS ID #TB8520654, Scott Kennedy, COLDWELL BANKER REALTY. Stellar MLS
- $350,0003 bd3 ba1.8k sqft5022 AVALON PARK BOULEVARD, WESLEY CHAPEL, FL 33545For SaleMLS ID #TB8523092, Leeann Sack, FUTURE HOME REALTY INC. Stellar MLS
- $359,0004 bd2 ba1.8k sqft9014 FORGE BREEZE LOOP, WESLEY CHAPEL, FL 33545For SaleMLS ID #W7886204, Amanda Parker, FUTURE HOME REALTY INC. Stellar MLS
- $424,9003 bd2 ba2k sqft34014 ASTORIA CIRCLE, WESLEY CHAPEL, FL 33545For SaleMLS ID #TB8531553, Harshal Patel, H. PATEL REAL ESTATE LLC. Stellar MLS
- $390,0004 bd3 ba2.1k sqft3361 FRESNO PLACE, ZEPHYRHILLS, FL 33541For SaleMLS ID #TB8531142, Atit Patel, REALTY HUB. Stellar MLS
- $342,9003 bd2 ba1.7k sqft35601 WICKINGHAM COURT, ZEPHYRHILLS, FL 33541For SaleMLS ID #OM729309, David Ivory, REMAX REALTY ONE. Stellar MLS
- $299,9993 bd3 ba1.6k sqft33046 MAJOR OAK DRIVE, WESLEY CHAPEL, FL 33545For SaleMLS ID #TB8522225, BRITNEY HAGIN, ELEVATED REALTY. Stellar MLS
- $374,9004 bd2 ba1.8k sqft6938 SHELBY LYNN WAY, ZEPHYRHILLS, FL 33542For SaleMLS ID #O6420362, Maria Valderrama, WRA BUSINESS & REAL ESTATE. Stellar MLS
- $340,0003 bd2 ba1.5k sqft35630 KINSEY POINT, ZEPHYRHILLS, FL 33541For SaleMLS ID #TB8536439, Angela Mora, BHHS FLORIDA PROPERTIES GROUP. Stellar MLS
- $369,9004 bd3 ba1.8k sqft3706 ZEPHYR PRESERVE PLACE, ZEPHYRHILLS, FL 33541For SaleMLS ID #TB8517651, Kim Kelley, LPT REALTY, LLC. Stellar MLS
- $359,9004 bd2 ba1.5k sqft1129 CONCH COURT, WESLEY CHAPEL, FL 33544For SaleMLS ID #TB8531619, Cindy Greco, EXP REALTY LLC. Stellar MLS
- $305,0003 bd2 ba1.4k sqft36095 CARRIAGE PINE COURT, ZEPHYRHILLS, FL 33541For SaleMLS ID #TB8534813, Jeffrey Gould, JEFFREY GOULD REAL ESTATE LLC. Stellar MLS
- $315,0003 bd3 ba1.7k sqft31428 AMBERVIEW BEND, WESLEY CHAPEL, FL 33545For SaleMLS ID #TB8460194, Aprilyn Cloyd, REALTY ONE GROUP INNOVATION. Stellar MLS
