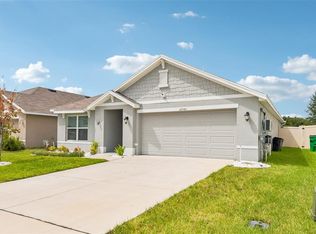
Don't miss this exceptional opportunity! Tucked away on a quiet cul-de-sac in the desirable golf course community of Lake Bernadette, this beautifully updated 3-bedroom, 2-bathroom home with a 2-car garage offers more than 1,700 square feet of comfortable living space. Step inside to a welcoming formal living and dining room combination that flows into the spacious open-concept kitchen, featuring granite countertops, a stylish tile backsplash, solid wood cabinetry, and brand-new stainless steel appliances. A large breakfast bar overlooks the bright breakfast nook and expansive family room, creating the perfect space for entertaining or everyday living. Sliding glass doors lead to an impressive 10' x 35' screened lanai, where you can relax while enjoying the oversized backyard and the shade of a beautiful mature oak tree. Recent updates make this home truly move-in ready, including fresh interior paint, new stainless steel appliances, a new water heater, updated lighting and ceiling fans, and new vanity countertops. The roof was replaced in 2017. Lake Bernadette offers an outstanding lifestyle with exceptional amenities, including a clubhouse with a fully equipped fitness center, locker rooms, and entertainment areas, two community swimming pools, tennis courts, basketball courts, and a playground. If you're looking for a move-in-ready home in a fantastic golf course community with resort-style amenities, this one is ready for you to call home.
For sale
Price cut: $5K (8/24)
$337,900
35601 WICKINGHAM COURT, ZEPHYRHILLS, FL 33541
3beds
1,721sqft
Single Family Residence
Built in 1997
0.27 Acres Lot
$-- Zestimate®
$196/sqft
$53/mo HOA
What's special
Large breakfast barGranite countertopsFresh interior paintBright breakfast nookOversized backyardQuiet cul-de-sacExpansive family room
- 74 days
- 185
- 14
Zillow last checked:
Listing updated:
Listed by:
David Ivory 352-613-4460,
REMAX REALTY ONE 352-795-2441
Source: Stellar MLS,MLS#: OM729309 Originating MLS: Ocala - Marion
Originating MLS: Ocala - Marion
Facts & features
Interior
Bedrooms & bathrooms
- Bedrooms: 3
- Bathrooms: 2
- Full bathrooms: 2
Primary bedroom
- Features: Built-in Closet
- Level: First
Bedroom 1
- Features: Built-in Closet
- Level: First
Bedroom 2
- Features: Built-in Closet
- Level: First
Primary bathroom
- Level: First
Bathroom 1
- Level: First
Family room
- Level: First
Kitchen
- Level: First
Heating
- Central, Electric, Heat Pump
Cooling
- Central Air
Appliances
- Included: Cooktop, Dishwasher, Disposal, Electric Water Heater, Microwave, Refrigerator
- Laundry: In Garage
Features
- Ceiling Fan(s), Split Bedroom
- Flooring: Ceramic Tile, Engineered Hardwood
- Windows: Window Treatments
- Has fireplace: No
Interior area
- Total structure area: 2,601
- Total interior livable area: 1,721 sqft
Video & virtual tour
Property
Parking
- Total spaces: 2
- Parking features: Driveway, Garage Door Opener
- Attached garage spaces: 2
- Has uncovered spaces: Yes
Features
- Levels: One
- Stories: 1
- Patio & porch: Rear Porch, Screened
- Exterior features: Private Mailbox, Private Yard, Sidewalk
Lot
- Size: 0.27 Acres
- Features: Cul-De-Sac, Landscaped, Sidewalk
- Residential vegetation: Trees/Landscaped
Details
- Parcel number: 212608008.0001.00014.0
- Zoning: MPUD
- Special conditions: None
Construction
Type & style
- Home type: SingleFamily
- Architectural style: Contemporary
- Property subtype: Single Family Residence
Materials
- Stucco
- Foundation: Block
- Roof: Shingle
Condition
- New construction: No
- Year built: 1997
Utilities & green energy
- Sewer: Public Sewer
- Water: Public
- Utilities for property: Cable Available, Electricity Connected, Sewer Connected, Water Connected
Community & HOA
Community
- Pet fee: $0 monthly
- Subdivision: ENGLEWOOD PH 1
HOA
- Has HOA: Yes
- HOA fee: $53 monthly
- HOA name: Beverly Gedney
- Second HOA name: ENGLEWOOD PHASE ONE
Location
- Region: Zephyrhills
Financial & listing details
- Price per square foot: $196/sqft
- Tax assessed value: $304,844
- Annual tax amount: $2,899
- Date on market: 7/28/2026
- Cumulative days on market: 75 days
- Listing terms: Cash,Conventional,FHA,VA Loan
- Ownership: Fee Simple
- Total actual rent: 0
- Electric utility on property: Yes
- Road surface type: Paved, Asphalt
Estimated market value
Not available
Estimated sales range
Not available
Not available
Price history
| Date | Event | Price |
|---|---|---|
| 8/24/2026 | Price change | $337,900-1.5%$196/sqft |
Source:  Stellar MLS #OM729309 Report a problem Stellar MLS #OM729309 Report a problem | ||
| 7/28/2026 | Listed for sale | $342,900+47.5%$199/sqft |
Source: Stellar MLS #OM729309 Report a problem | ||
| 7/8/2026 | Sold | $232,500+55%$135/sqft |
Source: Public Record Report a problem | ||
| 4/8/2013 | Sold | $150,000-3.8%$87/sqft |
Source: Public Record Report a problem | ||
| 3/5/2013 | Pending sale | $155,900$91/sqft |
Source: CENTURY 21 Bill Nye Realty, Inc. #e2077969 Report a problem | ||
| 2/13/2013 | Listed for sale | $155,900+54.5%$91/sqft |
Source: CENTURY 21 BILL NYE REALTY,INC #E2077969 Report a problem | ||
| 4/30/1997 | Sold | $100,900$59/sqft |
Source: Public Record Report a problem | ||
Public tax history
| Year | Property taxes | Tax assessment |
|---|---|---|
| 2025 | $2,900 +2.1% | $154,040 +2.9% |
| 2024 | $2,841 +3.1% | $149,700 |
| 2023 | $2,756 +5.1% | $149,700 +3% |
| 2022 | $2,623 +1.6% | $145,340 +6.1% |
| 2021 | $2,581 +1.3% | $137,000 +1.4% |
| 2020 | $2,548 -1.1% | $135,110 +2.3% |
| 2019 | $2,575 | $132,080 +1.9% |
| 2018 | $2,575 +1.1% | $129,622 |
| 2017 | $2,548 -1.1% | $129,622 +4.2% |
| 2016 | $2,576 +1.2% | $124,345 +0.7% |
| 2015 | $2,545 +2.1% | $123,481 +0.8% |
| 2014 | $2,494 | $122,501 +16.8% |
| 2013 | -- | $104,910 +1% |
| 2012 | -- | $103,885 +3.4% |
| 2011 | -- | $100,474 -7.2% |
| 2010 | -- | $108,262 -14.4% |
| 2009 | -- | $126,419 -21.3% |
| 2008 | -- | $160,541 -6.4% |
| 2007 | -- | $171,517 +21.4% |
| 2006 | -- | $141,297 +13.4% |
| 2005 | -- | $124,569 +13.6% |
| 2004 | -- | $109,642 +7.3% |
| 2003 | -- | $102,162 -1.8% |
| 2002 | -- | $104,008 -3.8% |
| 2000 | -- | $108,070 +15.8% |
| 1999 | -- | $93,361 |
Find assessor info on the county website
Monthly payment
Est. payment
Payment breakdown
Explore the cost of this home by adjusting the details. Changes won't be saved.Climate risks
Neighborhood: 33541
Nearby schools
Schools provided by the listing agent
- Elementary: New River Elementary
- Middle: Raymond B Stewart Middle-PO
- High: Zephryhills High School-PO
Source: Stellar MLS. This data may not be complete. We recommend contacting the local school district to confirm school assignments for this home.
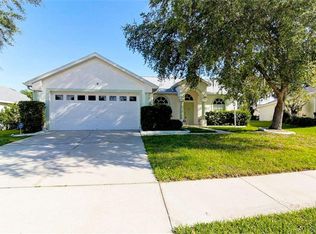
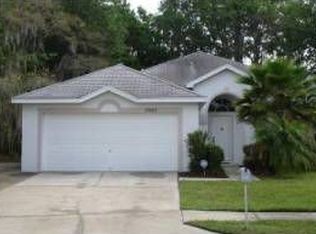
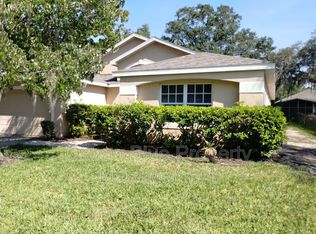
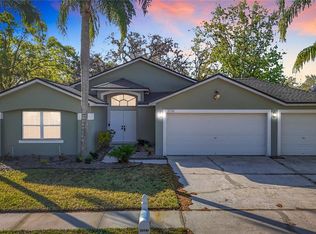
Similar homes
- $328,5003 bd2 ba1.3k sqft34427 SMART DRIVE, ZEPHYRHILLS, FL 33541For Sale

 MLS ID #TB8541914, Natosha Jones, CENTURY 21 BILL NYE REALTY. Stellar MLS
 - $305,0003 bd2 ba1.6k sqft36945 GOFFAUX LOOP, ZEPHYRHILLS, FL 33541For Sale
 MLS ID #TB8544319, Rima Barakat, LLC, KELLER WILLIAMS RLTY NEW TAMPA. Stellar MLS
 - $244,9003 bd2 ba1.4k sqft5852 AUTUMN SHIRE, ZEPHYRHILLS, FL 33541For Sale
 MLS ID #TB8536204, Jill Ross, COMPASS FLORIDA LLC. Stellar MLS
 - $379,9003 bd2 ba1.8k sqft6328 SPARKLING WAY, WESLEY CHAPEL, FL 33545For Sale
 MLS ID #TB8533434, Alex Szinegh, EXP REALTY LLC. Stellar MLS
 - $339,9003 bd2 ba1.6k sqft5600 SIR BARTON COURT, WESLEY CHAPEL, FL 33544For SaleMLS ID #TB8512897, Vincent Moreno, PA, KELLER WILLIAMS TAMPA PROPERTIES. Stellar MLS
- $339,0003 bd2 ba1.5k sqft8498 BOLD CYPRESS LANE, WESLEY CHAPEL, FL 33545For SaleMLS ID #TB8477086, Nellie Martinez, MARTINEZ 2 & ASSOCIATES OF FLO. Stellar MLS
- $351,5003 bd2 ba1.7k sqft4020 LANGDRUM DRIVE, WESLEY CHAPEL, FL 33543For SaleMLS ID #C7523314, William Figueroa, SOVEREIGN REAL ESTATE GROUP. Stellar MLS
- $365,0003 bd2 ba1.5k sqft5782 HOLLINGWORTH TRAIL, WESLEY CHAPEL, FL 33545For SaleMLS ID #TB8516895, Linda Urban, MIHARA & ASSOCIATES INC.. Stellar MLS
- $295,0003 bd2 ba1.2k sqft31225 TAGUS LOOP, WESLEY CHAPEL, FL 33545For SaleMLS ID #TB8546296, Jeffrey Gould, JEFFREY GOULD REAL ESTATE LLC. Stellar MLS
- $364,5004 bd2 ba1.8k sqft27211 LIRIOPE COURT, WESLEY CHAPEL, FL 33544For SaleMLS ID #TB8519439, Andrea Simpson, PREMIER SOTHEBYS INTL REALTY. Stellar MLS
- $299,9993 bd2 ba1.4k sqft4329 ASHTON MEADOWS WAY, WESLEY CHAPEL, FL 33543For SaleMLS ID #TB8507656, Jorge Claudio, CHARLES RUTENBERG REALTY INC. Stellar MLS
- $359,0004 bd2 ba1.9k sqft25342 LEXINGTON OAKS BOULEVARD, WESLEY CHAPEL, FL 33544For SaleMLS ID #TB8528885, Todd Bennett, FLORIDA EXECUTIVE REALTY. Stellar MLS
- $378,5003 bd2 ba1.8k sqft1433 GREELY COURT, WESLEY CHAPEL, FL 33543For SaleMLS ID #TB8538783, Adam Loaknauth, KELLER WILLIAMS TAMPA PROPERTIES. Stellar MLS
- $315,0002 bd2 ba1.7k sqft5712 WHITEBARK DRIVE, WESLEY CHAPEL, FL 33543For SaleMLS ID #TB8463430, Nick Davis, RE/MAX PREMIER GROUP. Stellar MLS
- $375,0003 bd2 ba1.8k sqft31686 TANSY BEND, WESLEY CHAPEL, FL 33545For SaleMLS ID #TB8547005, Robin Svoboda, EXP REALTY LLC. Stellar MLS
- $359,9004 bd3 ba1.9k sqft25956 TERRAWOOD LOOP, LAND O LAKES, FL 34639For SaleMLS ID #TB8534470, Cindy Greco, EXP REALTY LLC. Stellar MLS
- $330,0003 bd2 ba1.8k sqft7434 BEAUMONT DRIVE, LAKELAND, FL 33810For SaleMLS ID #L4965424, Ashley Gambrell, HELLO FLORIDA REAL ESTATE LLC. Stellar MLS
- $455,0004 bd2 ba2.4k sqft4818 DIAMONDS PALM LOOP, WESLEY CHAPEL, FL 33543For SaleMLS ID #TB8549443, L Michelle Pentifallo, FIRST IN REAL ESTATE SERVICES. Stellar MLS
- $350,0003 bd2 ba1.5k sqft8298 PEAK AVENUE, LAKELAND, FL 33810For SaleMLS ID #TB8548269, Belitza Cadiz, RE/MAX REALTY UNLIMITED. Stellar MLS
- $350,0003 bd3 ba1.8k sqft5022 AVALON PARK BOULEVARD, WESLEY CHAPEL, FL 33545For SaleMLS ID #TB8523092, Leeann Sack, FUTURE HOME REALTY INC. Stellar MLS
