Welcome to this beautifully maintained home situated on a desirable corner lot in a sought-after gated community in Wesley Chapel. This inviting home features an open layout with warm wood flooring, granite countertops, abundant natural light throughout, and a versatile den/office space—perfect for working from home, a study, or additional flexible living space. Enjoy the Florida lifestyle from the spacious screened-in lanai, featuring tiled flooring and plenty of room for outdoor dining and entertaining. The backyard is fully enclosed with a vinyl privacy fence, providing a private and comfortable outdoor space. A newer 2023 HVAC system and 2019 roof add to the home's appeal and provide valuable peace of mind. Conveniently located near shopping, dining, entertainment, and major roadways, this home offers both comfort and convenience in a desirable Wesley Chapel location.
For sale
$385,000
1433 GREELY COURT, WESLEY CHAPEL, FL 33543
3beds
1,858sqft
Single Family Residence
Built in 2005
7,016 Square Feet Lot
$376,300 Zestimate®
$207/sqft
$9/mo HOA
What's special
Granite countertopsOpen layoutAbundant natural light throughoutSpacious screened-in lanaiDesirable corner lotWarm wood flooring
- 26 days
- 776
- 49
Likely to sell faster than
Zillow last checked:
Listing updated:
Listed by:
Adam Loaknauth 347-307-7720,
KELLER WILLIAMS TAMPA PROPERTIES 813-264-7754,
Kevin Krueger 360-632-1483,
KELLER WILLIAMS TAMPA PROPERTIES
Source: Stellar MLS,MLS#: TB8538783 Originating MLS: Suncoast Tampa
Originating MLS: Suncoast Tampa
Facts & features
Interior
Bedrooms & bathrooms
- Bedrooms: 3
- Bathrooms: 2
- Full bathrooms: 2
Rooms
- Room types: Den/Library/Office
Primary bedroom
- Features: Walk-In Closet(s)
- Level: First
- Area: 224.68 Square Feet
- Dimensions: 13.7x16.4
Family room
- Level: First
- Area: 213.75 Square Feet
- Dimensions: 17.1x12.5
Kitchen
- Level: First
- Area: 108.1 Square Feet
- Dimensions: 9.4x11.5
Office
- Level: First
- Area: 113.75 Square Feet
- Dimensions: 9.1x12.5
Heating
- Electric
Cooling
- Central Air
Appliances
- Included: Dishwasher, Dryer, Electric Water Heater, Microwave, Range, Refrigerator, Washer
- Laundry: Laundry Room
Features
- Ceiling Fan(s), Eating Space In Kitchen, High Ceilings, Kitchen/Family Room Combo, Solid Wood Cabinets, Stone Counters, Walk-In Closet(s)
- Flooring: Ceramic Tile, Hardwood
- Doors: Sliding Doors
- Has fireplace: No
Interior area
- Total structure area: 2,694
- Total interior livable area: 1,858 sqft
Video & virtual tour
Property
Parking
- Total spaces: 2
- Parking features: Garage - Attached
- Attached garage spaces: 2
Features
- Levels: One
- Stories: 1
- Patio & porch: Patio, Screened
- Fencing: Fenced,Vinyl
Lot
- Size: 7,016 Square Feet
- Features: Corner Lot, Sidewalk
Details
- Parcel number: 202634006.0008.00026.0
- Zoning: MPUD
- Special conditions: None
Construction
Type & style
- Home type: SingleFamily
- Property subtype: Single Family Residence
Materials
- Block
- Foundation: Block
- Roof: Shingle
Condition
- New construction: No
- Year built: 2005
Utilities & green energy
- Sewer: Public Sewer
- Water: Public
- Utilities for property: BB/HS Internet Available, Cable Connected, Electricity Connected, Sewer Connected, Water Connected
Community & HOA
Community
- Features: Clubhouse, Gated Community - No Guard, Playground, Pool, Sidewalks
- Pet fee: $0 monthly
- Subdivision: MEADOW POINTE 03 PH 01 UNIT 1D/1E
HOA
- Has HOA: Yes
- Amenities included: Basketball Court, Clubhouse, Park, Playground, Pool, Shuffleboard Court
- HOA fee: $9 monthly
- HOA name: Daryl Adams
- HOA phone: 813-994-1001
Location
- Region: Zephyrhills
Financial & listing details
- Price per square foot: $207/sqft
- Tax assessed value: $355,846
- Annual tax amount: $4,417
- Date on market: 8/13/2026
- Cumulative days on market: 27 days
- Listing terms: Cash,Conventional,FHA,VA Loan
- Ownership: Fee Simple
- Total actual rent: 0
- Electric utility on property: Yes
- Road surface type: Paved
Estimated market value
$376,300
$357,000 - $395,000
$2,311/mo
Price history
| Date | Event | Price |
|---|---|---|
| 8/13/2026 | Listed for sale | $385,000-18.9%$207/sqft |
Source:  Stellar MLS #TB8538783 Report a problem Stellar MLS #TB8538783 Report a problem | ||
| 1/15/2026 | Listing removed | $475,000$256/sqft |
Source: Stellar MLS #TB8409451 Report a problem | ||
| 7/21/2025 | Listed for sale | $475,000+2.2%$256/sqft |
Source: Stellar MLS #TB8409451 Report a problem | ||
| 4/19/2023 | Listing removed | -- |
Source: Stellar MLS #O6095160 Report a problem | ||
| 3/14/2023 | Price change | $465,000-1.5%$250/sqft |
Source: Stellar MLS #O6095160 Report a problem | ||
| 3/7/2023 | Listed for sale | $472,000+113.8%$254/sqft |
Source: Stellar MLS #O6095160 Report a problem | ||
| 4/22/2005 | Sold | $220,735$119/sqft |
Source: Public Record Report a problem | ||
Public tax history
| Year | Property taxes | Tax assessment |
|---|---|---|
| 2025 | $4,418 +4.1% | $161,260 +2.9% |
| 2024 | $4,245 +6.5% | $156,720 |
| 2023 | $3,987 +7.9% | $156,720 +3% |
| 2022 | $3,695 +4.3% | $152,160 +6.1% |
| 2021 | $3,543 +1.5% | $143,430 +1.4% |
| 2020 | $3,489 +1.1% | $141,450 +2.3% |
| 2019 | $3,451 | $138,270 +1.9% |
| 2018 | $3,451 +1.1% | $135,697 |
| 2017 | $3,413 +1.5% | $135,697 +4.2% |
| 2016 | $3,361 +12% | $130,172 +0.7% |
| 2015 | $3,000 +1.7% | $129,267 -5.9% |
| 2014 | $2,951 | $137,327 +7.4% |
| 2013 | -- | $127,900 +3% |
| 2012 | -- | $124,234 -5.1% |
| 2011 | -- | $130,948 -2.3% |
| 2010 | -- | $134,067 -13.1% |
| 2009 | -- | $154,292 -24.4% |
| 2008 | -- | $203,970 -8.9% |
| 2007 | -- | $223,821 +9.3% |
| 2006 | -- | $204,831 +564.9% |
| 2005 | -- | $30,807 |
| 2004 | -- | $30,807 +502.8% |
| 2003 | -- | $5,111 |
Find assessor info on the county website
Monthly payment
Est. payment
Payment breakdown
Explore the cost of this home by adjusting the details. Changes won't be saved.Climate risks
Neighborhood: Meadow Pointe
Nearby schools
Schools provided by the listing agent
- Elementary: Wiregrass Elementary
- Middle: John Long Middle-PO
- High: Wiregrass Ranch High-PO
Source: Stellar MLS. This data may not be complete. We recommend contacting the local school district to confirm school assignments for this home.
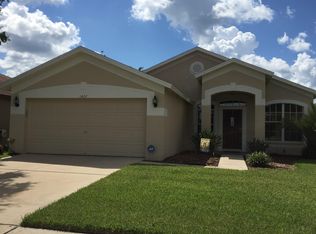
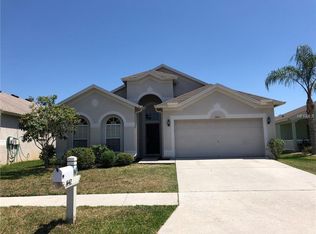
Similar homes
- $425,0004 bd3 ba2.7k sqft3608 JUNEBERRY DRIVE, WESLEY CHAPEL, FL 33543For Sale

 MLS ID #TB8530765, Jennifer Barriffe, P.A., FATHOM REALTY FL LLC. Stellar MLS
 - $335,0004 bd2 ba1.7k sqft30236 LETTINGWELL CIRCLE, WESLEY CHAPEL, FL 33543For Sale
 MLS ID #TB8523962, Kamel Issa, CRE INVESTMENT REALTY. Stellar MLS
 - $439,0003 bd2 ba1.9k sqft4641 ROLLING GREEN DRIVE, WESLEY CHAPEL, FL 33543For Sale
 MLS ID #TB8505870, Brian Sandstrom, KELLER WILLIAMS ST PETE REALTY. Stellar MLS
 - $339,9002 bd2 ba1.4k sqft4247 ANGELICA LOOP, WESLEY CHAPEL, FL 33543For Sale
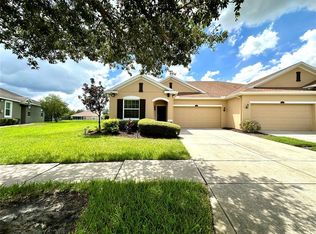 MLS ID #TB8537232, Billie-Jo Stewart Rocrou, CHARLES RUTENBERG REALTY INC. Stellar MLS
 - $349,9004 bd2 ba1.5k sqft1129 CONCH COURT, WESLEY CHAPEL, FL 33544For SaleMLS ID #TB8531619, Cindy Greco, EXP REALTY LLC. Stellar MLS
- $379,9003 bd2 ba1.8k sqft6328 SPARKLING WAY, WESLEY CHAPEL, FL 33545For SaleMLS ID #TB8533434, Alex Szinegh, EXP REALTY LLC. Stellar MLS
- $299,9502 bd2 ba1.5k sqft1931 SASSAFRAS DRIVE, WESLEY CHAPEL, FL 33543For SaleMLS ID #O6398460, Ronald Trotter, RE/MAX INNOVATION. Stellar MLS
- $425,0003 bd2 ba2.1k sqft27509 EDENFIELD DRIVE, WESLEY CHAPEL, FL 33544For SaleMLS ID #W7884638, Charisse Mathews, HOMESMART. Stellar MLS
- $419,9904 bd2 ba1.6k sqft7531 ASHCROFT DRIVE, WESLEY CHAPEL, FL 33545For SaleMLS ID #TB8541616, Rosie Ortiz, DALTON WADE INC. Stellar MLS
- $425,0004 bd2 ba2.3k sqft34434 WINDKNOB COURT, WESLEY CHAPEL, FL 33545For SaleMLS ID #TB8539636, Paul Mercer, KELLER WILLIAMS TAMPA PROPERTIES. Stellar MLS
- $369,9004 bd3 ba1.9k sqft25956 TERRAWOOD LOOP, LAND O LAKES, FL 34639For SaleMLS ID #TB8534470, Cindy Greco, EXP REALTY LLC. Stellar MLS
- $369,0004 bd3 ba1.8k sqft4828 WESSEX WAY, LAND O LAKES, FL 34639For SaleMLS ID #TB8536732, Maritza Diaz, COLDWELL BANKER REALTY. Stellar MLS
- $429,9004 bd3 ba2.1k sqft9305 MANDRAKE COURT, TAMPA, FL 33647For SaleMLS ID #TB8528188, Joel Colley, LPT REALTY, LLC. Stellar MLS
- $337,9003 bd2 ba1.7k sqft35601 WICKINGHAM COURT, ZEPHYRHILLS, FL 33541For SaleMLS ID #OM729309, David Ivory, REMAX REALTY ONE. Stellar MLS
- $410,0004 bd3 ba2.2k sqft40312 SUNBURST DRIVE, DADE CITY, FL 33525For SaleMLS ID #TB8543104, Michele Van Epps, FLORIDA EXECUTIVE REALTY. Stellar MLS
- $414,0003 bd3 ba2.3k sqft25515 BRUFORD BLVD, LAND O LAKES, FL 34639For SaleMLS ID #TB8533983, Ray Perez, AGILE GROUP REALTY. Stellar MLS
- $425,0003 bd2 ba1.7k sqft15886 SANCTUARY DRIVE, TAMPA, FL 33647For SaleMLS ID #TB8536609, Ann Gionta, GIONTA REALTY GROUP LLC. Stellar MLS
- $480,0004 bd3 ba2.2k sqft27640 BREAKERS DRIVE, WESLEY CHAPEL, FL 33544For SaleMLS ID #TB8485801, Marleny Salavarrieta, HOME SEARCH REALTY. Stellar MLS
- $430,0003 bd2 ba1.7k sqft8335 ALBERATA VISTA DRIVE, TAMPA, FL 33647For SaleMLS ID #TB8520978, Wei Li, SERVICE NEAR REALTY. Stellar MLS
