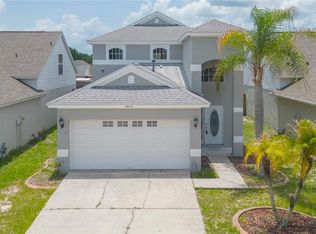
Welcome to Longleaf Villas of Meadow Point—where low-maintenance living meets comfort and style! This beautifully updated 2-bedroom, 2-bath villa with a spacious office/den—perfect for a home office or easily used as a 3rd bedroom or guest space—offers an open and inviting floor plan with new laminate flooring throughout. The upgraded kitchen features shaker cabinets, new countertops, a gas stove, closet pantry, and a separate dining area—perfect for everyday living and entertaining. The large primary suite includes a private en-suite bath with dual vanities and a walk-in shower, while the split-bedroom layout provides privacy for guests. Enjoy peaceful pond views from the enclosed Florida room (adding approx. 100 SF) or relax on your private patio—ideal for morning coffee or evening gatherings. A 2-car garage adds convenience and extra storage. The HOA covers lawn care, roof replacement, exterior paint, gated access, and reserves—making this truly easy living! Located in the heart of Wesley Chapel, just minutes from Wiregrass Mall, Tampa Premium Outlets, AdventHealth, top-rated schools, dining, and entertainment. Quick access to SR 56 and I-75 for an easy commute. Don’t miss this move-in-ready villa—schedule your private showing today!
For sale
$299,950
1931 SASSAFRAS DRIVE, WESLEY CHAPEL, FL 33543
2beds
1,566sqft
:
Get pre-qualified$2,198/mo
Villa
Built in 2000
4,618 Square Feet Lot
$291,000 Zestimate®
$192/sqft
$193/mo HOA
What's special
Gas stoveLarge primary suiteNew laminate flooring throughoutNew countertopsUpgraded kitchenShaker cabinetsCloset pantry
- 109 days |
- 515 |
- 23 |
Zillow last checked:
Listing updated:
Listed by:
Ronald Trotter 321-331-1585,
RE/MAX INNOVATION 407-281-1053
Source: Stellar MLS,MLS#: O6398460 Originating MLS: Orlando Regional
Originating MLS: Orlando Regional
Facts & features
Interior
Bedrooms & bathrooms
- Bedrooms: 2
- Bathrooms: 2
- Full bathrooms: 2
Primary bedroom
- Features: Walk-In Closet(s)
- Level: First
- Area: 169 Square Feet
- Dimensions: 13x13
Bedroom 2
- Features: Built-in Closet
- Level: First
- Area: 99 Square Feet
- Dimensions: 11x9
Den
- Level: First
- Area: 120 Square Feet
- Dimensions: 10x12
Dining room
- Level: First
- Area: 143 Square Feet
- Dimensions: 11x13
Kitchen
- Level: First
- Area: 117 Square Feet
- Dimensions: 9x13
Living room
- Level: First
- Area: 180 Square Feet
- Dimensions: 15x12
Heating
- Central
Cooling
- Central Air
Appliances
- Included: Dishwasher, Dryer, Microwave, Range, Refrigerator, Washer
- Laundry: Inside
Features
- Ceiling Fan(s), Eating Space In Kitchen, Living Room/Dining Room Combo, Open Floorplan, Primary Bedroom Main Floor, Solid Surface Counters, Split Bedroom, Walk-In Closet(s)
- Flooring: Carpet, Laminate
- Windows: Window Treatments
- Has fireplace: No
Interior area
- Total structure area: 2,133
- Total interior livable area: 1,566 sqft
Video & virtual tour
Property
Parking
- Total spaces: 2
- Parking features: Garage - Attached
- Attached garage spaces: 2
Features
- Levels: One
- Stories: 1
- Exterior features: Irrigation System, Rain Gutters, Sidewalk
- Has view: Yes
- View description: Pond
- Has water view: Yes
- Water view: Pond
- Waterfront features: Pond Access
Lot
- Size: 4,618 Square Feet
Details
- Parcel number: 2026330080008000030
- Zoning: PUD
- Special conditions: None
Construction
Type & style
- Home type: SingleFamily
- Property subtype: Villa
Materials
- Block, Stucco
- Foundation: Slab
- Roof: Shingle
Condition
- New construction: No
- Year built: 2000
Utilities & green energy
- Sewer: Public Sewer
- Water: Public
- Utilities for property: BB/HS Internet Available, Cable Available, Electricity Connected, Natural Gas Connected, Street Lights, Water Connected
Community & HOA
Community
- Features: Clubhouse, Deed Restrictions, Fitness Center, Gated Community - No Guard, Park, Playground, Pool
- Pet fee: $0 monthly
- Subdivision: MEADOW POINTE PRCL 12
HOA
- Has HOA: Yes
- HOA fee: $193 monthly
- HOA name: Janet MacNealy
- HOA phone: 813-600-1100
Location
- Region: Zephyrhills
Financial & listing details
- Price per square foot: $192/sqft
- Tax assessed value: $285,936
- Annual tax amount: $6,308
- Date on market: 4/13/2026
- Cumulative days on market: 72 days
- Listing terms: Cash,Conventional,FHA,VA Loan
- Ownership: Fee Simple
- Total actual rent: 0
- Electric utility on property: Yes
- Road surface type: Paved
Estimated market value
$291,000
$276,000 - $306,000
$2,222/mo
Price history
| Date | Event | Price |
|---|---|---|
| 4/13/2026 | Listed for sale | $299,9500%$192/sqft |
Source:  Stellar MLS #O6398460 Report a problem Stellar MLS #O6398460 Report a problem | ||
| 8/30/2025 | Listing removed | $299,990$192/sqft |
Source: Stellar MLS #W7869754 Report a problem | ||
| 6/12/2025 | Price change | $299,990-4.1%$192/sqft |
Source: Stellar MLS #W7869754 Report a problem | ||
| 5/1/2025 | Price change | $312,900-3.1%$200/sqft |
Source: Stellar MLS #W7869754 Report a problem | ||
| 2/28/2025 | Price change | $322,900-1.3%$206/sqft |
Source: Stellar MLS #W7869754 Report a problem | ||
| 1/16/2025 | Price change | $327,000-2.4%$209/sqft |
Source: Stellar MLS #W7869754 Report a problem | ||
| 11/21/2024 | Price change | $335,000-4.3%$214/sqft |
Source: Stellar MLS #W7869754 Report a problem | ||
| 11/11/2024 | Listed for sale | $349,900+8.8%$223/sqft |
Source: Stellar MLS #W7869754 Report a problem | ||
| 9/29/2023 | Sold | $321,500-1.1%$205/sqft |
Source: Stellar MLS #U8201065 Report a problem | ||
| 7/19/2023 | Pending sale | $325,000$208/sqft |
Source: Stellar MLS #U8201065 Report a problem | ||
| 6/30/2023 | Price change | $325,000-4.1%$208/sqft |
Source: Stellar MLS #U8201065 Report a problem | ||
| 6/16/2023 | Price change | $339,000-3.1%$216/sqft |
Source: Stellar MLS #U8201065 Report a problem | ||
| 5/19/2023 | Listed for sale | $350,000+142.2%$223/sqft |
Source: Stellar MLS #U8201065 Report a problem | ||
| 1/22/2014 | Sold | $144,500-3.6%$92/sqft |
Source: Public Record Report a problem | ||
| 1/15/2014 | Listed for sale | $149,900$96/sqft |
Source: PRUDENTIAL TROPICAL REALTY #E2079098 Report a problem | ||
| 11/22/2013 | Listing removed | $149,900$96/sqft |
Source: PRUDENTIAL TROPICAL REALTY #E2079098 Report a problem | ||
| 11/1/2013 | Listed for sale | $149,900+2017.2%$96/sqft |
Source: Homepath #E2079098 Report a problem | ||
| 2/27/2013 | Sold | $7,080-95.7%$5/sqft |
Source: Public Record Report a problem | ||
| 11/9/2004 | Sold | $164,400+37.1%$105/sqft |
Source: Stellar MLS #T2068670 Report a problem | ||
| 4/30/2001 | Sold | $119,900$77/sqft |
Source: Public Record Report a problem | ||
Public tax history
| Year | Property taxes | Tax assessment |
|---|---|---|
| 2024 | $6,771 +16.2% | $285,936 +11.4% |
| 2023 | $5,828 +15.8% | $256,684 +13.5% |
| 2022 | $5,032 +9.6% | $226,170 +21% |
| 2021 | $4,592 +6.2% | $186,920 +10% |
| 2020 | $4,324 -1.9% | $169,934 +2.5% |
| 2019 | $4,407 | $165,749 +4% |
| 2018 | $4,407 +2.3% | $159,366 +9.4% |
| 2017 | $4,307 +5.6% | $145,661 +4% |
| 2016 | $4,079 +3.9% | $140,109 +7.4% |
| 2015 | $3,925 +6.6% | $130,466 +8.3% |
| 2014 | $3,682 | $120,503 +12.3% |
| 2013 | -- | $107,289 -0.1% |
| 2012 | -- | $107,378 -5.9% |
| 2011 | -- | $114,118 -0.5% |
| 2010 | -- | $114,639 -16.6% |
| 2009 | -- | $137,428 -24.8% |
| 2008 | -- | $182,673 -5.9% |
| 2007 | -- | $194,135 +13.3% |
| 2006 | -- | $171,391 +36.7% |
| 2005 | -- | $125,386 +12.2% |
| 2004 | -- | $111,738 +4.7% |
| 2003 | -- | $106,675 +6.4% |
| 2002 | -- | $100,230 +5326.6% |
| 2000 | -- | $1,847 |
Find assessor info on the county website
Monthly payment
Est. payment
Payment breakdown
Explore the cost of this home by adjusting the details. Changes won't be saved.Climate risks
Neighborhood: Meadow Pointe
Nearby schools
GreatSchools rating
- 7/10Sand Pine Elementary SchoolGrades: PK-5Distance: 1.1 mi
- 9/10Dr. John Long Middle SchoolGrades: 6-8Distance: 0.3 mi
- 6/10Wiregrass Ranch High SchoolGrades: 9-12Distance: 0.8 mi
Schools provided by the listing agent
- Elementary: Sand Pine Elementary-PO
- Middle: John Long Middle-PO
- High: Wiregrass Ranch High-PO
Source: Stellar MLS. This data may not be complete. We recommend contacting the local school district to confirm school assignments for this home.
- $307,3003 bd2 ba1.6k sqft1935 Sassafras Dr, Zephyrhills, FL 33543Off Market
- $310,8002 bd2 ba1.4k sqft1927 Sassafras Dr, Zephyrhills, FL 33543Off Market
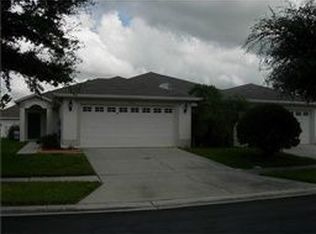
- $---- bd-- ba-- sqft1927 Sassafras Dr, Wesley Chapel, FL 33543Off Market
- $350,0002 bd2 ba1.7k sqft1746 Ravenridge St, Zephyrhills, FL 33543Sold
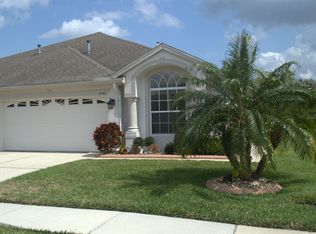
- $301,5002 bd2 ba1.5k sqft1939 Sassafras Dr, Zephyrhills, FL 33543Off Market
- $311,500-- bd2 ba1.7k sqft1750 Ravenridge St, Zephyrhills, FL 33543Off Market
- $299,9002 bd2 ba1.6k sqft1754 Ravenridge St, Zephyrhills, FL 33543Off Market
- $287,8002 bd2 ba1.5k sqft1930 Sassafras Dr, Zephyrhills, FL 33543Off Market
A local agent can set up tours, give advice and negotiate with sellers.
A local lender can help you make sure your offer is ready when you are.
Similar homes
- $320,0003 bd2 ba1.6k sqft1837 RAVENRIDGE STREET, WESLEY CHAPEL, FL 33543For Sale

 MLS ID #TB8444773, Kyle Jones, BHHS FLORIDA PROPERTIES GROUP. Stellar MLS
 - $354,0003 bd2 ba1.7k sqft4020 LANGDRUM DRIVE, WESLEY CHAPEL, FL 33543For Sale
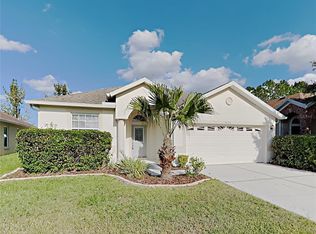 MLS ID #C7523314, William Figueroa, SOVEREIGN REAL ESTATE GROUP. Stellar MLS
 - $235,5002 bd3 ba1.6k sqft30352 ELDERWOOD DRIVE, WESLEY CHAPEL, FL 33543For Sale
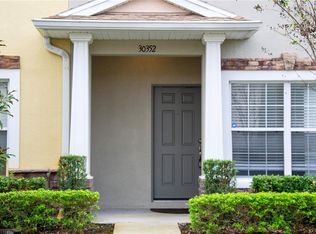 MLS ID #TB8454443, Michelle Hyacinthe, FUTURE HOME REALTY INC. Stellar MLS
 - $314,9003 bd3 ba1.6k sqft28632 SEASHELL COURT, WESLEY CHAPEL, FL 33545For Sale
 MLS ID #TB8512962, Julian Barrera, KELLER WILLIAMS RLTY NEW TAMPA. Stellar MLS
 - $359,9004 bd2 ba1.5k sqft1129 CONCH COURT, WESLEY CHAPEL, FL 33544For SaleMLS ID #TB8531619, Cindy Greco, EXP REALTY LLC. Stellar MLS
- $279,9003 bd3 ba1.6k sqft32926 KALOKO ROAD, WESLEY CHAPEL, FL 33543For SaleMLS ID #TB8505389, Jung Choi, REALTY ONE GROUP DAVALLS. Stellar MLS
- $304,0003 bd2 ba1.5k sqft6554 GENTLE BEN CIRCLE, WESLEY CHAPEL, FL 33544For SaleMLS ID #OM710964, Marco Geris, LPT REALTY, LLC. Stellar MLS
- $367,5004 bd2 ba1.4k sqft5003 PRAIRIE VIEW WAY, WESLEY CHAPEL, FL 33545New ConstructionMLS ID #TB8531151, Todd Foley, RE/MAX PREMIER GROUP. Stellar MLS
- $245,0003 bd3 ba1.5k sqft31210 GOSSAMER WAY, WESLEY CHAPEL, FL 33543For SaleMLS ID #TB8522698, Shelly Sidhu, RE/MAX PREMIER GROUP. Stellar MLS
- $369,0003 bd2 ba1.6k sqft28726 CREEKWOOD DRIVE, WESLEY CHAPEL, FL 33545For SaleMLS ID #TB8530820, Kristie King, LLC, LPT REALTY, LLC. Stellar MLS
- $320,0003 bd2 ba1.8k sqft19180 LAKE AUDUBON DRIVE, TAMPA, FL 33647For SaleMLS ID #TB8502726, Rich Henry, FUTURE HOME REALTY INC. Stellar MLS
- $339,9003 bd2 ba2.1k sqft4252 HAWKSLEY PLACE, WESLEY CHAPEL, FL 33545For SaleMLS ID #TB8501814, Bridgette Daniels, HOMERIVER GROUP. Stellar MLS
- $299,9002 bd2 ba1.4k sqft10245 BUNCOMBE WAY, SAN ANTONIO, FL 33576For SaleMLS ID #TB8506692, John Halvorsen, RE/MAX ALLIANCE GROUP. Stellar MLS
- $240,0003 bd3 ba1.6k sqft4442 FENNWOOD COURT, WESLEY CHAPEL, FL 33543For SaleMLS ID #TB8514863, Jennifer Barriffe, P.A., FATHOM REALTY FL LLC. Stellar MLS
- $354,9004 bd2 ba1.5k sqft30830 SADE COURT, WESLEY CHAPEL, FL 33545For SaleMLS ID #TB8527756, Luis Almonte Bueno, BRICK STREET REALTY. Stellar MLS
- $335,0003 bd2 ba1.1k sqft3828 HOLLOW OAK PLACE, LAND O LAKES, FL 34639For SaleMLS ID #TB8532365, Jesse Hoover, COASTAL PROPERTIES GROUP INTER. Stellar MLS
- $369,9004 bd2 ba1.5k sqft31522 TRIBOROUGH DRIVE, WESLEY CHAPEL, FL 33545For SaleMLS ID #TB8531179, Tyler Carpenter, CARPENTER REALTY GROUP. Stellar MLS
- $404,9004 bd3 ba2k sqft28522 E PLEASANT BAY LOOP, WESLEY CHAPEL, FL 33543For SaleMLS ID #O6402831, Robert Salmons, ENTERA REALTY LLC. Stellar MLS
- $300,0003 bd2 ba1.5k sqft31457 MANGO FADE WAY, SAN ANTONIO, FL 33576For SaleMLS ID #TB8513349, Garrett Collins, ORCHARD BROKERAGE, LLC. Stellar MLS
- $345,0003 bd2 ba1.6k sqft5553 GALLANT FOX COURT, WESLEY CHAPEL, FL 33544For SaleMLS ID #TB8502490, Yu Qi, BRIGHT REALTY GROUP LLC. Stellar MLS
