Nestled within the gated enclave of Audubon Landing in the highly sought-after West Meadows community of New Tampa, this beautifully maintained 3-bedroom, 2-bath villa with a 2-car garage offers serene conservation views and an exceptional Florida lifestyle. Ideally positioned on a quiet cul-de-sac the home combines privacy, natural beauty, and convenience. Step inside to an inviting open floor plan highlighted by soaring volume ceilings and abundant natural light. The spacious living and dining areas feature triple sliding glass doors that seamlessly extend the living space outdoors, framing tranquil conservation views and creating the perfect setting for both everyday living and effortless entertaining. The light-filled kitchen offers generous cabinet storage, white appliances, a closet pantry, and easy access to the casual dining area - ideal for relaxed meals and gatherings. The primary suite serves as a private retreat, complete with a comfortable sitting area, dual closets, and sliding glass doors that open directly to the outdoor living space overlooking the conservation area - an ideal spot to unwind at the end of the day. The expansive en suite bath features a dual-sink vanity, walk-in shower, garden tub, and private water closet. Secondary bedrooms are spacious and well-appointed with built-in closets and share a conveniently located hall bath. A dedicated laundry room includes a washer and dryer along with additional storage shelving for added functionality. Enjoy year-round outdoor living from the covered lanai, where peaceful natural surroundings create a relaxing extension of the home. Residents of Audubon Landing enjoy access to their private community pool, along with full use of West Meadows’ resort-style amenities, including a water-slide pool, lap pool, fitness center, tennis, pickleball, and basketball courts, volleyball, playground, dog park, and scenic walking trails. The HOA provides exceptional value, covering roof repair and replacement, exterior maintenance and painting, grounds maintenance, and community pool access - offering a truly low-maintenance lifestyle. Located near highly rated schools, medical facilities, shopping, dining, and entertainment, this home presents an outstanding opportunity to enjoy comfortable, maintenance-friendly living in one of New Tampa’s most desirable communities. Schedule your private showing today and experience the comfort, convenience, and natural beauty this exceptional home has to offer.
For sale
$320,000
19180 LAKE AUDUBON DRIVE, TAMPA, FL 33647
3beds
1,829sqft
Villa
Built in 2002
4,925 Square Feet Lot
$317,200 Zestimate®
$175/sqft
$394/mo HOA
What's special
Abundant natural lightInviting open floor planAdditional storage shelvingQuiet cul-de-sacPeaceful natural surroundingsGenerous cabinet storageExpansive en suite bath
- 115 days |
- 620 |
- 28 |
Zillow last checked:
Listing updated:
Listed by:
Rich Henry 727-386-9197,
FUTURE HOME REALTY INC 813-855-4982
Source: Stellar MLS,MLS#: TB8502726 Originating MLS: Suncoast Tampa
Originating MLS: Suncoast Tampa
Facts & features
Interior
Bedrooms & bathrooms
- Bedrooms: 3
- Bathrooms: 2
- Full bathrooms: 2
Primary bedroom
- Features: Built-In Shower Bench, Ceiling Fan(s), Dual Sinks, En Suite Bathroom, Garden Bath, Tub with Separate Shower Stall, Water Closet/Priv Toilet, Dual Closets
- Level: First
- Area: 300 Square Feet
- Dimensions: 25x12
Bedroom 2
- Features: Ceiling Fan(s), Built-in Closet
- Level: First
- Area: 132 Square Feet
- Dimensions: 12x11
Bedroom 3
- Features: Ceiling Fan(s), Built-in Closet
- Level: First
- Area: 120 Square Feet
- Dimensions: 12x10
Balcony porch lanai
- Level: First
- Area: 270 Square Feet
- Dimensions: 27x10
Dinette
- Level: First
- Area: 72 Square Feet
- Dimensions: 9x8
Dining room
- Level: First
- Area: 196 Square Feet
- Dimensions: 14x14
Kitchen
- Features: Breakfast Bar
- Level: First
- Area: 216 Square Feet
- Dimensions: 18x12
Laundry
- Features: Rain Shower Head
- Level: First
- Area: 30 Square Feet
- Dimensions: 6x5
Living room
- Level: First
- Area: 210 Square Feet
- Dimensions: 15x14
Heating
- Central, Electric
Cooling
- Central Air
Appliances
- Included: Dishwasher, Disposal, Dryer, Gas Water Heater, Microwave, Range, Range Hood, Refrigerator, Washer
- Laundry: Inside, Laundry Room
Features
- Ceiling Fan(s), High Ceilings, Living Room/Dining Room Combo, Primary Bedroom Main Floor, Split Bedroom, Walk-In Closet(s)
- Flooring: Carpet, Linoleum
- Doors: Sliding Doors
- Has fireplace: No
- Common walls with other units/homes: End Unit
Interior area
- Total structure area: 2,327
- Total interior livable area: 1,829 sqft
Video & virtual tour
Property
Parking
- Total spaces: 2
- Parking features: Garage Door Opener
- Attached garage spaces: 2
Features
- Levels: One
- Stories: 1
- Patio & porch: Rear Porch, Screened
- Exterior features: Irrigation System, Lighting, Sidewalk
- Has view: Yes
- View description: Park/Greenbelt
Lot
- Size: 4,925 Square Feet
- Features: Conservation Area, Cul-De-Sac
- Residential vegetation: Mature Landscaping
Details
- Parcel number: A1227195SJ00000200053.0
- Zoning: PD-A
- Special conditions: None
Construction
Type & style
- Home type: SingleFamily
- Property subtype: Villa
Materials
- Block, Stucco
- Foundation: Slab
- Roof: Shingle
Condition
- New construction: No
- Year built: 2002
Utilities & green energy
- Sewer: Public Sewer
- Water: Public
- Utilities for property: Cable Connected, Electricity Connected, Public, Sewer Connected, Water Connected
Community & HOA
Community
- Features: Association Recreation - Owned, Deed Restrictions, Gated Community - No Guard, Pool, Sidewalks
- Pet fee: $0 monthly
- Subdivision: WEST MEADOWS PRCL 20C PH
HOA
- Has HOA: Yes
- Services included: Common Area Taxes, Community Pool, Reserve Fund, Maintenance Structure, Maintenance Grounds, Manager, Other
- HOA fee: $394 monthly
- HOA name: Jill Morrison
- HOA phone: 727-787-3461
- Second HOA name: West Meadows
- Second HOA phone: 813-600-5937
Location
- Region: Tampa
Financial & listing details
- Price per square foot: $175/sqft
- Tax assessed value: $279,963
- Annual tax amount: $3,049
- Date on market: 5/1/2026
- Cumulative days on market: 67 days
- Listing terms: Cash,Conventional,FHA,VA Loan
- Ownership: Fee Simple
- Total actual rent: 0
- Electric utility on property: Yes
- Road surface type: Paved
Estimated market value
$317,200
$301,000 - $333,000
$2,449/mo
Price history
| Date | Event | Price |
|---|---|---|
| 5/24/2026 | Price change | $320,000-3.9%$175/sqft |
Source:  Stellar MLS #TB8502726 Report a problem Stellar MLS #TB8502726 Report a problem | ||
| 5/1/2026 | Listed for sale | $332,900+103%$182/sqft |
Source: Stellar MLS #TB8502726 Report a problem | ||
| 8/17/2004 | Sold | $164,000+7.3%$90/sqft |
Source: Public Record Report a problem | ||
| 6/17/2003 | Sold | $152,800+12.4%$84/sqft |
Source: Public Record Report a problem | ||
| 12/9/2002 | Sold | $135,900$74/sqft |
Source: Public Record Report a problem | ||
Public tax history
| Year | Property taxes | Tax assessment |
|---|---|---|
| 2025 | $3,049 +5.4% | $134,842 +2.9% |
| 2024 | $2,892 +3% | $131,042 +3% |
| 2023 | $2,807 +6.9% | $127,225 +3% |
| 2022 | $2,626 +1.3% | $123,519 +3% |
| 2021 | $2,593 +4% | $119,921 +1.4% |
| 2020 | $2,494 +3.8% | $118,265 +2.3% |
| 2019 | $2,402 | $115,606 +1.9% |
| 2018 | $2,402 +0.8% | $113,450 -26.1% |
| 2017 | $2,382 -9.6% | $153,473 +41% |
| 2016 | $2,634 +2% | $108,832 +0.7% |
| 2015 | $2,583 -0.3% | $108,075 +0.8% |
| 2014 | $2,590 | $107,217 +1.5% |
| 2013 | $2,590 -0.4% | $105,633 +1.7% |
| 2012 | $2,601 -6.2% | $103,867 -7% |
| 2011 | $2,773 -0.9% | $111,700 -1.8% |
| 2010 | $2,799 -12.2% | $113,696 -13.6% |
| 2009 | $3,187 -20.8% | $131,590 -22.8% |
| 2008 | $4,025 -7.7% | $170,360 -1.5% |
| 2007 | $4,359 -5.3% | $172,911 +2.5% |
| 2006 | $4,603 +0.5% | $168,694 +3% |
| 2005 | $4,578 | $163,781 +20% |
| 2004 | -- | $136,521 +3.8% |
| 2003 | -- | $131,468 +654.7% |
| 2002 | -- | $17,420 +27.7% |
| 2001 | -- | $13,639 |
Find assessor info on the county website
Monthly payment
Est. payment
Payment breakdown
Explore the cost of this home by adjusting the details. Changes won't be saved.Climate risks
Neighborhood: 33647
Nearby schools
GreatSchools rating
- 10/10Clark Elementary SchoolGrades: PK-5Distance: 0.4 mi
- 8/10Liberty Middle SchoolGrades: 6-8Distance: 2.1 mi
- 3/10Freedom High SchoolGrades: 9-12Distance: 2.1 mi
- $330,0003 bd2 ba1.8k sqft19182 Lake Audubon Dr, Tampa, FL 33647For Sale

- $321,8002 bd2 ba1.8k sqft19178 Lake Audubon Dr, Tampa, FL 33647Off Market
- $317,1002 bd2 ba1.8k sqft19176 Lake Audubon Dr, Tampa, FL 33647Off Market
- $360,7002 bd2 ba1.8k sqft19184 Lake Audubon Dr, Tampa, FL 33647Off Market

- $393,3003 bd2 ba1.8k sqft19174 Lake Audubon Dr, Tampa, FL 33647Off Market
- $404,1003 bd2 ba1.8k sqft19186 Lake Audubon Dr, Tampa, FL 33647Off Market
- $330,6002 bd2 ba1.8k sqft19172 Lake Audubon Dr, Tampa, FL 33647Off Market
- $337,6002 bd2 ba1.9k sqft19170 Lake Audubon Dr, Tampa, FL 33647Off Market
A local agent can set up tours, give advice and negotiate with sellers.
A local lender can help you make sure your offer is ready when you are.
Similar homes
- $439,0003 bd2 ba1.7k sqft8412 ALBERATA VISTA DRIVE, TAMPA, FL 33647For Sale
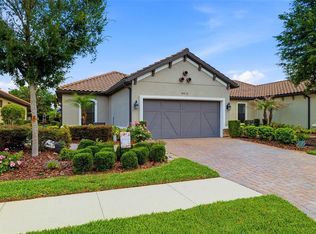
 MLS ID #TB8512449, Elena Jung, PLL, COMPASS FLORIDA LLC. Stellar MLS
 - $430,0003 bd2 ba1.7k sqft8335 ALBERATA VISTA DRIVE, TAMPA, FL 33647For Sale
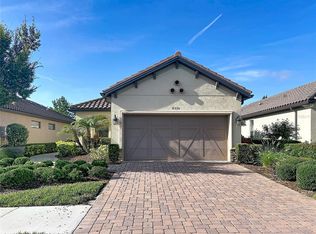 MLS ID #TB8520978, Wei Li, SERVICE NEAR REALTY. Stellar MLS
 - $359,9004 bd2 ba1.5k sqft1129 CONCH COURT, WESLEY CHAPEL, FL 33544For Sale
 MLS ID #TB8531619, Cindy Greco, EXP REALTY LLC. Stellar MLS
 - $325,0003 bd2 ba1.7k sqft5526 GALLANT FOX COURT, WESLEY CHAPEL, FL 33544For Sale
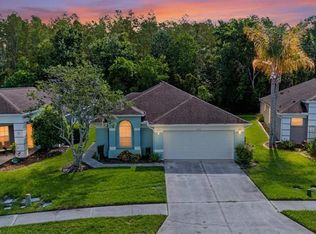 MLS ID #TB8519015, Amy Kincheloe, 54 REALTY LLC. Stellar MLS
 - $318,9002 bd2 ba1.4k sqft1237 AMBRIDGE DRIVE, WESLEY CHAPEL, FL 33543For SaleMLS ID #TB8532276, Heather Stamp, LPT REALTY, LLC. Stellar MLS
- $318,0003 bd2 ba1.6k sqft4027 LANGDRUM DRIVE, WESLEY CHAPEL, FL 33543For SaleMLS ID #TB8502125, Paul Arrington, ARRICO REALTY & PROPERTY MGMT.. Stellar MLS
- $385,0003 bd2 ba1.8k sqft1433 GREELY COURT, WESLEY CHAPEL, FL 33543For SaleMLS ID #TB8538783, Adam Loaknauth, KELLER WILLIAMS TAMPA PROPERTIES. Stellar MLS
- $284,0003 bd3 ba2k sqft18141 NASSAU POINT DRIVE, TAMPA, FL 33647For SaleMLS ID #TB8520759, Marc Charles, KELLER WILLIAMS TAMPA CENTRAL. Stellar MLS
- $299,9502 bd2 ba1.5k sqft1931 SASSAFRAS DRIVE, WESLEY CHAPEL, FL 33543For SaleMLS ID #O6398460, Ronald Trotter, RE/MAX INNOVATION. Stellar MLS
- $310,0003 bd2 ba1.4k sqft7441 TOWER BRIDGE DRIVE, WESLEY CHAPEL, FL 33545For SaleMLS ID #TB8537949, Sohail Kabiri, CHARLES RUTENBERG REALTY INC. Stellar MLS
- $359,9004 bd4 ba2.6k sqft10144 ARBOR RUN DRIVE #31, TAMPA, FL 33647For SaleMLS ID #TB8505098, Lessie Reyes, DALTON WADE INC. Stellar MLS
- $425,0003 bd2 ba1.7k sqft15886 SANCTUARY DRIVE, TAMPA, FL 33647For SaleMLS ID #TB8536609, Ann Gionta, GIONTA REALTY GROUP LLC. Stellar MLS
- $319,9002 bd2 ba1.5k sqft8609 ALEXANDRA ARBOR LANE, TEMPLE TERRACE, FL 33637For SaleMLS ID #TB8525407, Vicki Long, SUNCOAST REALTY SOLUTIONS, LLC. Stellar MLS
- $300,0003 bd2 ba1k sqft5100 BURCHETTE ROAD #3200, TAMPA, FL 33647For SaleMLS ID #TB8524368, James Bass, SIGNATURE REALTY ASSOCIATES. Stellar MLS
- $335,0003 bd2 ba1.7k sqft19320 HASKELL PLACE, LAND O LAKES, FL 34638For SaleMLS ID #TB8535355, Isel Agliata, DALTON WADE INC. Stellar MLS
- $325,0002 bd2 ba1.7k sqft5712 WHITEBARK DRIVE, WESLEY CHAPEL, FL 33543For SaleMLS ID #TB8463430, Nick Davis, RE/MAX PREMIER GROUP. Stellar MLS
- $337,9003 bd2 ba1.7k sqft35601 WICKINGHAM COURT, ZEPHYRHILLS, FL 33541For SaleMLS ID #OM729309, David Ivory, REMAX REALTY ONE. Stellar MLS
- $350,0002 bd2 ba1.5k sqft2913 BANYAN HILL LANE, LAND O LAKES, FL 34639For SaleMLS ID #TB8523272, Tabatha Pankop, REAL BROKER, LLC. Stellar MLS
- $315,0003 bd2 ba1.6k sqft3341 PLAYER DRIVE, NEW PORT RICHEY, FL 34655For SaleMLS ID #W7886232, Sheree Landreth, BHHS FLORIDA PROPERTIES GROUP. Stellar MLS
- $364,9993 bd3 ba1.8k sqft10801 FORT WHITE COURT, TAMPA, FL 33647For SaleMLS ID #TB8503564, James Manser, KELLER WILLIAMS RLTY NEW TAMPA. Stellar MLS
