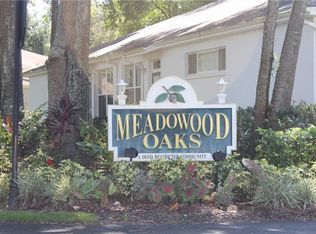
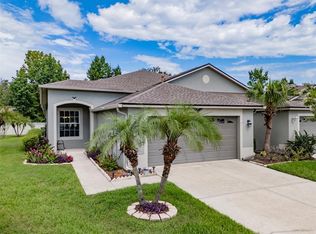
Welcome home to a desirable and quiet hidden gem in Temple Terrace at Meadowood Oaks a small community of single-story villas with lush landscaping and mature trees. This newer built 2003 home boast 2 bedrooms, 2 full bath includes a generous, double door large study or den that can easily be converted to a 3rd bedroom and a 2-car garage to boot. Property appraisers have home as 3 bedrooms but is a 2 bedroom without existing closet in study. Enter through an inviting covered entry into a spacious foyer to the primary living areas adorned with double crown molding and large baseboards. Over 9-foor ceilings add to the spacious feel of this well-designed home with decorative niche in foyer. The step saving galley kitchen upgraded with white wood cabinets, tile backsplash and granite counters, closet pantry and counter seating has ample storage and easy access to laundry closet complete with existing washer and dryer. The kitchen appliances include a brand-new stove, newer stainless refrigerator that comes with icemaker and water dispenser. The 2-car garage with attic access leads to the kitchen for easy access as well. Large primary bedroom ensuite features a high transom window for privacy, great natural light and high decorative shelving. Comfortable primary bath features water closet, dual sinks, full wall counter and walk-in shower for easy access, safety and maintenance. Multiple closets throughout home supply great storage. Whether starting the morning or ending your day with your beverage of choice, the screened lanai will offer a place of peace and solitude. The HOA covers the building exterior and lawn for stress free home ownership. Experience very low electricity bills due to owner installing and paying in full for Solar Panels. Located close to major interstates, USF, major medical facilities, USF and amenities. Schedule your appointment today to see this gem!
For sale
Price cut: $9.9K (8/31)
$310,000
8609 ALEXANDRA ARBOR LANE, TEMPLE TERRACE, FL 33637
2beds
1,546sqft
Villa
Built in 2003
4,577 Square Feet Lot
$-- Zestimate®
$201/sqft
$425/mo HOA
What's special
Brand-new stoveAmple storageLarge primary bedroom ensuiteHigh decorative shelvingSpacious foyerInviting covered entryDecorative niche in foyer
- 101 days
- 242
- 17
Zillow last checked:
Listing updated:
Listed by:
Vicki Long 813-732-8676,
SUNCOAST REALTY SOLUTIONS, LLC 813-280-4510
Source: Stellar MLS,MLS#: TB8525407 Originating MLS: Suncoast Tampa
Originating MLS: Suncoast Tampa
Facts & features
Interior
Bedrooms & bathrooms
- Bedrooms: 2
- Bathrooms: 2
- Full bathrooms: 2
Rooms
- Room types: Den/Library/Office, Great Room
Primary bedroom
- Features: Walk-In Closet(s)
- Level: First
- Area: 225 Square Feet
- Dimensions: 15x15
Bedroom 2
- Features: Built-in Closet
- Level: First
- Area: 140.25 Square Feet
- Dimensions: 11x12.75
Primary bathroom
- Features: Linen Closet
- Level: First
- Area: 96 Square Feet
- Dimensions: 8x12
Den
- Level: First
- Area: 140 Square Feet
- Dimensions: 10x14
Dining room
- Features: No Closet
- Level: First
- Area: 77.94 Square Feet
- Dimensions: 8.66x9
Foyer
- Features: Coat Closet
- Level: First
- Area: 60 Square Feet
- Dimensions: 5x12
Great room
- Features: No Closet
- Level: First
- Area: 384 Square Feet
- Dimensions: 16x24
Kitchen
- Features: Breakfast Bar
- Level: First
- Area: 147.5 Square Feet
- Dimensions: 14.75x10
Heating
- Central, Heat Pump
Cooling
- Central Air
Appliances
- Included: Dishwasher, Disposal, Dryer, Electric Water Heater, Microwave, Range, Refrigerator, Washer
- Laundry: In Kitchen, Inside
Features
- Ceiling Fan(s), Crown Molding, Eating Space In Kitchen, High Ceilings, L Dining, Open Floorplan, Primary Bedroom Main Floor, Solid Surface Counters, Solid Wood Cabinets, Split Bedroom, Stone Counters, Walk-In Closet(s)
- Flooring: Bamboo, Carpet, Ceramic Tile
- Has fireplace: No
Interior area
- Total structure area: 2,204
- Total interior livable area: 1,546 sqft
Video & virtual tour
Property
Parking
- Total spaces: 2
- Parking features: Garage - Attached
- Attached garage spaces: 2
Accessibility
- Accessibility features: Grip-Accessible Features
Features
- Levels: One
- Stories: 1
- Exterior features: Irrigation System, Rain Gutters
- Pool features: Gunite
Lot
- Size: 4,577 Square Feet
- Dimensions: 46 x 99
Details
- Parcel number: T24281964500000000030.0
- Zoning: PD
- Special conditions: Probate Listing
Construction
Type & style
- Home type: SingleFamily
- Architectural style: Contemporary
- Property subtype: Villa
Materials
- Block, Stucco
- Foundation: Slab
- Roof: Shingle
Condition
- Completed
- New construction: No
- Year built: 2003
Utilities & green energy
- Sewer: Public Sewer
- Water: Public
- Utilities for property: Electricity Connected, Sewer Connected, Solar, Water Connected
Community & HOA
Community
- Features: Community Mailbox, Deed Restrictions, Sidewalks
- Pet fee: $0 monthly
- Subdivision: MEADOWOOD OAKS
HOA
- Has HOA: Yes
- Services included: Community Pool, Reserve Fund, Maintenance Structure, Maintenance Grounds, Pool Maintenance, Private Road
- HOA fee: $425 monthly
- HOA name: Meadowoodwood Oaks/Keilia Montas
- HOA phone: 813-374-2363
Location
- Region: Temple Terrace
Financial & listing details
- Price per square foot: $201/sqft
- Tax assessed value: $242,119
- Annual tax amount: $1,815
- Date on market: 7/3/2026
- Cumulative days on market: 101 days
- Listing terms: Cash,Conventional,FHA,VA Loan
- Ownership: Fee Simple
- Total actual rent: 0
- Electric utility on property: Yes
- Road surface type: Paved, Asphalt
Estimated market value
Not available
Estimated sales range
Not available
Not available
Price history
| Date | Event | Price |
|---|---|---|
| 8/31/2026 | Price change | $310,000-3.1%$201/sqft |
Source:  Stellar MLS #TB8525407 Report a problem Stellar MLS #TB8525407 Report a problem | ||
| 7/3/2026 | Listed for sale | $319,900+137%$207/sqft |
Source: Stellar MLS #TB8525407 Report a problem | ||
| 11/2/2009 | Sold | $135,000-9.9%$87/sqft |
Source: Public Record Report a problem | ||
| 6/22/2009 | Listing removed | $149,900$97/sqft |
Source: Listhub #7413555 Report a problem | ||
| 6/6/2009 | Listed for sale | $149,900+7.3%$97/sqft |
Source: Listhub #7413555 Report a problem | ||
| 7/28/2003 | Sold | $139,700$90/sqft |
Source: Public Record Report a problem | ||
Public tax history
| Year | Property taxes | Tax assessment |
|---|---|---|
| 2025 | $1,815 +9.3% | $135,290 +2.9% |
| 2024 | $1,661 +3.7% | $131,477 +3% |
| 2023 | $1,601 +3.9% | $127,648 +3% |
| 2022 | $1,542 +1.6% | $123,930 +3% |
| 2021 | $1,518 +1.3% | $120,320 +1.4% |
| 2020 | $1,498 +2.5% | $118,659 +2.3% |
| 2019 | $1,461 | $115,991 +1.9% |
| 2018 | $1,461 +1.1% | $113,828 -12.5% |
| 2017 | $1,445 +0.3% | $130,072 +19.1% |
| 2016 | $1,440 +0.3% | $109,194 +0.7% |
| 2015 | $1,436 +3.3% | $108,435 +0.8% |
| 2014 | $1,390 | $107,574 +1.5% |
| 2013 | $1,390 +1.3% | $105,984 +1.7% |
| 2012 | $1,372 -18.4% | $104,212 -12.6% |
| 2011 | $1,682 +3.9% | $119,207 +1.3% |
| 2010 | $1,619 -38.6% | $117,702 -8.2% |
| 2009 | $2,636 -25.3% | $128,183 -27.6% |
| 2008 | $3,531 -2% | $176,969 -3.5% |
| 2007 | $3,604 +0.1% | $183,424 +8.3% |
| 2006 | $3,600 +39.4% | $169,440 +43.2% |
| 2005 | $2,583 | $118,359 +2.7% |
| 2004 | -- | $115,194 +453.7% |
| 2003 | -- | $20,804 |
Find assessor info on the county website
Monthly payment
Est. payment
Payment breakdown
Explore the cost of this home by adjusting the details. Changes won't be saved.Climate risks
Neighborhood: 33637
Nearby schools
Schools provided by the listing agent
- Elementary: Folsom-HB
- Middle: Greco-HB
- High: King-HB
Source: Stellar MLS. This data may not be complete. We recommend contacting the local school district to confirm school assignments for this home.
- $305,6003 bd2 ba1.5k sqft8611 Alexandra Arbor Ln, Temple Terrace, FL 33637Off Market
- $311,1003 bd2 ba1.7k sqft8626 Alexandra Arbor Ln, Temple Terrace, FL 33637Off Market
- $319,5003 bd2 ba1.5k sqft8623 Alexandra Arbor Ln, Temple Terrace, FL 33637Off Market
- $256,9002 bd2 ba1.4k sqft8622 Alexandra Arbor Ln, Temple Terrace, FL 33637Off Market
Similar homes
- $330,0003 bd2 ba1.7k sqft8634 ALEXANDRA ARBOR LANE, TEMPLE TERRACE, FL 33637For Sale

 MLS ID #TB8554383, Patti Webster, DENNIS REALTY & INV. CORP.. Stellar MLS
 - $299,5003 bd3 ba1.8k sqft8615 ANDALUCIA FIELD DRIVE, TAMPA, FL 33637For Sale
 MLS ID #TB8507579, Juan Echeverri Echeverry, HABLOFT GLOBAL. Stellar MLS
 - $169,0002 bd3 ba1.2k sqft7805 AMBERLEA COURT, TEMPLE TERRACE, FL 33637For Sale
 MLS ID #A4701854, Dorothy Murrell, CHARLES RUTENBERG REALTY INC. Stellar MLS
 - $314,9002 bd2 ba1.4k sqft1237 AMBRIDGE DRIVE, WESLEY CHAPEL, FL 33543For Sale
 MLS ID #TB8532276, Heather Stamp, LPT REALTY, LLC. Stellar MLS
 - $320,0002 bd2 ba1.6k sqft5605 CANNONADE DRIVE, WESLEY CHAPEL, FL 33544For SaleMLS ID #TB8548958, Randall Crews, BHHS FLORIDA PROPERTIES GROUP. Stellar MLS
- $298,0003 bd3 ba1.8k sqft7931 CARRIAGE POINTE DRIVE, GIBSONTON, FL 33534For SaleMLS ID #TB8545889, Nehad Darwish, DIVINE ESTATES REALTY LLC. Stellar MLS
- $300,0003 bd2 ba1k sqft5100 BURCHETTE ROAD #3200, TAMPA, FL 33647For SaleMLS ID #TB8524368, James Bass, SIGNATURE REALTY ASSOCIATES. Stellar MLS
- $300,0004 bd2 ba1.4k sqft3012 SUMMER HOUSE DRIVE, VALRICO, FL 33594For SaleMLS ID #TB8528566, Sherman Milton, PINEYWOODS REALTY LLC. Stellar MLS
- $459,9004 bd2 ba2k sqft5126 ROLLING HILLS COURT, TAMPA, FL 33617For SaleMLS ID #TB8524265, Marquies Johnson, DALTON WADE INC. Stellar MLS
- $289,0002 bd2 ba1.5k sqft1931 SASSAFRAS DRIVE, WESLEY CHAPEL, FL 33543For SaleMLS ID #O6398460, Ronald Trotter, RE/MAX INNOVATION. Stellar MLS
- $329,0003 bd3 ba1.8k sqft5012 SYLVESTER LOOP, TAMPA, FL 33610For SaleMLS ID #O6428073, Daniel Robinson, HOUWZER INC. Stellar MLS
- $299,0003 bd3 ba1.6k sqft8471 SANDY BEACH STREET, TAMPA, FL 33634For SaleMLS ID #TB8520922, Jim Ward, KELLER WILLIAMS TAMPA PROPERTIES. Stellar MLS
- $337,9003 bd2 ba1.7k sqft35601 WICKINGHAM COURT, ZEPHYRHILLS, FL 33541For SaleMLS ID #OM729309, David Ivory, REMAX REALTY ONE. Stellar MLS
- $314,9993 bd2 ba1.9k sqft10821 STANDING STONE DRIVE, WIMAUMA, FL 33598For SaleMLS ID #TB8513137, Paul Stern, HOMEXPRESS REALTY, INC.. Stellar MLS
- $339,0003 bd2 ba1.4k sqft26351 WHIRLAWAY TERRACE, WESLEY CHAPEL, FL 33544For SaleMLS ID #TB8527236, Matthew Lackey, HONOR REAL ESTATE. Stellar MLS
- $415,0003 bd2 ba1.6k sqft3518 E 27TH AVENUE, TAMPA, FL 33605For SaleMLS ID #TB8555473, Nancy Leslie, RE/MAX REALTEC GROUP INC. Stellar MLS
- $338,9504 bd2 ba1.9k sqft11908 FERN BLOSSOM DRIVE, GIBSONTON, FL 33534For SaleMLS ID #TB8536397, Yachen Lin, CHARLES RUTENBERG REALTY INC. Stellar MLS
- $265,0002 bd2 ba1.2k sqft2635 EAGLE GREENS DRIVE, PLANT CITY, FL 33566For SaleMLS ID #TB8551756, Trish McCullough-Johnson, COLDWELL BANKER REALTY. Stellar MLS
- $295,0003 bd2 ba1.2k sqft31225 TAGUS LOOP, WESLEY CHAPEL, FL 33545For SaleMLS ID #TB8546296, Jeffrey Gould, JEFFREY GOULD REAL ESTATE LLC. Stellar MLS
- $277,5003 bd3 ba1.7k sqft6320 MAGNOLIA TRAILS LANE, GIBSONTON, FL 33534For SaleMLS ID #TB8534839, Cindy Greco, EXP REALTY LLC. Stellar MLS
