BEAUTIFUL one story villa in a gated community with 3bd - 2bath, split plan with vaulted ceilings. Custom light fixtures and ceiling fans, open concept kitchen & dining & living room area’s. The kitchen was remodeled with granite counter tops, Tiled backsplash and wood custom built cabinetry to fit the new layout. Custom lighting over the bar. You have a designated area for a full size stackable washer/dryer with hookups right off of the kitchen as well as a ECO-smart tankless water-heater. You may access your covered screened patio from the living room or your primary room with view of green nature and no neighbors behind you. This patio is a perfect place to enjoy breakfast, dinner by candlelight, or take in a good book with a hot cup of tea. This property is located close to shopping, medical, area restaurants and more. As a resident, enjoy the amenities this property has to provide, for free. Pool, gym, club house and more, FREE. Schedule a private showing today!
For sale
$300,000
5100 BURCHETTE ROAD #3200, TAMPA, FL 33647
3beds
1,080sqft
Condominium
Built in 1988
-- sqft lot
$289,600 Zestimate®
$278/sqft
$444/mo HOA
What's special
- 96 days
- 176
- 4
Zillow last checked:
Listing updated:
Listed by:
James Bass 813-713-0141,
SIGNATURE REALTY ASSOCIATES 813-689-3115
Source: Stellar MLS,MLS#: TB8524368 Originating MLS: Suncoast Tampa
Originating MLS: Suncoast Tampa
Facts & features
Interior
Bedrooms & bathrooms
- Bedrooms: 3
- Bathrooms: 2
- Full bathrooms: 2
Primary bedroom
- Features: Handicapped Accessible, Dual Closets
- Level: First
- Area: 172.14 Square Feet
- Dimensions: 15.1x11.4
Bedroom 2
- Features: Ceiling Fan(s), Built-in Closet
- Level: First
- Area: 124.2 Square Feet
- Dimensions: 11.5x10.8
Bedroom 3
- Features: Ceiling Fan(s), Built-in Closet
- Level: First
- Area: 108 Square Feet
- Dimensions: 10x10.8
Primary bathroom
- Features: Shower No Tub, No Closet
- Level: First
- Area: 40 Square Feet
- Dimensions: 5x8
Bathroom 2
- Features: Tub With Shower, No Closet
- Level: First
- Area: 40 Square Feet
- Dimensions: 5x8
Balcony porch lanai
- Features: Storage Closet
- Level: First
Dining room
- Features: Ceiling Fan(s), Linen Closet
- Level: First
- Area: 176.8 Square Feet
- Dimensions: 13.6x13
Kitchen
- Features: Pantry, Storage Closet
- Level: First
- Area: 36 Square Feet
- Dimensions: 8x4.5
Living room
- Features: Ceiling Fan(s), Linen Closet
- Level: First
- Area: 175.44 Square Feet
- Dimensions: 13.6x12.9
Heating
- Central
Cooling
- Central Air
Appliances
- Included: Dishwasher, Disposal, Ice Maker, Range, Range Hood, Refrigerator, Tankless Water Heater
- Laundry: In Kitchen
Features
- Accessibility Features, High Ceilings, Open Floorplan, Primary Bedroom Main Floor, Split Bedroom
- Flooring: Ceramic Tile, Laminate
- Doors: Sliding Doors
- Has fireplace: No
- Common walls with other units/homes: Corner Unit
Interior area
- Total structure area: 1,105
- Total interior livable area: 1,080 sqft
Video & virtual tour
Property
Features
- Levels: One
- Stories: 1
- Exterior features: Lighting, Playground, Rain Gutters, Sidewalk, Storage
- Has view: Yes
- View description: Trees/Woods
Lot
- Size: 1,041 Square Feet
Details
- Parcel number: A3427191DX00003203200.0
- Zoning: CU
- Special conditions: None
Construction
Type & style
- Home type: Condo
- Property subtype: Condominium
- Attached to another structure: Yes
Materials
- Stucco
- Foundation: Slab
- Roof: Shingle
Condition
- Completed
- New construction: No
- Year built: 1988
Utilities & green energy
- Sewer: Public Sewer
- Water: None
- Utilities for property: Cable Available, Electricity Connected, Sewer Connected, Underground Utilities, Water Connected
Community & HOA
Community
- Features: Buyer Approval Required, Clubhouse, Dog Park, Fitness Center, Gated Community - No Guard, Park, Playground, Pool, Sidewalks
- Pet fee: $0 monthly
- Subdivision: FAIRCREST III A CONDO
HOA
- Has HOA: Yes
- Amenities included: Clubhouse, Gated, Maintenance, Park, Playground, Pool
- Services included: Community Pool, Private Road, Sewer, Trash, Water
- HOA fee: $444 monthly
- HOA name: Tampa Palms I / Beverly Baldwin
- Second HOA name: Faircrest Condominium
- Second HOA phone: 813-972-5666
Location
- Region: Tampa
Financial & listing details
- Price per square foot: $278/sqft
- Tax assessed value: $176,661
- Annual tax amount: $1,214
- Date on market: 7/4/2026
- Cumulative days on market: 96 days
- Listing terms: Conventional,FHA,VA Loan
- Ownership: Fee Simple
- Total actual rent: 0
- Electric utility on property: Yes
- Road surface type: Asphalt, Paved
Estimated market value
$289,600
$275,000 - $304,000
$1,976/mo
Price history
| Date | Event | Price |
|---|---|---|
| 7/5/2026 | Listed for sale | $300,000+179.1%$278/sqft |
Source:  Stellar MLS #TB8524368 Report a problem Stellar MLS #TB8524368 Report a problem | ||
| 9/19/2015 | Sold | $107,500-34.8%$100/sqft |
Source: Public Record Report a problem | ||
| 3/23/2012 | Listing removed | $925$1/sqft |
Source: Cornerstone Properties & Investments, LLC #T2485803 Report a problem | ||
| 11/29/2011 | Price change | $925-15.9%$1/sqft |
Source: Cornerstone Properties & Investments, LLC #T2485803 Report a problem | ||
| 9/30/2011 | Price change | $1,100-8.3%$1/sqft |
Source: Cornerstone Properties & Investments, LLC #T2485803 Report a problem | ||
| 9/3/2011 | Listed for rent | $1,200$1/sqft |
Source: Cornerstone Properties & Investments, LLC #T2485803 Report a problem | ||
| 8/6/2011 | Listing removed | $165,000$153/sqft |
Source: Cornerstone Properties & Investments, LLC Report a problem | ||
| 4/25/2009 | Price change | $165,000+27.9%$153/sqft |
Source: Cornerstone Properties & Investments, Inc. Report a problem | ||
| 2/18/2009 | Listed for sale | $129,000-21.8%$119/sqft |
Source: Listhub #2297707 Report a problem | ||
| 2/19/2008 | Listed for sale | $165,000+54.2%$153/sqft |
Source: Visual Tour #R2897902 Report a problem | ||
| 7/26/2004 | Sold | $107,000+48.6%$99/sqft |
Source: Public Record Report a problem | ||
| 4/7/2000 | Sold | $72,000$67/sqft |
Source: Public Record Report a problem | ||
Public tax history
| Year | Property taxes | Tax assessment |
|---|---|---|
| 2025 | $1,215 +8.3% | $79,209 +2.9% |
| 2024 | $1,122 +4.8% | $76,977 +3% |
| 2023 | $1,071 +3.6% | $74,735 +3% |
| 2022 | $1,034 +1.1% | $72,558 +3% |
| 2021 | $1,023 -6.1% | $70,445 +1.4% |
| 2020 | $1,089 +0.3% | $69,472 +2.3% |
| 2019 | $1,085 | $67,910 +1.9% |
| 2018 | $1,085 +0.4% | $66,644 -25.6% |
| 2017 | $1,081 +0.8% | $89,618 +40.2% |
| 2016 | $1,072 +1.6% | $63,930 -4.9% |
| 2015 | $1,055 -38.8% | $67,189 +10% |
| 2014 | $1,725 | $61,081 +10% |
| 2013 | $1,725 +15.3% | $55,528 +10% |
| 2012 | $1,496 -11.3% | $50,480 -9.8% |
| 2011 | $1,687 +55.8% | $55,994 -4.9% |
| 2010 | $1,083 -29.6% | $58,900 -34.7% |
| 2009 | $1,537 -5.9% | $90,230 -4.5% |
| 2008 | $1,633 -14.1% | $94,472 +3% |
| 2007 | $1,902 +0.1% | $91,720 +2.5% |
| 2006 | $1,901 +1.2% | $89,483 +3% |
| 2005 | $1,879 | $86,877 +12.8% |
| 2004 | -- | $77,036 +16.2% |
| 2003 | -- | $66,283 +3% |
| 2002 | -- | $64,348 +1.3% |
| 2001 | -- | $63,510 |
| 2000 | $1,270 | $63,510 |
Find assessor info on the county website
Monthly payment
Est. payment
Payment breakdown
Explore the cost of this home by adjusting the details. Changes won't be saved.Climate risks
Neighborhood: Tampa Palms
Nearby schools
Schools provided by the listing agent
- Elementary: Tampa Palms-HB
- Middle: Liberty-HB
- High: Freedom-HB
Source: Stellar MLS. This data may not be complete. We recommend contacting the local school district to confirm school assignments for this home.
Similar homes
- $229,0002 bd3 ba1.1k sqft5100 BURCHETTE ROAD #3802, TAMPA, FL 33647For Sale
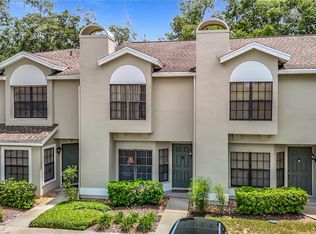
 MLS ID #TB8524087, Tina Serfozo, RE/MAX PREMIER GROUP. Stellar MLS
 - $211,8992 bd3 ba1.1k sqft5100 BURCHETTE ROAD #905, TAMPA, FL 33647For Sale
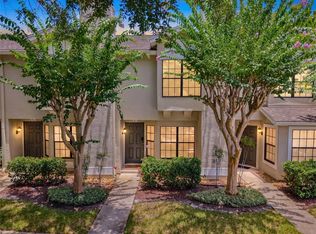 MLS ID #TB8535634, Susan McGowan, FUTURE HOME REALTY INC. Stellar MLS
 - $209,0003 bd2 ba1.2k sqft5125 PALM SPRINGS BOULEVARD #7108, TAMPA, FL 33647For Sale
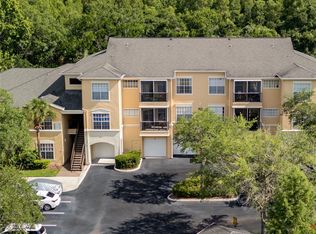 MLS ID #TB8514409, Diane Olsavsky, FLORIDA EXECUTIVE REALTY. Stellar MLS
 - $269,0002 bd2 ba1.1k sqft13507 PALMWOOD LANE #13507, TAMPA, FL 33618For Sale
 MLS ID #TB8505532, Bethany Mis, NOBLE STAR REALTY. Stellar MLS
 - $155,0002 bd2 ba1.2k sqft16305 ENCLAVE VILLAGE DRIVE #102, TAMPA, FL 33647For SaleMLS ID #TB8488566, Robert O'Connor, SERHANT. Stellar MLS
- $174,9002 bd2 ba1.1k sqft18013 VILLA CREEK DRIVE, TAMPA, FL 33647For SaleMLS ID #TB8479103, Johane Bucaille, PLLC, COLDWELL BANKER REALTY. Stellar MLS
- $279,9003 bd3 ba1.5k sqft8520 BROKEN WILLOW COURT, TAMPA, FL 33647For SaleMLS ID #O6393218, Steven Koleno, BEYCOME OF FLORIDA LLC. Stellar MLS
- $229,9002 bd3 ba1.2k sqft8116 STONE PATH WAY, TAMPA, FL 33647For SaleMLS ID #TB8514101, Ronni Beckwith, CHARLES RUTENBERG REALTY INC. Stellar MLS
- $350,0003 bd2 ba1.2k sqft8064 FAWNRIDGE CIRCLE, TAMPA, FL 33610For SaleMLS ID #TB8553325, Amber Lewis, BHHS FLORIDA PROPERTIES GROUP. Stellar MLS
- $265,0003 bd2 ba1.5k sqft8408 TERRACE MEADOWS COURT #None, TEMPLE TERRACE, FL 33637For SaleMLS ID #TB8471204, Mi Yo, LANDMARK REALTY LLC. Stellar MLS
- $339,9003 bd2 ba1.3k sqft8601 TWIN FARMS PL, TAMPA, FL 33635For SaleMLS ID #TB8504681, Stacy Kitchell, ENGEL & VOELKERS UPPER TAMPA BAY. Stellar MLS
- $365,0003 bd2 ba1.3k sqft1932 GREGORY DRIVE, TAMPA, FL 33613For SaleMLS ID #W7888697, Deborah Nicosia, RE/MAX CHAMPIONS. Stellar MLS
- $289,0002 bd2 ba1.1k sqft6808 DALI AVENUE #106, LAND O LAKES, FL 34637For SaleMLS ID #TB8547096, Sophia Necker, SUN N FUN REALTY. Stellar MLS
- $242,5002 bd2 ba1.1k sqft13626 GREENFIELD DRIVE #401, TAMPA, FL 33618For SaleMLS ID #TB8516126, Scott Kennedy, COLDWELL BANKER REALTY. Stellar MLS
- $335,0004 bd3 ba1.5k sqft1612 E NORTH BAY STREET, TAMPA, FL 33610For SaleMLS ID #TB8551627, Jill Jacobson, COASTAL PROPERTIES GROUP INTER. Stellar MLS
- $310,0002 bd2 ba1.5k sqft8609 ALEXANDRA ARBOR LANE, TEMPLE TERRACE, FL 33637For SaleMLS ID #TB8525407, Vicki Long, SUNCOAST REALTY SOLUTIONS, LLC. Stellar MLS
- $322,0002 bd2 ba1k sqft508 S GLEN AVENUE #2, TAMPA, FL 33609For SaleMLS ID #TB8523908, DeDe Ross, KELLER WILLIAMS SOUTH TAMPA. Stellar MLS
- $270,0002 bd2 ba1.6k sqft5220 BLANE DRIVE, TEMPLE TERRACE, FL 33617For SaleMLS ID #TB8529587, VANESSA Guevara, P.A., PREFERRED SHORE LLC. Stellar MLS
- $250,0002 bd2 ba1.1k sqft10314 CARROLLWOOD COURT #56, TAMPA, FL 33618For SaleMLS ID #TB8498881, Ross Suddath, Jr, EXP REALTY LLC. Stellar MLS
- $295,0003 bd2 ba1.2k sqft31225 TAGUS LOOP, WESLEY CHAPEL, FL 33545For SaleMLS ID #TB8546296, Jeffrey Gould, JEFFREY GOULD REAL ESTATE LLC. Stellar MLS
