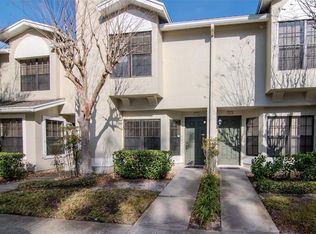

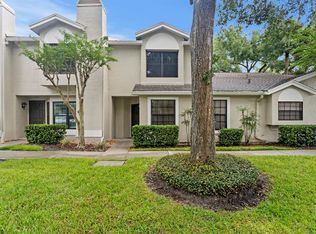
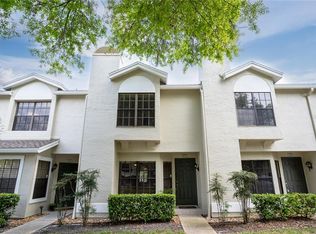
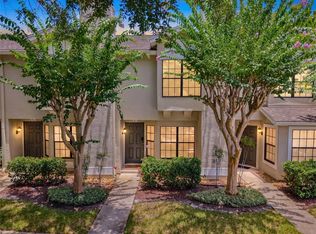
Located in a sought-after gated community within Tampa Palms, this beautifully maintained townhouse-style condominium offers the perfect combination of comfort, convenience, and low-maintenance living. Surrounded by mature trees and beautifully landscaped grounds, residents enjoy resort-style amenities, well-lit streets and walkways, and access to the Tampa Palms Master Association amenities. Just minutes from USF, Moffitt Cancer Center, AdventHealth, the VA Hospital, I-75, I-275, shopping, dining, and entertainment, it's easy to see why this location is especially popular with USF students and families seeking a home nearby.Inside, you'll find a thoughtfully designed floor plan featuring two spacious upstairs bedrooms, each with its own private ensuite bath, plus a convenient half bath on the first floor for guests. The dual-ensuite layout offers exceptional privacy, making it ideal for students, roommates, guests, or anyone who appreciates having their own personal space.The open living and dining areas flow seamlessly into the kitchen, complete with stainless steel appliances, abundant cabinetry, generous counter space, and a convenient pass-through overlooking the main living area. Tile flooring extends throughout the entire home with no carpet, creating a clean, stylish look that's both attractive and easy to maintain. Generous closet space and abundant storage throughout add everyday functionality.Step outside to your private screened lanai, a peaceful space surrounded by lush landscaping that's perfect for enjoying your morning coffee or unwinding at the end of the day.Recent updates include a 2021 A/C and 2020 water heater. Furniture is negotiable with an acceptable offer, making this an easy move-in-ready opportunity.Residents enjoy a resort-style pool and spa, clubhouse, fitness center, beautifully maintained grounds, and access to the exceptional Tampa Palms Master Association amenities, including parks, walking trails, playgrounds, and recreational facilities.Whether you're purchasing your first home, downsizing, or looking for a comfortable residence near USF and Tampa's premier medical facilities, this home offers an exceptional opportunity to enjoy one of New Tampa's most desirable communities.With its desirable dual-ensuite floor plan, recent mechanical updates, abundant storage, gated community and unbeatable Tampa Palms location, this home is ready for its next owner to move in and enjoy.
For sale
Price cut: $5K (9/2)
$229,000
5100 BURCHETTE ROAD #3802, TAMPA, FL 33647
2beds
1,185sqft
Townhouse
Built in 1988
613 Square Feet Lot
$222,900 Zestimate®
$193/sqft
$444/mo HOA
What's special
Private screened lanaiWell-lit streets and walkwaysResort-style pool and spaBeautifully landscaped groundsDesirable dual-ensuite floor planGenerous counter spaceSurrounded by mature trees
- 99 days
- 292
- 12
Zillow last checked:
Listing updated:
Listed by:
Tina Serfozo 813-391-3590,
RE/MAX PREMIER GROUP 813-929-7600,
Zoltan Serfozo 813-789-0453,
RE/MAX PREMIER GROUP
Source: Stellar MLS,MLS#: TB8524087 Originating MLS: Suncoast Tampa
Originating MLS: Suncoast Tampa
Facts & features
Interior
Bedrooms & bathrooms
- Bedrooms: 2
- Bathrooms: 3
- Full bathrooms: 2
- 1/2 bathrooms: 1
Rooms
- Room types: Great Room, Utility Room, Storage Rooms
Primary bedroom
- Description: Room4
- Features: Ceiling Fan(s), En Suite Bathroom, Built-in Closet
- Level: Second
- Area: 169 Square Feet
- Dimensions: 13x13
Bedroom 2
- Description: Room5
- Features: Ceiling Fan(s), En Suite Bathroom, Built-in Closet
- Level: Second
- Area: 156 Square Feet
- Dimensions: 12x13
Balcony porch lanai
- Description: Room3
- Features: Storage Closet
- Level: First
- Area: 117 Square Feet
- Dimensions: 13x9
Great room
- Description: Room1
- Features: Storage Closet
- Level: First
- Area: 276 Square Feet
- Dimensions: 23x12
Kitchen
- Description: Room2
- Features: Pantry, Built-in Closet
- Level: First
- Area: 120 Square Feet
- Dimensions: 10x12
Heating
- Central
Cooling
- Central Air
Appliances
- Included: Dishwasher, Disposal, Dryer, Electric Water Heater, Microwave, Range, Refrigerator, Washer
- Laundry: Inside, Laundry Closet
Features
- Ceiling Fan(s), High Ceilings, Living Room/Dining Room Combo, PrimaryBedroom Upstairs, Split Bedroom, Thermostat
- Flooring: Ceramic Tile
- Doors: Sliding Doors
- Windows: Window Treatments
- Has fireplace: No
Interior area
- Total structure area: 1,225
- Total interior livable area: 1,185 sqft
Video & virtual tour
Property
Parking
- Parking features: Assigned, Guest, Open
- Has uncovered spaces: Yes
Features
- Levels: Two
- Stories: 2
- Patio & porch: Covered, Rear Porch, Screened
- Exterior features: Storage
Lot
- Size: 613 Square Feet
- Features: Cul-De-Sac
- Residential vegetation: Mature Landscaping
Details
- Parcel number: A3427191DX00003803802.0
- Zoning: CU
- Special conditions: None
Construction
Type & style
- Home type: Townhouse
- Architectural style: Contemporary
- Property subtype: Townhouse
- Attached to another structure: Yes
Materials
- Stucco, Wood Frame
- Foundation: Slab
- Roof: Shingle
Condition
- New construction: No
- Year built: 1988
Utilities & green energy
- Sewer: Public Sewer
- Water: Public
- Utilities for property: BB/HS Internet Available, Cable Available, Electricity Available, Electricity Connected, Public, Sewer Connected
Community & HOA
Community
- Features: Association Recreation - Owned, Clubhouse, Community Mailbox, Deed Restrictions, Fitness Center, Gated Community - No Guard, Park, Playground, Pool
- Security: Gated Community, Security System, Smoke Detector(s)
- Pet fee: $0 monthly
- Subdivision: FAIRCREST III A CONDO
HOA
- Has HOA: Yes
- Services included: Common Area Taxes, Community Pool, Reserve Fund, Insurance, Maintenance Structure, Maintenance Grounds, Pool Maintenance, Recreational Facilities, Sewer, Trash, Water
- HOA fee: $444 monthly
- HOA name: Beverly Baldwin/ Wise Property Mgmt
- HOA phone: 813-968-5335
- Second HOA name: Tampa Palms
- Second HOA phone: 813-977-3351
Location
- Region: Tampa
Financial & listing details
- Price per square foot: $193/sqft
- Tax assessed value: $188,293
- Annual tax amount: $4,176
- Date on market: 7/1/2026
- Cumulative days on market: 99 days
- Listing terms: Cash,Conventional
- Ownership: Condominium
- Total actual rent: 0
- Electric utility on property: Yes
- Road surface type: Paved
Estimated market value
$222,900
$212,000 - $234,000
$1,832/mo
Price history
| Date | Event | Price |
|---|---|---|
| 9/2/2026 | Price change | $229,000-2.1%$193/sqft |
Source:  Stellar MLS #TB8524087 Report a problem Stellar MLS #TB8524087 Report a problem | ||
| 7/1/2026 | Listed for sale | $234,000+61.4%$197/sqft |
Source: Stellar MLS #TB8524087 Report a problem | ||
| 7/17/2020 | Sold | $145,000-2%$122/sqft |
Source: Stellar MLS #T3227106 Report a problem | ||
| 6/11/2020 | Pending sale | $147,900$125/sqft |
Source: FUTURE HOME REALTY INC #T3227106 Report a problem | ||
| 3/5/2020 | Price change | $147,900-2.7%$125/sqft |
Source: FUTURE HOME REALTY INC #T3227106 Report a problem | ||
| 2/22/2020 | Listed for sale | $152,000+75.7%$128/sqft |
Source: FUTURE HOME REALTY INC #T3227106 Report a problem | ||
| 6/10/2003 | Sold | $86,500+13.8%$73/sqft |
Source: Public Record Report a problem | ||
| 8/5/1999 | Sold | $76,000+6.9%$64/sqft |
Source: Public Record Report a problem | ||
| 1/31/1994 | Sold | $71,100$60/sqft |
Source: Public Record Report a problem | ||
Public tax history
| Year | Property taxes | Tax assessment |
|---|---|---|
| 2025 | $4,177 +9.6% | $184,906 +10% |
| 2024 | $3,811 +7.1% | $168,096 +10% |
| 2023 | $3,557 +8.9% | $152,815 +10% |
| 2022 | $3,266 +12.6% | $138,923 +10% |
| 2021 | $2,900 +5.1% | $126,294 +9.8% |
| 2020 | $2,759 -0.4% | $115,002 +0.4% |
| 2019 | $2,770 | $114,559 +94.1% |
| 2018 | $2,770 +168.4% | $59,028 -37.7% |
| 2017 | $1,032 +0.9% | $94,730 +67.3% |
| 2016 | $1,023 +1.8% | $56,625 +0.7% |
| 2015 | $1,005 +0% | $56,231 +0.8% |
| 2014 | $1,004 +3.1% | $55,785 +1.5% |
| 2013 | $974 -0.5% | $54,961 +1.7% |
| 2012 | $979 -11% | $54,042 -10.5% |
| 2011 | $1,100 -2.4% | $60,395 -6.6% |
| 2010 | $1,127 -19.9% | $64,670 -23.2% |
| 2009 | $1,407 -0.1% | $84,197 +0.1% |
| 2008 | $1,409 -16.5% | $84,113 +3% |
| 2007 | $1,687 +0.6% | $81,663 +0.9% |
| 2006 | $1,677 +1.3% | $80,903 +3% |
| 2005 | $1,656 | $78,547 +3% |
| 2004 | -- | $76,259 +15.7% |
| 2003 | -- | $65,929 +1.8% |
| 2002 | -- | $64,793 +0.4% |
| 2001 | -- | $64,510 |
| 2000 | $1,312 | $64,510 |
Find assessor info on the county website
Monthly payment
Est. payment
Payment breakdown
Explore the cost of this home by adjusting the details. Changes won't be saved.Climate risks
Neighborhood: Tampa Palms
Nearby schools
Schools provided by the listing agent
- Elementary: Tampa Palms-HB
- High: Freedom-HB
Source: Stellar MLS. This data may not be complete. We recommend contacting the local school district to confirm school assignments for this home.
Similar homes
- $211,8992 bd3 ba1.1k sqft5100 BURCHETTE ROAD #905, TAMPA, FL 33647For Sale
 MLS ID #TB8535634, Susan McGowan, FUTURE HOME REALTY INC. Stellar MLS
 - $229,9002 bd3 ba1.1k sqft5100 BURCHETTE ROAD #2701, TAMPA, FL 33647For Sale
 MLS ID #TB8552288, Marla Adams, FLIP SIDE REALTY BY DESIGN. Stellar MLS
 - $225,0002 bd3 ba1.1k sqft8635 HUNTERS KEY CIRCLE, TAMPA, FL 33647For Sale
 MLS ID #TB8507195, Sarah DiMonaco, REMARKABLE RENTALS. Stellar MLS
 - $229,9002 bd3 ba1.2k sqft8116 STONE PATH WAY, TAMPA, FL 33647For Sale
 MLS ID #TB8514101, Ronni Beckwith, CHARLES RUTENBERG REALTY INC. Stellar MLS
 - $249,0002 bd3 ba1.2k sqft18958 DUQUESNE DRIVE, TAMPA, FL 33647For SaleMLS ID #TB8514184, Sarah Vera, EXP REALTY LLC. Stellar MLS
- $229,0002 bd2 ba1.1k sqft14732 PINE GLEN CIRCLE, LUTZ, FL 33559For SaleMLS ID #TB8537219, Ann Gionta, GIONTA REALTY GROUP LLC. Stellar MLS
- $205,0002 bd3 ba1.1k sqft8514 BRUSHLEAF WAY, TAMPA, FL 33647For SaleMLS ID #TB8550485, Yanessa Ricardo, RICARDO REALTY. Stellar MLS
- $223,4003 bd2 ba1.1k sqft15101 MORNING DR, LUTZ, FL 33559For SaleMLS ID #TB8522916, Zoltan Serfozo, RE/MAX PREMIER GROUP. Stellar MLS
- $300,0003 bd2 ba1k sqft5100 BURCHETTE ROAD #3200, TAMPA, FL 33647For SaleMLS ID #TB8524368, James Bass, SIGNATURE REALTY ASSOCIATES. Stellar MLS
- $249,9002 bd3 ba1.2k sqft19262 STONE HEDGE DRIVE, TAMPA, FL 33647For SaleMLS ID #TB8549472, Gustavo Torres, EXP REALTY LLC. Stellar MLS
- $225,0002 bd2 ba1.1k sqft3135 CHARTER CLUB DRIVE #G, TARPON SPRINGS, FL 34688For SaleMLS ID #TB8556220, Lance Willard LLC, CHARLES RUTENBERG REALTY INC. Stellar MLS
- $259,0002 bd2 ba1.3k sqft11237 CEDAR HOLLOW LANE, TAMPA, FL 33618For SaleMLS ID #TB8548906, Michelle Valle, FLORIDA CAPITAL REALTY. Stellar MLS
- $220,0002 bd2 ba1k sqft12602 CASTLE HILL DRIVE, TAMPA, FL 33624For SaleMLS ID #TB8549782, Mary Lee Bellis, SMITH & ASSOCIATES REAL ESTATE. Stellar MLS
- $244,5002 bd3 ba1k sqft14053 NOTREVILLE WAY, TAMPA, FL 33624For SaleMLS ID #TB8491506, Gynafer Hollingsworth, COLDWELL BANKER REALTY. Stellar MLS
- $174,9002 bd2 ba1.1k sqft18013 VILLA CREEK DRIVE, TAMPA, FL 33647For SaleMLS ID #TB8479103, Johane Bucaille, PLLC, COLDWELL BANKER REALTY. Stellar MLS
- $235,0002 bd2 ba1.1k sqft12207 COUNTRY WHITE CIRCLE, TAMPA, FL 33635For SaleMLS ID #TB8526744, Emily Harkins, FLORIDA EXECUTIVE REALTY. Stellar MLS
- $189,9002 bd2 ba1.1k sqft1339 COSTA MESA DRIVE, WESLEY CHAPEL, FL 33543For SaleMLS ID #TB8554433, Maria Pasotti, LPT REALTY, LLC. Stellar MLS
- $225,0003 bd3 ba1.4k sqft10429 HERON LAKE DRIVE, RIVERVIEW, FL 33578For SaleMLS ID #TB8553052, Ebony Allen, EPIQUE REALTY INC.. Stellar MLS
- $219,0002 bd2 ba1.2k sqft3380 CRYSTAL COURT E #P, PALM HARBOR, FL 34685For SaleMLS ID #TB8549157, Kathy Lorenti, COLDWELL BANKER REALTY. Stellar MLS
- $264,0002 bd3 ba1.2k sqft4864 TUSCAN LOON DRIVE, TAMPA, FL 33619For SaleMLS ID #TB8538315, Kevin Mize, REDFIN CORPORATION. Stellar MLS
