Welcome home to this inviting 3-bedroom, 2.5-bath 2 story end-unit townhome offering 1,364 square feet of living space in the desirable Thousand Oaks East community of Trinity! Conveniently located at the front of the building, this home offers a welcoming layout and comfortable spaces for everyday living and entertaining.The kitchen features granite countertops, stainless steel appliances, and a convenient breakfast bar with a pass-through opening to the dining area, creating a connected feel while maintaining defined spaces. Luxury plank flooring extends through the kitchen and living room, while the dining room features tile flooring for easy maintenance and style. With three bedrooms and two and a half bathrooms, there is room to spread out and enjoy the comforts of home.A roof replaced approximately two years ago is an added bonus. The home also includes a parking space conveniently located right outside the front door, making coming and going easy.Enjoy the convenience of the Trinity area, close to shopping, restaurants, medical facilities, walking and biking trails, and golf courses, with the beautiful Gulf Coast beaches just a drive away. Located in a desirable school district, this townhome offers an appealing combination of comfort, convenience, and low-maintenance Florida living. Schedule your showing today!
For sale
$234,000
9812 TRUMPET VINE LOOP, TRINITY, FL 34655
3beds
1,364sqft
Townhouse
Built in 2015
725 Square Feet Lot
$228,800 Zestimate®
$172/sqft
$267/mo HOA
What's special
Kitchen features granite countertopsStainless steel appliances
- 24 days
- 563
- 54
Likely to sell faster than
Zillow last checked:
Listing updated:
Listed by:
Stacey Zinsmeister 727-505-4094,
SIRROM REALTY LLC 727-243-0523
Source: Stellar MLS,MLS#: W7890408 Originating MLS: West Pasco
Facts & features
Interior
Bedrooms & bathrooms
- Bedrooms: 3
- Bathrooms: 3
- Full bathrooms: 2
- 1/2 bathrooms: 1
Primary bedroom
- Description: Room3
- Features: Walk-In Closet(s)
- Level: Second
- Area: 143.99 Square Feet
- Dimensions: 11.9x12.1
Dining room
- Description: Room4
- Level: First
- Area: 126.5 Square Feet
- Dimensions: 11.5x11
Kitchen
- Description: Room1
- Features: No Closet
- Level: First
- Area: 95.4 Square Feet
- Dimensions: 9x10.6
Living room
- Description: Room2
- Features: No Closet
- Level: First
- Area: 212.8 Square Feet
- Dimensions: 16x13.3
Heating
- Central
Cooling
- Central Air
Appliances
- Included: Dishwasher, Dryer, Electric Water Heater, Microwave, Range, Refrigerator, Washer
- Laundry: Laundry Closet, Upper Level
Features
- Ceiling Fan(s), L Dining, Living Room/Dining Room Combo, PrimaryBedroom Upstairs, Stone Counters
- Flooring: Carpet, Luxury Vinyl, Tile
- Windows: Window Treatments
- Has fireplace: No
- Common walls with other units/homes: End Unit
Interior area
- Total structure area: 1,364
- Total interior livable area: 1,364 sqft
Video & virtual tour
Property
Features
- Levels: Two
- Stories: 2
- Patio & porch: Front Porch
- Exterior features: Irrigation System, Sidewalk
Lot
- Size: 725 Square Feet
- Features: Near Public Transit, Sidewalk, Zoned for Horses
- Residential vegetation: Trees/Landscaped
Details
- Parcel number: 3626160090005000010
- Zoning: MPUD
- Special conditions: None
Construction
Type & style
- Home type: Townhouse
- Property subtype: Townhouse
Materials
- Block
- Foundation: Block
- Roof: Shingle
Condition
- Completed
- New construction: No
- Year built: 2015
Details
- Builder name: Lennar
Utilities & green energy
- Sewer: Public Sewer
- Water: Public
- Utilities for property: BB/HS Internet Available
Community & HOA
Community
- Features: Deed Restrictions, Golf Carts OK, Sidewalks
- Pet fee: $0 monthly
- Subdivision: THOUSAND OAKS EAST PH V
HOA
- Has HOA: Yes
- Services included: Common Area Taxes, Reserve Fund, Insurance, Maintenance Structure, Pest Control
- HOA fee: $267 monthly
- HOA name: Ryan Doherty
- HOA phone: 813-433-2000
Location
- Region: New Port Richey
Financial & listing details
- Price per square foot: $172/sqft
- Tax assessed value: $203,018
- Annual tax amount: $1,994
- Date on market: 10/19/2026
- Cumulative days on market: 25 days
- Listing terms: Cash,Conventional,FHA,VA Loan
- Ownership: Fee Simple
- Total actual rent: 0
- Road surface type: Asphalt
Estimated market value
$228,800
$217,000 - $240,000
$1,895/mo
Price history
| Date | Event | Price |
|---|---|---|
| 10/19/2026 | Listed for sale | $234,000+46.3%$172/sqft |
Source:  Stellar MLS #W7890408 Report a problem | ||
| 12/18/2017 | Listing removed | $159,900$117/sqft |
Source: FLORIDA LUXURY REALTY #H2204022 Report a problem | ||
| 10/25/2017 | Price change | $159,900-3%$117/sqft |
Source: FLORIDA LUXURY REALTY #H2204022 Report a problem | ||
| 9/6/2017 | Listed for sale | $164,900+9.9%$121/sqft |
Source: FLORIDA LUXURY REALTY #H2204022 Report a problem | ||
| 3/6/2015 | Sold | $150,000+0%$110/sqft |
Source: Public Record Report a problem | ||
| 10/8/2014 | Listing removed | $149,990$110/sqft |
Source: Lennar Report a problem | ||
| 9/19/2014 | Price change | $149,990-2.1%$110/sqft |
Source: Lennar Report a problem | ||
| 9/4/2014 | Listed for sale | $153,240$112/sqft |
Source: Lennar Report a problem | ||
Public tax history
| Year | Property taxes | Tax assessment |
|---|---|---|
| 2025 | $1,995 +2.8% | $145,150 +2.9% |
| 2024 | $1,939 +4.3% | $141,060 |
| 2023 | $1,860 +11.8% | $141,060 +3% |
| 2022 | $1,664 +2.5% | $136,960 +6.1% |
| 2021 | $1,623 +2% | $129,110 +1.4% |
| 2020 | $1,592 +2.3% | $127,330 +2.3% |
| 2019 | $1,557 | $124,470 +1.9% |
| 2018 | $1,557 +2.3% | $122,153 +1.5% |
| 2017 | $1,521 +0.8% | $120,301 +2.7% |
| 2016 | $1,510 +238.5% | $117,180 +389.1% |
| 2015 | $446 +1.6% | $23,960 |
| 2014 | $439 | $23,960 |
| 2013 | -- | $23,960 +14.1% |
| 2012 | -- | $21,000 +320% |
| 2011 | -- | $5,000 |
Find assessor info on the county website
Monthly payment
Est. payment
Payment breakdown
Explore the cost of this home by adjusting the details. Changes won't be saved.Climate risks
Neighborhood: Trinity
Nearby schools
Schools provided by the listing agent
- Elementary: Trinity Oaks Elementary
- Middle: Seven Springs Middle-PO
- High: J.W. Mitchell High-PO
Source: Stellar MLS. This data may not be complete. We recommend contacting the local school district to confirm school assignments for this home.
- $260,0002 bd3 ba1.5k sqft9810 Trumpet Vine Loop, New Port Richey, FL 34655Sold
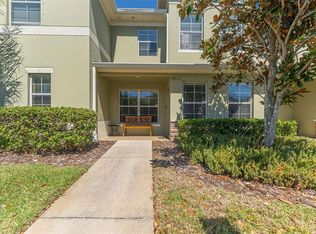
- $270,0003 bd3 ba1.3k sqft9814 Trumpet Vine Loop, New Port Richey, FL 34655Sold
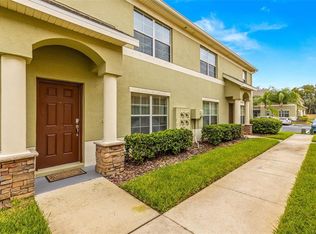
- $227,6003 bd2 ba1.3k sqft9820 Trumpet Vine Loop, New Port Richey, FL 34655Off Market

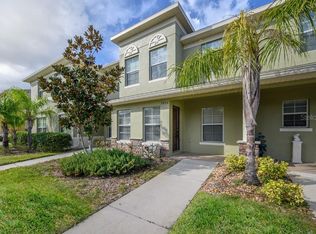
- $281,9003 bd3 ba1.5k sqft9808 Trumpet Vine Loop, New Port Richey, FL 34655Off Market
Similar homes
- $239,9002 bd3 ba1.5k sqft9755 TRUMPET VINE LOOP, NEW PORT RICHEY, FL 34655For Sale
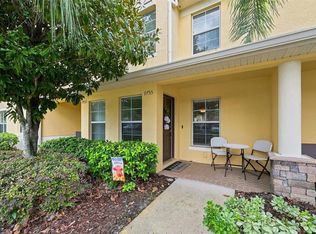
 MLS ID #W7889186, Amy Searcy, RE/MAX CHAMPIONS. Stellar MLS
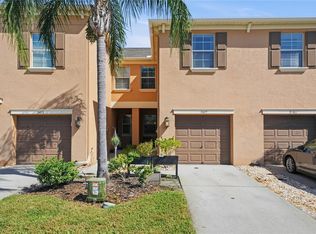
- $294,9003 bd3 ba2k sqft9477 TRUMPET VINE LOOP, TRINITY, FL 34655For Sale
 MLS ID #TB8538563, Steven Petersen, COLDWELL BANKER REALTY. Stellar MLS
- $335,0003 bd3 ba2k sqft9524 TRUMPET VINE LOOP, NEW PORT RICHEY, FL 34655For Sale
 MLS ID #TB8531001, Jodi Avery, KELLER WILLIAMS SOUTH TAMPA. Stellar MLS
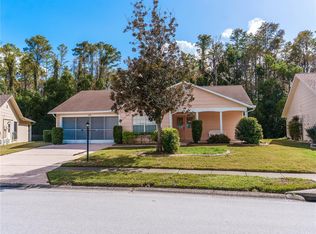
- $245,0002 bd2 ba1.3k sqft9730 CAVENDISH COURT, NEW PORT RICHEY, FL 34655For Sale
 MLS ID #TB8563068, Greg Blackall, VERANDA REALTY. Stellar MLS
- $259,0002 bd2 ba1.2k sqft7432 WIMPOLE DRIVE, NEW PORT RICHEY, FL 34655For SaleMLS ID #TB8563216, Sinan Zakaria, LISTED SIMPLY. Stellar MLS
- $245,9993 bd3 ba1.5k sqft7532 RED MILL CIRCLE, NEW PORT RICHEY, FL 34653For SaleMLS ID #TB8555019, Jama Hopkins, FUTURE HOME REALTY INC. Stellar MLS
- $265,0003 bd3 ba1.6k sqft8423 BLUE ROCK DRIVE, NEW PORT RICHEY, FL 34653For SaleMLS ID #W7890192, Eleni Sampson, RE/MAX CHAMPIONS. Stellar MLS
- $189,9972 bd2 ba1.1k sqft3310 LORI LANE, NEW PORT RICHEY, FL 34655For SaleMLS ID #TB8438303, Ashley Gillum Smith, REAVES REAL ESTATE PROFESSIONALS LLC. Stellar MLS
- $238,0003 bd3 ba1.4k sqft3242 BROKEN BOW DRIVE, LAND O LAKES, FL 34639For SaleMLS ID #TB8565516, Laura-Lee Hubert, FITZ REAL ESTATE SERVICES. Stellar MLS
- $329,9003 bd3 ba1.4k sqft10645 MARSHA DRIVE, NEW PORT RICHEY, FL 34655For SaleMLS ID #W7890011, Justin Brandon, PA, RE/MAX ALLIANCE GROUP. Stellar MLS
- $265,0002 bd2 ba1.6k sqft4704 TIBURON DRIVE, NEW PORT RICHEY, FL 34655For SaleMLS ID #W7890369, Darius DeBuhr, LLC, BHHS FLORIDA PROPERTIES GROUP. Stellar MLS
- $225,0003 bd2 ba1.2k sqft5064 ROYAL PALMS WAY #204, NEW PORT RICHEY, FL 34652For SaleMLS ID #W7887907, Janina Wozniak, FUTURE HOME REALTY. Stellar MLS
- $155,0002 bd2 ba1.1k sqft4808 VESPER COURT, NEW PORT RICHEY, FL 34655For SaleMLS ID #W7891027, Darius DeBuhr, LLC, BHHS FLORIDA PROPERTIES GROUP. Stellar MLS
- $225,0003 bd2 ba1.2k sqft5065 ROYAL PALMS WAY #303, NEW PORT RICHEY, FL 34652For SaleMLS ID #TB8544328, Toni Benton, KELLER WILLIAMS REALTY- PALM HARBOR. Stellar MLS
- $225,0002 bd3 ba1.5k sqft5111 FORUM BOULEVARD, HOLIDAY, FL 34690For SaleMLS ID #TB8553806, Monica Karcz, PA, REDFIN CORPORATION. Stellar MLS
- $269,0003 bd3 ba1.6k sqft8606 REEDVILLE STREET, NEW PORT RICHEY, FL 34654For SaleMLS ID #W7883980, Janina Wozniak, FUTURE HOME REALTY. Stellar MLS
- $285,0002 bd2 ba1.3k sqft2649 TOTTENHAM DRIVE, NEW PORT RICHEY, FL 34655For SaleMLS ID #W7878159, Deborah Cavaliere, PREMIER PROPERTY SOLUTIONS. Stellar MLS
- $295,0002 bd2 ba1.3k sqft7637 WIMPOLE DRIVE, NEW PORT RICHEY, FL 34655For SaleMLS ID #W7887416, Jim Wallace, PREMIER PROPERTY SOLUTIONS. Stellar MLS
- $230,0002 bd2 ba1.2k sqft11214 PORT DOUGLAS DRIVE, NEW PORT RICHEY, FL 34654For SaleMLS ID #TB8497215, Tracy Krlin, CHARLES RUTENBERG REALTY INC. Stellar MLS
- $228,0003 bd3 ba1.6k sqft11853 GREENGATE DRIVE, HUDSON, FL 34669For SaleMLS ID #O6439714, Ian Cejas, FLORIDIAN REALTY CORP.. Stellar MLS
