This is a super CLEAN, move in ready unit! There is beautiful updates in the kitchen and primary bath suite. The kitchen has gorgeous LVP flooring and Large 42" upper cabinets with granite counter tops. All of the appliances are in like new condition including the washer and dryer in the laundry room that includes plenty of cabinets for extra storage. The water heater is less than one year old and the A/C is newer {2021}. The primary bedroom features TWO HUGE walk in closets. The primary bath suite is updated with granite counter tops, a walk in shower, dual sinks and a makeup area. All windows throughout have blinds included. This unit features no front or rear neighbors that makes for fantastic wooded views. Enjoy your morning coffee out on the covered and screened in private patio that is also accessible from the primary bedroom. The two car garage has a wash tub for tackling those dirty jobs. This is a well maintained, gated community in a great location that has easy access to Pinellas and Hillsborough county including beaches the airport and much more.
For sale
Price cut: $5K (7/31)
$305,000
7637 WIMPOLE DRIVE, NEW PORT RICHEY, FL 34655
2beds
1,384sqft
Villa
Built in 2004
3,981 Square Feet Lot
$299,200 Zestimate®
$220/sqft
$255/mo HOA
What's special
Fantastic wooded viewsGorgeous lvp flooringWalk in showerMakeup areaDual sinks
- 80 days
- 167
- 4
Zillow last checked:
Listing updated:
Listed by:
Jim Wallace 727-642-1236,
PREMIER PROPERTY SOLUTIONS 813-245-2068
Source: Stellar MLS,MLS#: W7887416 Originating MLS: Suncoast Tampa
Originating MLS: Suncoast Tampa
Facts & features
Interior
Bedrooms & bathrooms
- Bedrooms: 2
- Bathrooms: 2
- Full bathrooms: 2
Primary bedroom
- Features: Makeup/Vanity Space, Walk-In Closet(s)
- Level: First
- Area: 182 Square Feet
- Dimensions: 14x13
Bedroom 2
- Features: Built-in Closet
- Level: First
- Area: 150 Square Feet
- Dimensions: 15x10
Kitchen
- Features: Granite Counters
- Level: First
- Area: 147 Square Feet
- Dimensions: 10.5x14
Living room
- Level: First
- Area: 532 Square Feet
- Dimensions: 28x19
Heating
- Central, Electric
Cooling
- Central Air
Appliances
- Included: Dishwasher, Dryer, Electric Water Heater, Freezer, Ice Maker, Range, Refrigerator, Washer
- Laundry: Inside, Laundry Room
Features
- High Ceilings, Solid Surface Counters, Stone Counters, Thermostat, Vaulted Ceiling(s), Walk-In Closet(s)
- Flooring: Carpet, Ceramic Tile, Luxury Vinyl
- Windows: Window Treatments
- Has fireplace: No
Interior area
- Total structure area: 1,845
- Total interior livable area: 1,384 sqft
Property
Parking
- Total spaces: 2
- Parking features: Driveway, Garage Door Opener, Guest
- Attached garage spaces: 2
- Has uncovered spaces: Yes
Features
- Levels: One
- Stories: 1
- Patio & porch: Covered, Patio, Screened
- Exterior features: Sidewalk
- Has view: Yes
- View description: Trees/Woods
Lot
- Size: 3,981 Square Feet
- Features: Conservation Area, Sidewalk
Details
- Parcel number: 1626270090000001160
- Zoning: AR
- Special conditions: None
Construction
Type & style
- Home type: SingleFamily
- Property subtype: Villa
Materials
- Block, Stucco
- Foundation: Slab
- Roof: Shingle
Condition
- Completed
- New construction: No
- Year built: 2004
Utilities & green energy
- Sewer: Public Sewer
- Water: Public
- Utilities for property: Cable Connected, Electricity Connected, Sewer Connected, Water Connected
Community & HOA
Community
- Features: Community Mailbox, Deed Restrictions, Pool
- Security: Gated Community
- Pet fee: $0 monthly
- Subdivision: BRIAR PATCH VILLAGE 07 SPGS PH 02
HOA
- Has HOA: Yes
- Services included: Community Pool, Maintenance Structure, Maintenance Grounds
- HOA fee: $255 monthly
- HOA name: INNOVATIVE COMMUNITY MANAGEMENT SOLUTIONS
- HOA phone: 727-938-3700
Location
- Region: New Port Richey
Financial & listing details
- Price per square foot: $220/sqft
- Tax assessed value: $262,117
- Annual tax amount: $1,966
- Date on market: 7/10/2026
- Cumulative days on market: 80 days
- Listing terms: Cash,Conventional,VA Loan
- Ownership: Fee Simple
- Total actual rent: 0
- Electric utility on property: Yes
- Road surface type: Paved
Estimated market value
$299,200
$284,000 - $314,000
$2,038/mo
Price history
| Date | Event | Price |
|---|---|---|
| 7/31/2026 | Price change | $305,000-1.6%$220/sqft |
Source:  Stellar MLS #W7887416 Report a problem Stellar MLS #W7887416 Report a problem | ||
| 7/10/2026 | Listed for sale | $310,000+21.6%$224/sqft |
Source: Stellar MLS #W7887416 Report a problem | ||
| 3/11/2026 | Sold | $255,000-5.5%$184/sqft |
Source: Stellar MLS #TB8468265 Report a problem | ||
| 2/23/2026 | Pending sale | $269,900$195/sqft |
Source: Stellar MLS #TB8468265 Report a problem | ||
| 2/16/2026 | Price change | $269,900-2.6%$195/sqft |
Source: Stellar MLS #TB8468265 Report a problem | ||
| 1/23/2026 | Listed for sale | $277,000+113.1%$200/sqft |
Source: Stellar MLS #TB8468265 Report a problem | ||
| 9/10/2013 | Sold | $130,000-5.7%$94/sqft |
Source: Public Record Report a problem | ||
| 6/15/2013 | Listed for sale | $137,900$100/sqft |
Source: Champions Realty Group #W7530642 Report a problem | ||
Public tax history
| Year | Property taxes | Tax assessment |
|---|---|---|
| 2025 | $1,966 +2.9% | $145,610 +2.9% |
| 2024 | $1,911 +4.4% | $141,510 |
| 2023 | $1,831 +12% | $141,510 +3% |
| 2022 | $1,634 +2.5% | $137,390 +6.1% |
| 2021 | $1,594 +2% | $129,510 +1.4% |
| 2020 | $1,562 +2.3% | $127,730 +2.3% |
| 2019 | $1,527 | $124,860 +1.9% |
| 2018 | $1,527 +2.4% | $122,539 +0.2% |
| 2017 | $1,491 +0.8% | $122,308 +4% |
| 2016 | $1,480 +1% | $117,550 -0.7% |
| 2015 | $1,466 +3.1% | $118,342 +0.8% |
| 2014 | $1,421 | $117,403 +6.4% |
| 2013 | -- | $110,387 -5.1% |
| 2012 | -- | $116,365 +11.3% |
| 2011 | -- | $104,589 -1.7% |
| 2010 | -- | $106,370 -7.2% |
| 2009 | -- | $114,664 -25.4% |
| 2008 | -- | $153,616 -5.4% |
| 2007 | -- | $162,362 +4.7% |
| 2006 | -- | $155,021 +17.2% |
| 2005 | -- | $132,251 +507.3% |
| 2004 | -- | $21,776 +488.2% |
| 2003 | -- | $3,702 |
Find assessor info on the county website
Monthly payment
Est. payment
Payment breakdown
Explore the cost of this home by adjusting the details. Changes won't be saved.Climate risks
Neighborhood: 34655
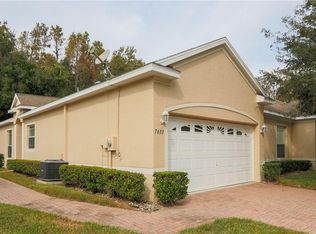
- $283,4002 bd2 ba1.3k sqft7633 Wimpole Dr, New Port Richey, FL 34655Off Market

- $326,5004 bd3 ba2.1k sqft7641 Wimpole Dr, New Port Richey, FL 34655Off Market
- $317,0002 bd2 ba1.2k sqft7629 Wimpole Dr, New Port Richey, FL 34655For Sale

- $367,0004 bd2 ba2.1k sqft7645 Wimpole Dr, New Port Richey, FL 34655Off Market
Similar homes
- $317,0002 bd2 ba1.2k sqft7629 WIMPOLE DRIVE, NEW PORT RICHEY, FL 34655For Sale
 MLS ID #TB8548210, Donna Miller, PA, COMPASS FLORIDA LLC. Stellar MLS
 - $285,0002 bd2 ba1.3k sqft2649 TOTTENHAM DRIVE, NEW PORT RICHEY, FL 34655For Sale
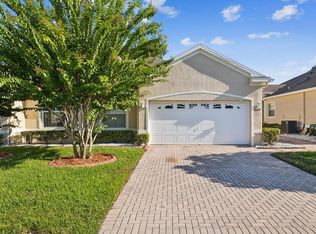 MLS ID #W7878159, Deborah Cavaliere, PREMIER PROPERTY SOLUTIONS. Stellar MLS
 - $275,0002 bd2 ba1.2k sqft4135 COTTON TAIL DRIVE, NEW PORT RICHEY, FL 34653For Sale
 MLS ID #C7528901, Shasta DeGraw, REALTY ONE GROUP MVP. Stellar MLS
 - $349,9002 bd3 ba1.9k sqft1023 ALMONDWOOD DRIVE, NEW PORT RICHEY, FL 34655For Sale
 MLS ID #TB8548852, Nancy Leslie, RE/MAX REALTEC GROUP INC. Stellar MLS
 - $344,9003 bd2 ba1.5k sqft4320 STONES RIVER COURT, NEW PORT RICHEY, FL 34653For SaleMLS ID #W7888896, Judi Pobst, KELLER WILLIAMS REALTY- PALM HARBOR. Stellar MLS
- $325,0002 bd2 ba1.5k sqft10846 BROOKHAVEN DRIVE, NEW PORT RICHEY, FL 34654For SaleMLS ID #W7889167, DJ Arrazcaeta Jr, LLC, RE/MAX ALLIANCE GROUP. Stellar MLS
- $209,0002 bd2 ba1k sqft3446 NIBLICK COURT #5, NEW PORT RICHEY, FL 34655For SaleMLS ID #W7889371, Lynette Krull, RE/MAX CHAMPIONS. Stellar MLS
- $304,9003 bd2 ba1.7k sqft2153 BARRACUDA COURT, HOLIDAY, FL 34691For SaleMLS ID #TB8459040, Heather Higgins, LPT REALTY, LLC. Stellar MLS
- $274,9003 bd2 ba1.7k sqft11440 GOLF ROUND DRIVE, NEW PORT RICHEY, FL 34654For SaleMLS ID #W7889058, Robin Fish, BHHS FLORIDA PROPERTIES GROUP. Stellar MLS
- $418,7003 bd2 ba2k sqft4604 TRIMBLE LANE, NEW PORT RICHEY, FL 34653For SaleMLS ID #O6437334, Blake Keathley, EVERYSTATE INC.. Stellar MLS
- $345,0003 bd2 ba1.9k sqft11156 MERGANSER WAY, NEW PORT RICHEY, FL 34654For SaleMLS ID #G5116021, April Allain, JOHN EDWARDS REALTY INVESTMENT. Stellar MLS
- $315,0004 bd2 ba1.9k sqft9314 CREEDMOOR LANE, NEW PORT RICHEY, FL 34654For SaleMLS ID #W7881695, Bill Yingling, PA, LPT REALTY, LLC. Stellar MLS
- $283,0003 bd2 ba1.9k sqft8417 DANBURY LANE, HUDSON, FL 34667For SaleMLS ID #W7889705, Roy Barnhart, BAM REALTY ADVISORS INC. Stellar MLS
- $329,9803 bd2 ba1.7k sqft2302 BARRACUDA COURT, HOLIDAY, FL 34691For SaleMLS ID #TB8470066, Benjamin Elkins, COASTAL PROPERTIES GROUP INTERNATIONAL. Stellar MLS
- $269,0003 bd2 ba1.5k sqft12154 PUTTER GREEN COURT, NEW PORT RICHEY, FL 34654For SaleMLS ID #W7887915, Kristy Thurber, RE/MAX CHAMPIONS. Stellar MLS
- $269,0003 bd2 ba1.7k sqft12200 PUTTER GREEN COURT, NEW PORT RICHEY, FL 34654For SaleMLS ID #W7886841, Kristy Thurber, RE/MAX CHAMPIONS. Stellar MLS
- $349,9994 bd2 ba2k sqft11231 BELLE HAVEN DRIVE, NEW PORT RICHEY, FL 34654For SaleMLS ID #TB8540958, Alexandros Antonakos, QUICKSILVER REAL ESTATE GROUP. Stellar MLS
- $334,9953 bd2 ba1.9k sqft14848 POTTERTON CIRCLE, HUDSON, FL 34667For SaleMLS ID #TB8547203, Adam Jonas, FIRST INTEGRITY REAL ESTATE. Stellar MLS
- $399,0004 bd2 ba1.9k sqft6388 SPIDER LILY WAY, NEW PORT RICHEY, FL 34653For SaleMLS ID #TB8515965, Stephanie Rosh, CHARLES RUTENBERG REALTY INC. Stellar MLS
- $310,0003 bd2 ba1.5k sqft10631 HERON HIDEAWAY LOOP, LAND O LAKES, FL 34638For SaleMLS ID #TB8522335, Leslie Buddemeyer, COASTAL PROPERTIES GROUP INTER. Stellar MLS
