Virtually Staged. Welcome to magnificent, carefree living in Trinity’s premier 55+ community of Heritage Springs! Fabulous golf community boasting a 24-hour guarded gate for ultimate security and exclusivity. Available for immediate purchase and closing! Pride of ownership abounds in this meticulously maintained, immaculate villa perfectly combining style and functionality. End unit villa offers just over 1,900 sq. ft. with 2 bedrooms, 2 bathrooms, 2 car garage plus a screened lanai with premium views of the golf course and pond. This open concept great room floor plan provides spacious dining and living areas featuring laminate flooring and a soaring vaulted ceiling with ceiling fan. Enjoy additional gathering space in the generous Family Room which leads to a large outdoor screened lanai allowing an extension of living and entertaining space. A perfect setting for morning coffee or afternoon cocktails overlooking the golf course and tranquil pond. The fabulous kitchen boasts a spacious eat-in area, tremendous counter space for prepping and entertaining, pull-out butler drawers, pantry closet, dry bar, SS appliances including ceran top range, built-in microwave, and dishwasher. Convenient laundry room is located adjacent the kitchen with a perfectly situated half bath. Privacy prevails with split bedroom floor plan. Primary bedroom features carpet flooring, ceiling fan, 2 generous walk-in closets. Ensuite features single vanity with dressing/make up area and a walk-in shower with glass door. The secondary bedroom also features carpet flooring and a walk-in closet. Convenient hall bathroom features single vanity with Tub/Shower combination and sliding glass door. Other updates include Trane AC 2015, WH 2019, Epoxy flooring in garage. Heritage Springs offers an impressive array of resort-style amenities including Clubhouse, the Fountain Vue Restaurant and sports lounge, Outdoor pavilion with barbeque grills and picnic seating, 18-Hole Championship golf course and golf pro shop, heated pool and spa, fitness center, tennis courts, bocce ball and shuffleboard courts, horseshoe pits, arts and crafts studios and an abundance of social events including a performing arts center. A welcoming community and a stylish, truly move-in ready home awaits! This is carefree Florida living at its finest!!!
For sale
$349,900
1023 ALMONDWOOD DRIVE, NEW PORT RICHEY, FL 34655
2beds
1,903sqft
Villa
Built in 1999
4,655 Square Feet Lot
$337,200 Zestimate®
$184/sqft
$590/mo HOA
What's special
Perfectly situated half bathEpoxy flooring in garageGenerous family roomDry barEnd unit villaFabulous kitchenSpacious eat-in area
- 40 days
- 350
- 12
Zillow last checked:
Listing updated:
Listed by:
Nancy Leslie 727-789-5555,
RE/MAX REALTEC GROUP INC 727-789-5555
Source: Stellar MLS,MLS#: TB8548852 Originating MLS: Suncoast Tampa
Originating MLS: Suncoast Tampa
Facts & features
Interior
Bedrooms & bathrooms
- Bedrooms: 2
- Bathrooms: 3
- Full bathrooms: 2
- 1/2 bathrooms: 1
Rooms
- Room types: Great Room
Primary bedroom
- Features: Ceiling Fan(s), En Suite Bathroom, Makeup/Vanity Space, Shower No Tub, Walk-In Closet(s)
- Level: First
- Area: 96 Square Feet
- Dimensions: 6x16
Great room
- Features: Ceiling Fan(s)
- Level: First
- Area: 376.5 Square Feet
- Dimensions: 25.1x15
Kitchen
- Features: Pantry
- Level: First
- Area: 242 Square Feet
- Dimensions: 22x11
Heating
- Central, Electric
Cooling
- Central Air
Appliances
- Included: Dishwasher, Electric Water Heater, Microwave, Range, Refrigerator
- Laundry: Inside, Laundry Room
Features
- Ceiling Fan(s), Dry Bar, Eating Space In Kitchen, Living Room/Dining Room Combo, Open Floorplan, Solid Surface Counters, Split Bedroom, Thermostat, Vaulted Ceiling(s), Walk-In Closet(s)
- Flooring: Carpet, Laminate, Linoleum, Tile
- Doors: Sliding Doors
- Has fireplace: No
- Common walls with other units/homes: End Unit
Interior area
- Total structure area: 2,548
- Total interior livable area: 1,903 sqft
Video & virtual tour
Property
Parking
- Total spaces: 2
- Parking features: Driveway, Garage Door Opener
- Attached garage spaces: 2
- Has uncovered spaces: Yes
Features
- Levels: One
- Stories: 1
- Patio & porch: Covered, Patio, Porch, Rear Porch, Screened
- Exterior features: Sidewalk
- Has view: Yes
- View description: Golf Course, Pond
- Has water view: Yes
- Water view: Pond
Lot
- Size: 4,655 Square Feet
- Features: Landscaped, Near Golf Course, On Golf Course, Sidewalk
- Residential vegetation: Mature Landscaping, Trees/Landscaped
Details
- Parcel number: 1726310020000000120
- Zoning: MPUD
- Special conditions: None
Construction
Type & style
- Home type: SingleFamily
- Architectural style: Florida,Traditional
- Property subtype: Villa
Materials
- Block, Stucco
- Foundation: Slab
- Roof: Shingle
Condition
- New construction: No
- Year built: 1999
Utilities & green energy
- Sewer: Public Sewer
- Water: Public
- Utilities for property: Cable Available, Electricity Connected, Phone Available, Public, Sewer Connected, Street Lights, Water Connected
Community & HOA
Community
- Features: Clubhouse, Deed Restrictions, Fitness Center, Gated Community - Guard, Golf Carts OK, Golf, Pool, Restaurant, Sidewalks, Tennis Court(s)
- Security: Smoke Detector(s)
- Pet fee: $0 monthly
- Senior community: Yes
- Subdivision: HERITAGE SPGS VILLAGE 05
HOA
- Has HOA: Yes
- Amenities included: Clubhouse, Fitness Center, Gated, Pickleball Court(s), Pool, Recreation Facilities, Security, Spa/Hot Tub, Tennis Court(s)
- Services included: 24-Hour Guard, Community Pool, Maintenance Grounds, Pool Maintenance, Recreational Facilities
- HOA fee: $590 monthly
- HOA name: Melrose Management
- HOA phone: 727-212-0108
- Second HOA name: Heritage Springs
Location
- Region: New Port Richey
Financial & listing details
- Price per square foot: $184/sqft
- Tax assessed value: $310,115
- Annual tax amount: $3,521
- Date on market: 9/15/2026
- Cumulative days on market: 40 days
- Listing terms: Cash,Conventional,FHA,VA Loan
- Ownership: Fee Simple
- Total actual rent: 0
- Electric utility on property: Yes
- Road surface type: Paved
Estimated market value
$337,200
$320,000 - $354,000
$2,486/mo
Price history
| Date | Event | Price |
|---|---|---|
| 9/15/2026 | Listed for sale | $349,900+64.3%$184/sqft |
Source:  Stellar MLS #TB8548852 Report a problem Stellar MLS #TB8548852 Report a problem | ||
| 12/3/2015 | Sold | $213,000-9.4%$112/sqft |
Source: Public Record Report a problem | ||
| 10/21/2015 | Listed for sale | $235,000$123/sqft |
Source: CHARLES RUTENBERG REALTY INC #U7753772 Report a problem | ||
Public tax history
| Year | Property taxes | Tax assessment |
|---|---|---|
| 2025 | $3,521 +2.6% | $214,680 +2.9% |
| 2024 | $3,432 +3.9% | $208,630 |
| 2023 | $3,304 +12% | $208,630 +3% |
| 2022 | $2,951 +2.8% | $202,560 +6.1% |
| 2021 | $2,871 +1.6% | $190,940 +1.4% |
| 2020 | $2,828 +1.7% | $188,310 +2.3% |
| 2019 | $2,781 | $184,080 +1.9% |
| 2018 | $2,781 +1.8% | $180,654 +0.2% |
| 2017 | $2,731 +0.5% | $180,250 +4% |
| 2016 | $2,718 -10.4% | $173,299 +13.4% |
| 2015 | $3,032 | $152,860 -2.8% |
| 2014 | $3,032 | $157,251 +9.8% |
| 2013 | -- | $143,212 -0.2% |
| 2012 | -- | $143,529 -1.1% |
| 2011 | -- | $145,060 +1.8% |
| 2010 | -- | $142,522 -7.4% |
| 2009 | -- | $153,836 -15.3% |
| 2008 | -- | $181,727 -20.4% |
| 2007 | -- | $228,249 +2.1% |
| 2006 | -- | $223,512 +19.7% |
| 2005 | -- | $186,723 +14.8% |
| 2004 | -- | $162,676 +3.4% |
| 2003 | -- | $157,376 -0.9% |
| 2002 | -- | $158,779 +19.6% |
| 2000 | -- | $132,761 |
| 1999 | -- | $132,761 |
Find assessor info on the county website
Monthly payment
Est. payment
Payment breakdown
Explore the cost of this home by adjusting the details. Changes won't be saved.Climate risks
Neighborhood: Trinity
Nearby schools
Schools provided by the listing agent
- Elementary: Trinity Elementary-PO
- Middle: Seven Springs Middle-PO
- High: J.W. Mitchell High-PO
Source: Stellar MLS. This data may not be complete. We recommend contacting the local school district to confirm school assignments for this home.
- $362,6002 bd2 ba1.9k sqft1025 Almondwood Dr, New Port Richey, FL 34655Off Market

- $343,7002 bd2 ba1.5k sqft1021 Almondwood Dr, New Port Richey, FL 34655Off Market

- $393,5002 bd2 ba1.6k sqft1027 Almondwood Dr, New Port Richey, FL 34655Sold
- $296,800-- bd2 ba1.2k sqft1019 Almondwood Dr, New Port Richey, FL 34655Off Market
Similar homes
- $335,0002 bd2 ba1.5k sqft1149 WOLFORD DRIVE, NEW PORT RICHEY, FL 34655For Sale
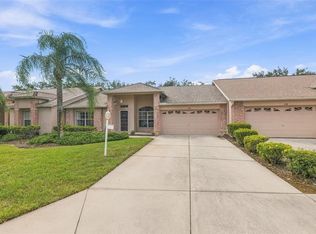
 MLS ID #TB8559927, Teri Kelly, KELLY REALTY GROUP LLC. Stellar MLS
 - $350,0002 bd2 ba1.8k sqft1444 CANBERLEY COURT, NEW PORT RICHEY, FL 34655For Sale
 MLS ID #TB8554365, Cyndi Olmstead, CONCI, REALTORS. Stellar MLS
 - $329,9004 bd3 ba1.4k sqft8713 PERSEA COURT, TRINITY, FL 34655For Sale
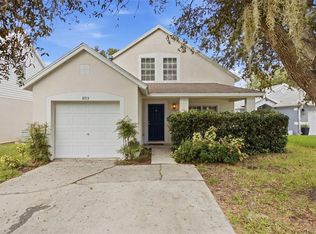 MLS ID #TB8559683, Catherine Nolan, HOUSEWELL.COM REALTY OF FLORIDA LLC. Stellar MLS
 - $355,0002 bd2 ba1.8k sqft9310 SOUCHAK DRIVE, TRINITY, FL 34655For Sale
 MLS ID #TB8508692, David Crawford, RE/MAX ACTION FIRST OF FLORIDA. Stellar MLS
 - $305,0002 bd2 ba1.3k sqft7637 WIMPOLE DRIVE, NEW PORT RICHEY, FL 34655For SaleMLS ID #W7887416, Jim Wallace, PREMIER PROPERTY SOLUTIONS. Stellar MLS
- $344,9003 bd2 ba1.5k sqft4320 STONES RIVER COURT, NEW PORT RICHEY, FL 34653For SaleMLS ID #W7888896, Judi Pobst, KELLER WILLIAMS REALTY- PALM HARBOR. Stellar MLS
- $334,9993 bd2 ba1.7k sqft7823 FLORADORA DRIVE, NEW PORT RICHEY, FL 34654For SaleMLS ID #W7888957, Damyliz Robles, DALTON WADE INC. Stellar MLS
- $285,0002 bd2 ba1.3k sqft2649 TOTTENHAM DRIVE, NEW PORT RICHEY, FL 34655For SaleMLS ID #W7878159, Deborah Cavaliere, PREMIER PROPERTY SOLUTIONS. Stellar MLS
- $299,9002 bd2 ba1.5k sqft10846 BROOKHAVEN DRIVE, NEW PORT RICHEY, FL 34654For SaleMLS ID #W7889167, DJ Arrazcaeta Jr, LLC, RE/MAX ALLIANCE GROUP. Stellar MLS
- $439,9003 bd2 ba1.8k sqft7828 CRAIGHURST LOOP, NEW PORT RICHEY, FL 34655For SaleMLS ID #TB8526609, Jeffrey Stuben, PA, DALTON WADE INC. Stellar MLS
- $354,9003 bd2 ba1.6k sqft11404 TURTLE DOVE PLACE, NEW PORT RICHEY, FL 34654For SaleMLS ID #W7887871, Lynette Krull, RE/MAX CHAMPIONS. Stellar MLS
- $234,0003 bd3 ba1.3k sqft9812 TRUMPET VINE LOOP, TRINITY, FL 34655For SaleMLS ID #W7890408, Stacey Zinsmeister, SIRROM REALTY LLC. Stellar MLS
- $484,9004 bd2 ba2.4k sqft4638 ANACONDA DRIVE, NEW PORT RICHEY, FL 34655For SaleMLS ID #TB8522346, Vanessa Leonard, KELLER WILLIAMS REALTY- PALM HARBOR. Stellar MLS
- $350,0003 bd3 ba2k sqft5364 RIVERWALK PRESERVE DRIVE, NEW PORT RICHEY, FL 34653For SaleMLS ID #TB8544236, James Manser, KELLER WILLIAMS TAMPA CENTRAL. Stellar MLS
- $289,5002 bd2 ba1.1k sqft6743 LARCHMONT AVENUE, NEW PORT RICHEY, FL 34653For SaleMLS ID #TB8549006, Yorgo Mullenax, MERIDIAN RESIDE. Stellar MLS
- $350,0003 bd3 ba2.3k sqft13808 CRATER CIRCLE, HUDSON, FL 34669For SaleMLS ID #W7890099, Kayla McDonald, PA, RE/MAX ALLIANCE GROUP. Stellar MLS
- $274,9003 bd2 ba1.7k sqft11440 GOLF ROUND DRIVE, NEW PORT RICHEY, FL 34654For SaleMLS ID #W7889058, Robin Fish, BHHS FLORIDA PROPERTIES GROUP. Stellar MLS
- $175,0002 bd2 ba1.1k sqft9319 TROWBRIDGE COURT, NEW PORT RICHEY, FL 34655For SaleMLS ID #W7886003, April Nyemah, REALTY ONE GROUP BEYOND. Stellar MLS
- $395,0004 bd2 ba1.9k sqft1959 WOOD TRAIL STREET, TARPON SPRINGS, FL 34689For SaleMLS ID #TB8527477, Monica McWilliams, SUNSET REALTY GROUP. Stellar MLS
- $375,5002 bd2 ba1.7k sqft4266 PRESERVE PLACE #4266, PALM HARBOR, FL 34685For SaleMLS ID #TB8460838, Nate Hatzie, WIKLE INCORPORATED. Stellar MLS
