Welcome to 5364 Riverwalk Preserve Drive, a beautifully maintained 2021 townhome built by Titan Custom Builders, offering 2,051 square feet of living space, 3 bedrooms, 2.5 baths, an oversized loft, and 2-car garage in the desirable Riverwalk Preserve. Step inside and you'll quickly see that this is anything but your average townhome. The bright, open-concept main level features high ceilings, recessed lighting, generous living and dining spaces, and an easy flow that's equally suited for everyday living or entertaining. The kitchen is truly the heart of the home, featuring rich wood cabinetry, stainless steel appliances, tile backsplash, walk-in pantry, and beautiful CUSTOM GRANITE COUNTERTOPS. An impressive oversized granite island anchors the space, providing an abundance of prep and storage space along with plenty of room for seating. Contemporary pendant lighting completes the look while the open design keeps the kitchen connected to the dining and living areas. Large windows and sliding glass doors draw your attention toward one of this home's best features: the setting. Step outside to the covered lanai and enjoy NO REAR NEIGHBORS along with peaceful views of the surrounding trees, woods, and water. It's a beautiful natural backdrop that provides a welcome sense of privacy and makes the outdoor space a perfect spot for morning coffee or relaxing at the end of the day. Upstairs, the oversized 19-foot loft creates an entire second living area with tremendous flexibility as a media room, family room, office, exercise space, or additional lounge. The spacious primary suite measures approximately 18.5 x 12.5 and overlooks the trees, with a walk-in closet and private en-suite bath featuring an expansive custom granite vanity, dual sinks, and oversized tiled walk-in shower. Two additional generously sized bedrooms, another full bath with granite countertops, and a conveniently located UPSTAIRS LAUNDRY ROOM complete the second floor. Riverwalk Preserve is tucked along the COTEE RIVER and offers nature trails, a community pool, and designated canoe and kayak access, making it easy to get outside and enjoy the natural surroundings. Launch a kayak and explore the river, take a walk through the community, or spend an afternoon relaxing by the pool. Even better, there's NO CDD! The $420 monthly HOA includes water, sewer, internet, exterior maintenance, grounds maintenance, and pool maintenance, helping make ownership refreshingly low-maintenance. Conveniently located near shopping, dining, medical facilities, Trinity, and everything the New Port Richey area has to offer, this home delivers an exceptional combination of SPACE, UPGRADES, PRIVACY, and VALUE. Come see what makes 5364 Riverwalk Preserve Drive such a special place to call home!
For sale
$350,000
5364 RIVERWALK PRESERVE DRIVE, NEW PORT RICHEY, FL 34653
3beds
2,051sqft
Townhouse
Built in 2021
1,827 Square Feet Lot
$343,100 Zestimate®
$171/sqft
$420/mo HOA
What's special
- 40 days
- 145
- 1
Zillow last checked:
Listing updated:
Listed by:
James Manser 813-809-4476,
KELLER WILLIAMS TAMPA CENTRAL 813-865-0700
Source: Stellar MLS,MLS#: TB8544236 Originating MLS: Suncoast Tampa
Originating MLS: Suncoast Tampa
Facts & features
Interior
Bedrooms & bathrooms
- Bedrooms: 3
- Bathrooms: 3
- Full bathrooms: 2
- 1/2 bathrooms: 1
Primary bedroom
- Features: Ceiling Fan(s), En Suite Bathroom, Walk-In Closet(s)
- Level: Second
- Area: 231.25 Square Feet
- Dimensions: 18.5x12.5
Bedroom 2
- Features: Ceiling Fan(s), Built-in Closet
- Level: Second
- Area: 155.25 Square Feet
- Dimensions: 13.5x11.5
Bedroom 3
- Features: Ceiling Fan(s), Built-in Closet
- Level: Second
- Area: 170.5 Square Feet
- Dimensions: 15.5x11
Primary bathroom
- Features: Dual Sinks, En Suite Bathroom, Exhaust Fan, Shower No Tub
- Level: Second
- Area: 99.75 Square Feet
- Dimensions: 10.5x9.5
Bathroom 2
- Features: Granite Counters, Linen Closet
- Level: Second
- Area: 64 Square Feet
- Dimensions: 8x8
Bathroom 3
- Features: Granite Counters
- Level: First
- Area: 21 Square Feet
- Dimensions: 7x3
Balcony porch lanai
- Level: First
- Area: 136 Square Feet
- Dimensions: 16x8.5
Dining room
- Level: First
- Area: 100 Square Feet
- Dimensions: 10x10
Foyer
- Features: Coat Closet
- Level: First
- Area: 52 Square Feet
- Dimensions: 8x6.5
Kitchen
- Features: Granite Counters, Kitchen Island, Pantry
- Level: First
- Area: 150 Square Feet
- Dimensions: 15x10
Laundry
- Level: Second
- Area: 81 Square Feet
- Dimensions: 9x9
Living room
- Features: Ceiling Fan(s)
- Level: First
- Area: 208 Square Feet
- Dimensions: 16x13
Loft
- Level: Second
- Area: 199.5 Square Feet
- Dimensions: 19x10.5
Heating
- Electric
Cooling
- Central Air
Appliances
- Included: Dishwasher, Range, Refrigerator
- Laundry: Electric Dryer Hookup, Laundry Room, Upper Level, Washer Hookup
Features
- Open Floorplan
- Flooring: Carpet, Ceramic Tile, Concrete
- Doors: Sliding Doors
- Has fireplace: No
Interior area
- Total structure area: 2,555
- Total interior livable area: 2,051 sqft
Property
Parking
- Total spaces: 2
- Parking features: Driveway, Garage Door Opener, Off Street, Open
- Attached garage spaces: 2
- Has uncovered spaces: Yes
Features
- Levels: Two
- Stories: 2
- Patio & porch: Covered, Enclosed, Patio, Screened
- Exterior features: Irrigation System
- Has view: Yes
- View description: Trees/Woods, Water, Pond
- Has water view: Yes
- Water view: Water,Pond
- Waterfront features: Waterfront, River Access
- Body of water: COTEE RIVER
Lot
- Size: 1,827 Square Feet
- Features: Conservation Area, Landscaped, Sidewalk
- Residential vegetation: Trees/Landscaped
Details
- Parcel number: 1026160090000000250
- Zoning: MPUD
- Special conditions: None
Construction
Type & style
- Home type: Townhouse
- Architectural style: Coastal,Colonial
- Property subtype: Townhouse
- Attached to another structure: Yes
Materials
- Block, Stucco
- Foundation: Slab
- Roof: Shingle
Condition
- Completed
- New construction: No
- Year built: 2021
Details
- Builder model: Heron
- Builder name: Titan Custom Builders
Utilities & green energy
- Sewer: Public Sewer
- Water: Public
- Utilities for property: Sewer Connected, Water Connected
Community & HOA
Community
- Features: Dock, Fishing, River, Water Access, Waterfront, Pool, Sidewalks
- Pet fee: $0 monthly
- Subdivision: RIVERWALK PRESERVE
HOA
- Has HOA: Yes
- Services included: Cable TV, Community Pool, Internet, Maintenance Structure, Maintenance Grounds, Manager, Other, Pool Maintenance, Sewer, Water
- HOA fee: $420 monthly
- HOA name: Sentry Management - Tom Conner
- HOA phone: 727-942-2196
Location
- Region: New Port Richey
Financial & listing details
- Price per square foot: $171/sqft
- Tax assessed value: $356,247
- Annual tax amount: $4,842
- Date on market: 9/4/2026
- Cumulative days on market: 38 days
- Listing terms: Cash,Conventional,FHA,VA Loan
- Ownership: Fee Simple
- Total actual rent: 0
- Road surface type: Paved, Asphalt
Estimated market value
$343,100
$326,000 - $360,000
$2,411/mo
Price history
| Date | Event | Price |
|---|---|---|
| 9/4/2026 | Listed for sale | $350,000+4.5%$171/sqft |
Source:  Stellar MLS #TB8544236 Report a problem Stellar MLS #TB8544236 Report a problem | ||
| 2/26/2024 | Listing removed | $334,850-0.9%$163/sqft |
Source: Stellar MLS #U8113153 Report a problem | ||
| 12/7/2021 | Sold | $337,800+0.9%$165/sqft |
Source: Public Record Report a problem | ||
| 5/17/2021 | Pending sale | $334,850$163/sqft |
Source: Stellar MLS #U8113153 Report a problem | ||
| 3/23/2021 | Price change | $334,850+3.1%$163/sqft |
Source: Stellar MLS #U8113153 Report a problem | ||
| 3/11/2021 | Price change | $324,850+1.9%$158/sqft |
Source: Stellar MLS #U8113153 Report a problem | ||
| 2/12/2021 | Listed for sale | $318,850$155/sqft |
Source: Stellar MLS #U8113153 Report a problem | ||
Public tax history
| Year | Property taxes | Tax assessment |
|---|---|---|
| 2025 | $4,842 +2.5% | $321,610 +2.9% |
| 2024 | $4,724 +3.9% | $312,550 +0.2% |
| 2023 | $4,548 +9.4% | $311,808 +6.1% |
| 2022 | $4,156 +1586.6% | $293,948 +6140.9% |
| 2021 | $246 +0.3% | $4,710 +9.8% |
| 2020 | $246 +290.5% | $4,290 +10% |
| 2019 | $63 | $3,900 |
| 2018 | $63 | $3,900 |
Find assessor info on the county website
Monthly payment
Est. payment
Payment breakdown
Explore the cost of this home by adjusting the details. Changes won't be saved.Climate risks
Neighborhood: 34653
Nearby schools
Schools provided by the listing agent
- Elementary: Cotee River Elementary-PO
- Middle: Gulf Middle-PO
- High: Gulf High-PO
Source: Stellar MLS. This data may not be complete. We recommend contacting the local school district to confirm school assignments for this home.
- $370,0003 bd3 ba2k sqft5362 Riverwalk Preserve Dr, New Port Richey, FL 34653Sold

- $360,3003 bd3 ba1.9k sqft5366 Riverwalk Preserve Dr, New Port Richey, FL 34653Off Market

- $409,0003 bd3 ba1.9k sqft5360 Riverwalk Preserve Dr, New Port Richey, FL 34653Sold
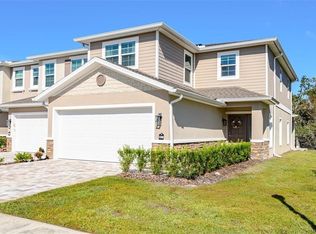
- $---- bd-- ba-- sqft5358 Riverwalk Preserve Dr, New Port Richey, FL 34653Off Market
Similar homes
- $335,0003 bd2 ba1.6k sqft11627 LEDA LANE, NEW PORT RICHEY, FL 34654For Sale

 MLS ID #W7888394, Christine Milano, FLORIDA LUXURY REALTY INC. Stellar MLS
 - $334,9993 bd2 ba1.7k sqft7823 FLORADORA DRIVE, NEW PORT RICHEY, FL 34654For Sale
 MLS ID #W7888957, Damyliz Robles, DALTON WADE INC. Stellar MLS
 - $319,0003 bd2 ba1.8k sqft11213 KISKADEE CIRCLE, NEW PORT RICHEY, FL 34654For Sale
 MLS ID #TB8494229, Hee Eun Choi, RE/MAX CHAMPIONS. Stellar MLS
 - $349,9002 bd3 ba1.9k sqft1023 ALMONDWOOD DRIVE, NEW PORT RICHEY, FL 34655For Sale
 MLS ID #TB8548852, Nancy Leslie, RE/MAX REALTEC GROUP INC. Stellar MLS
 - $350,0003 bd3 ba2.3k sqft13808 CRATER CIRCLE, HUDSON, FL 34669For SaleMLS ID #W7890099, Kayla McDonald, PA, RE/MAX ALLIANCE GROUP. Stellar MLS
- $349,9004 bd3 ba2.3k sqft17235 CARLESIMO AVENUE, SPRING HILL, FL 34610For SaleMLS ID #TB8544721, Lawrence Malloy, RE/MAX ALLIANCE GROUP. Stellar MLS
- $344,9003 bd2 ba1.9k sqft8533 CORAL CREEK LOOP, HUDSON, FL 34667For SaleMLS ID #W7889062, Jillian DeMarco, PA, RE/MAX SUNSET REALTY. Stellar MLS
- $352,9004 bd3 ba1.9k sqft12709 CASTLEBERRY COURT, HUDSON, FL 34667For SaleMLS ID #W7884700, Rameena Stromer, STROMER GROUP INC. Stellar MLS
- $365,0003 bd3 ba1.6k sqft19319 BLUE POND DRIVE #22, LUTZ, FL 33558For SaleMLS ID #TB8522958, Peter Hogaboom, FLORIDA EXECUTIVE REALTY. Stellar MLS
- $380,0003 bd3 ba1.7k sqft14309 PONDHAWK LANE, TAMPA, FL 33625For SaleMLS ID #TB8542474, Ivelisse Zambrano, ATRIUM REALTY, LLC. Stellar MLS
- $449,7773 bd3 ba1.5k sqft4237 HEADSAIL DRIVE, NEW PORT RICHEY, FL 34652For SaleMLS ID #L4961684, Chad Karr, KELLER WILLIAMS REALTY. Stellar MLS
- $439,9003 bd2 ba1.8k sqft7828 CRAIGHURST LOOP, NEW PORT RICHEY, FL 34655For SaleMLS ID #TB8526609, Jeffrey Stuben, PA, DALTON WADE INC. Stellar MLS
- $500,0004 bd3 ba2.1k sqft3516 FLORAMAR TERRACE, NEW PORT RICHEY, FL 34652AuctionMLS ID #TB8537815, Karl Moeller, COASTAL PROPERTIES GROUP. Stellar MLS
- $340,0003 bd2 ba1.6k sqft12529 SHADOW RIDGE BOULEVARD, HUDSON, FL 34669For SaleMLS ID #W7887512, Jon-Pierre Dupuy, NEXTHOME CABANAS REALTY. Stellar MLS
- $255,0003 bd3 ba1.6k sqft2578 CHARLAN COURT, HOLIDAY, FL 34690For SaleMLS ID #W7888795, LORI Smith, PA, BEST OF THE GULF REALTY INC. Stellar MLS
- $329,0003 bd3 ba1.8k sqft12607 CHENWOOD AVENUE, HUDSON, FL 34669For SaleMLS ID #W7888759, Kayla McDonald, PA, RE/MAX ALLIANCE GROUP. Stellar MLS
- $325,0005 bd3 ba2.2k sqft12611 CHENWOOD AVENUE, HUDSON, FL 34669For SaleMLS ID #W7889992, Christine Milano, FLORIDA LUXURY REALTY INC. Stellar MLS
- $389,9002 bd3 ba1.8k sqft2404 ARCH AVE, OLDSMAR, FL 34677For SaleMLS ID #TB8545397, Tara Cook, ORANGE GROVE PROPERTY SOLUTIONS. Stellar MLS
- $425,0002 bd2 ba1.8k sqft10050 DEER LANE, NEW PORT RICHEY, FL 34654For SaleMLS ID #W7887387, Lydia Vannucchi, BHHS FLORIDA PROPERTIES GROUP. Stellar MLS
- $299,9002 bd2 ba1.1k sqft4462 RUDDER WAY, NEW PORT RICHEY, FL 34652For SaleMLS ID #L4960907, Chad Karr, KELLER WILLIAMS REALTY. Stellar MLS
