Virtually Staged. INVESTMENT PROPERTY. SOLD WITH AMAZING TENANT IN PLACE. NEW PRICE- SELLER MOTIVATED! Beautiful, three bedroom townhome in well maintained community. Townes at Darlington is close to everything! Built in 2023 the community is practically new! Lower level with living room, dining area, kitchen with breakfast bar, pantry and sliding access to covered rear patio with waterfront view. Stairs to access bedrooms. Large primary suite with walk in closet and en suite bath. En suite bath with double sinks and walk in shower. All bedrooms have ceiling fans. Laundry room on upper level with bedrooms. Guest bath with tub/shower. One car garage and one car driveway. Max 2 cars. Lease will be assigned at closing. Escrow will be transferred at closing.
For sale
Price cut: $10K (9/3)
$255,000
2578 CHARLAN COURT, HOLIDAY, FL 34690
3beds
1,634sqft
Townhouse
Built in 2023
1,764 Square Feet Lot
$253,500 Zestimate®
$156/sqft
$249/mo HOA
What's special
Large primary suiteThree bedroom townhomeDining areaKitchen with breakfast barWalk in closet
- 87 days
- 143
- 5
Zillow last checked:
Listing updated:
Listed by:
LORI Smith, PA 727-534-4990,
BEST OF THE GULF REALTY INC 727-247-3226
Source: Stellar MLS,MLS#: W7888795 Originating MLS: West Pasco
Facts & features
Interior
Bedrooms & bathrooms
- Bedrooms: 3
- Bathrooms: 3
- Full bathrooms: 2
- 1/2 bathrooms: 1
Rooms
- Room types: Great Room, Utility Room
Primary bedroom
- Features: Ceiling Fan(s), Dual Sinks, En Suite Bathroom, Exhaust Fan, Granite Counters, Walk-In Closet(s)
- Level: Second
Bedroom 2
- Features: Ceiling Fan(s), Built-in Closet
- Level: Second
Bedroom 3
- Features: Ceiling Fan(s), Built-in Closet
- Level: Second
Balcony porch lanai
- Level: First
Dining room
- Level: First
Kitchen
- Level: First
Living room
- Features: Ceiling Fan(s)
- Level: First
Heating
- Central, Electric
Cooling
- Central Air
Appliances
- Included: Dishwasher, Disposal, Dryer, Electric Water Heater, Exhaust Fan, Microwave, Range, Refrigerator, Washer
- Laundry: Electric Dryer Hookup, Inside, Laundry Closet, Laundry Room, Upper Level, Washer Hookup
Features
- Ceiling Fan(s), Eating Space In Kitchen, High Ceilings, Living Room/Dining Room Combo, Open Floorplan, PrimaryBedroom Upstairs, Solid Surface Counters, Split Bedroom, Stone Counters, Thermostat, Walk-In Closet(s)
- Flooring: Carpet, Tile
- Doors: Sliding Doors
- Windows: Hurricane Shutters
- Has fireplace: No
Interior area
- Total structure area: 2,082
- Total interior livable area: 1,634 sqft
Property
Parking
- Total spaces: 1
- Parking features: Driveway, Garage Door Opener
- Attached garage spaces: 1
- Has uncovered spaces: Yes
Features
- Levels: Two
- Stories: 2
- Patio & porch: Covered, Rear Porch
- Has view: Yes
- View description: Water
- Water view: Water
- Waterfront features: Waterfront, Pond
- Body of water: POND
Lot
- Size: 1,764 Square Feet
- Features: In County
- Residential vegetation: Trees/Landscaped
Details
- Parcel number: 2926160570009000570
- Zoning: MF1
- Special conditions: None
Construction
Type & style
- Home type: Townhouse
- Property subtype: Townhouse
- Attached to another structure: Yes
Materials
- Stucco
- Foundation: Slab
- Roof: Shingle
Condition
- Completed
- New construction: No
- Year built: 2023
Utilities & green energy
- Sewer: Public Sewer
- Water: Public
- Utilities for property: BB/HS Internet Available, Cable Connected, Electricity Connected, Sewer Connected, Water Connected
Community & HOA
Community
- Features: Waterfront, Community Mailbox, Deed Restrictions, None
- Security: Smoke Detector(s)
- Pet fee: $0 monthly
- Subdivision: TOWNES/DARLINGTON
HOA
- Has HOA: Yes
- Services included: Common Area Taxes, Manager, None, Trash
- HOA fee: $249 monthly
- HOA name: Ameritech - Brett Newby
- HOA phone: 727-726-8000
Location
- Region: Holiday
Financial & listing details
- Price per square foot: $156/sqft
- Tax assessed value: $229,048
- Annual tax amount: $3,274
- Date on market: 8/20/2026
- Cumulative days on market: 88 days
- Listing terms: Cash,Conventional,FHA,VA Loan
- Ownership: Fee Simple
- Total actual rent: 22800
- Electric utility on property: Yes
- Road surface type: Paved
Estimated market value
$253,500
$241,000 - $266,000
$2,097/mo
Price history
| Date | Event | Price |
|---|---|---|
| 9/3/2026 | Price change | $255,000-3.8%$156/sqft |
Source:  Stellar MLS #W7888795 Report a problem | ||
| 8/21/2026 | Listed for sale | $265,000+1.9%$162/sqft |
Source: Stellar MLS #W7888795 Report a problem | ||
| 6/2/2026 | Listing removed | $1,900$1/sqft |
Source: Zillow Rentals Report a problem | ||
| 5/19/2026 | Listed for rent | $1,900+0.1%$1/sqft |
Source: Zillow Rentals Report a problem | ||
| 5/16/2026 | Listing removed | $260,000$159/sqft |
Source: Stellar MLS #TB8479745 Report a problem | ||
| 4/17/2026 | Price change | $260,000-3.7%$159/sqft |
Source: Stellar MLS #TB8479745 Report a problem | ||
| 3/29/2026 | Price change | $270,000-1.8%$165/sqft |
Source: Stellar MLS #TB8479745 Report a problem | ||
| 3/22/2026 | Price change | $274,999-1.8%$168/sqft |
Source: Stellar MLS #TB8479745 Report a problem | ||
| 2/24/2026 | Listed for sale | $279,999-3.3%$171/sqft |
Source: Stellar MLS #TB8479745 Report a problem | ||
| 11/8/2025 | Listing removed | $289,500$177/sqft |
Source: Stellar MLS #TB8420985 Report a problem | ||
| 10/5/2025 | Price change | $289,500-1.9%$177/sqft |
Source: Stellar MLS #TB8420985 Report a problem | ||
| 9/29/2025 | Price change | $295,000-0.7%$181/sqft |
Source: Stellar MLS #TB8420985 Report a problem | ||
| 9/16/2025 | Price change | $297,000-0.6%$182/sqft |
Source: Stellar MLS #TB8420985 Report a problem | ||
| 9/1/2025 | Price change | $298,750-0.4%$183/sqft |
Source: Stellar MLS #TB8420985 Report a problem | ||
| 8/25/2025 | Listed for sale | $300,000+9.1%$184/sqft |
Source: Stellar MLS #TB8420985 Report a problem | ||
| 12/12/2023 | Sold | $275,000-1.8%$168/sqft |
Source: Stellar MLS #U8215299 Report a problem | ||
| 11/11/2023 | Pending sale | $280,000$171/sqft |
Source: Stellar MLS #U8215299 Report a problem | ||
| 10/18/2023 | Price change | $280,000-6.4%$171/sqft |
Source: Stellar MLS #U8215299 Report a problem | ||
| 9/27/2023 | Listed for sale | $299,000+9.1%$183/sqft |
Source: Stellar MLS #U8215299 Report a problem | ||
| 3/17/2023 | Listing removed | -- |
Source: Stellar MLS #U8193150 Report a problem | ||
| 3/10/2023 | Sold | $274,000+0%$168/sqft |
Source: Public Record Report a problem | ||
| 3/9/2023 | Listed for rent | $1,899$1/sqft |
Source: Stellar MLS #U8193150 Report a problem | ||
| 2/13/2023 | Pending sale | $273,990$168/sqft |
Source: Stellar MLS #T3427391 Report a problem | ||
| 2/8/2023 | Price change | $273,990-1.5%$168/sqft |
Source: Stellar MLS #T3427391 Report a problem | ||
| 2/7/2023 | Listed for sale | $278,040$170/sqft |
Source:  Lennar Homes Report a problem | ||
Public tax history
| Year | Property taxes | Tax assessment |
|---|---|---|
| 2025 | $3,274 -1% | $229,048 -0.2% |
| 2024 | $3,308 +455.7% | $229,575 +1.7% |
| 2023 | $595 +7.5% | $225,686 +539.7% |
| 2022 | $553 | $35,280 |
Find assessor info on the county website
Monthly payment
Est. payment
Payment breakdown
Explore the cost of this home by adjusting the details. Changes won't be saved.Climate risks
Neighborhood: 34690


Similar homes
- $225,0002 bd3 ba1.5k sqft5111 FORUM BOULEVARD, HOLIDAY, FL 34690For Sale

 MLS ID #TB8553806, Monica Karcz, PA, REDFIN CORPORATION. Stellar MLS
- $259,9003 bd3 ba1.4k sqft2919 JACOB CROSSING LANE, HOLIDAY, FL 34691For Sale
 MLS ID #TB8547115, Nancy Leslie, RE/MAX REALTEC GROUP INC. Stellar MLS
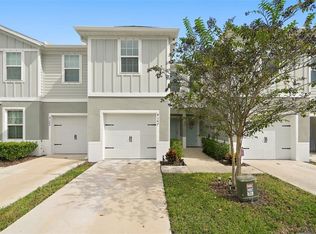
- $265,0003 bd3 ba1.4k sqft4167 HARBOUR PALM DRIVE, HOLIDAY, FL 34691For Sale
 MLS ID #TB8457286, Julie Sartain, CHARLES RUTENBERG REALTY INC. Stellar MLS
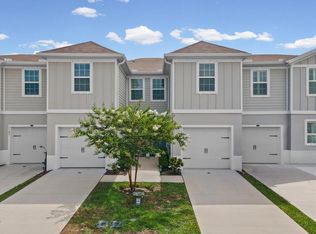
- $264,9003 bd3 ba1.4k sqft3154 VICTORIA INLET DRIVE, HOLIDAY, FL 34691For Sale
 MLS ID #TB8518845, Chris Stivers, ENGEL & VOLKERS BELLEAIR. Stellar MLS
- $239,0003 bd2 ba1.5k sqft3640 RICHBORO DRIVE, HOLIDAY, FL 34691For SaleMLS ID #W7886031, Dawn Fox, PA, RE/MAX SUNSET REALTY. Stellar MLS
- $280,0003 bd2 ba1.3k sqft5246 DRIFT TIDE DRIVE, NEW PORT RICHEY, FL 34652For SaleMLS ID #C7532313, William Figueroa, SOVEREIGN REAL ESTATE GROUP. Stellar MLS
- $240,0002 bd2 ba1k sqft2228 SOCIETY DRIVE, HOLIDAY, FL 34691For SaleMLS ID #TB8527730, Hoss Pollard, LPT REALTY, LLC. Stellar MLS
- $269,0003 bd3 ba1.6k sqft8606 REEDVILLE STREET, NEW PORT RICHEY, FL 34654For SaleMLS ID #W7883980, Janina Wozniak, FUTURE HOME REALTY. Stellar MLS
- $259,9003 bd2 ba1.4k sqft8846 CARMEN LANE, PORT RICHEY, FL 34668For SaleMLS ID #W7886392, Jodi Holley, BHHS FLORIDA PROPERTIES GROUP. Stellar MLS
- $350,0003 bd3 ba2k sqft5364 RIVERWALK PRESERVE DRIVE, NEW PORT RICHEY, FL 34653For SaleMLS ID #TB8544236, James Manser, KELLER WILLIAMS TAMPA CENTRAL. Stellar MLS
- $289,9003 bd3 ba1.8k sqft2210 PARK CRESCENT DRIVE, LAND O LAKES, FL 34639For SaleMLS ID #O6452930, Alex Quezada, PROPERTY LOGIC RE. Stellar MLS
- $279,9003 bd2 ba1.4k sqft7336 ASHMORE DRIVE, NEW PORT RICHEY, FL 34653For SaleMLS ID #O6409875, Robert Salmons, ENTERA REALTY LLC. Stellar MLS
- $244,9002 bd2 ba1.2k sqft12225 COUNTRY WHITE CIRCLE, TAMPA, FL 33635For SaleMLS ID #TB8542335, Nancy Leslie, RE/MAX REALTEC GROUP INC. Stellar MLS
- $256,5003 bd2 ba1.7k sqft11440 GOLF ROUND DRIVE, NEW PORT RICHEY, FL 34654For SaleMLS ID #W7889058, Robin Fish, BHHS FLORIDA PROPERTIES GROUP. Stellar MLS
- $249,5002 bd2 ba1.3k sqft6662 HOMEBOUND WAY, NEW PORT RICHEY, FL 34655New ConstructionMLS ID #W7890784, Fran Meyer, PA, RE/MAX MARKETING SPECIALISTS. Stellar MLS
- $315,0003 bd2 ba1.7k sqft13732 PLUMOSA AVENUE, HUDSON, FL 34667For SaleMLS ID #W7891136, Judi Pobst, KELLER WILLIAMS REALTY- PALM HARBOR. Stellar MLS
- $379,9003 bd3 ba2.3k sqft3184 BRYANT PARK DRIVE, NEW PORT RICHEY, FL 34655For SaleMLS ID #W7890628, Angelique Golay, RE/MAX CHAMPIONS. Stellar MLS
- $259,9003 bd2 ba1.6k sqft13203 GOLF RIDGE PLACE, HUDSON, FL 34669For SaleMLS ID #O6418528, Uri Segev, TRUST REALTY USA, LLC. Stellar MLS
- $224,5002 bd2 ba1.5k sqft10611 MIRA VISTA DRIVE, PORT RICHEY, FL 34668For SaleMLS ID #TB8565310, Gospel Ibeh, SPEED EQUITY REALTY LLC. Stellar MLS
- $349,9003 bd3 ba1.8k sqft1421 RIDGE TERRACE, TARPON SPRINGS, FL 34689For SaleMLS ID #W7887155, Michael Koursiotis, FIRST FLORIDA REALTY LLC. Stellar MLS
