Virtually Staged. Fall in love with your next home, just in time for the holidays! Set with the new price, seller is also offering $5000 towards buyer's closing costs! Owned by original owners, 11440 Golf Round Drive is a beautifully updated and move-in-ready 3-bedroom, 2-bath home offering the best of Florida living in a desirable golf course gated community. Step inside to a bright and inviting interior with thoughtful updates throughout, including an updated kitchen featuring an arched "chef's corner" for dining, a neutral palette, new appliances in 2026, including the washer and dryer. The spacious floor plan, with high ceilings, provides plenty of room for everyday living, entertaining, and hosting family and friends. Enjoy additional year-round living space on the enclosed porch featuring vinyl windows, the perfect spot to relax with your morning coffee or unwind at the end of the day. Beyond the home, enjoy the Florida lifestyle this community is known for, with an abundance of recreational activities including a clubhouse, community pool, golf, and opportunities to engage in many social activities. With its updated interior, flexible living spaces, and outstanding community amenities, this home is ready for its next owner to move right in and start enjoying the Florida lifestyle! Roof 2021 (HOA takes care of it, along with exterior paint), Water Heater 2020, HVAC 2019.
For sale
Price cut: $18.4K (11/3)
$256,500
11440 GOLF ROUND DRIVE, NEW PORT RICHEY, FL 34654
3beds
1,719sqft
Villa
Built in 2005
4,600 Square Feet Lot
$253,100 Zestimate®
$149/sqft
$330/mo HOA
What's special
Golf course gated communityCommunity poolBright and inviting interiorNeutral palette
- 32 days
- 468
- 12
Zillow last checked:
Listing updated:
Listed by:
Robin Fish 727-389-2410,
BHHS FLORIDA PROPERTIES GROUP 727-835-3110
Source: Stellar MLS,MLS#: W7889058 Originating MLS: West Pasco
Facts & features
Interior
Bedrooms & bathrooms
- Bedrooms: 3
- Bathrooms: 2
- Full bathrooms: 2
Rooms
- Room types: Utility Room
Primary bedroom
- Features: En Suite Bathroom, Walk-In Closet(s)
- Level: First
- Area: 243.33 Square Feet
- Dimensions: 20.11x12.1
Bedroom 1
- Features: Built-in Closet
- Level: First
- Area: 92 Square Feet
- Dimensions: 10.11x9.1
Bedroom 2
- Features: Built-in Closet
- Level: First
- Area: 126.49 Square Feet
- Dimensions: 13.9x9.1
Kitchen
- Features: Pantry
- Level: First
- Area: 156.88 Square Feet
- Dimensions: 10.6x14.8
Living room
- Level: First
- Area: 231.03 Square Feet
- Dimensions: 15.1x15.3
Heating
- Central, Electric
Cooling
- Central Air
Appliances
- Included: Dishwasher, Dryer, Microwave, Range, Refrigerator, Washer
- Laundry: Inside, Laundry Room
Features
- Cathedral Ceiling(s), Eating Space In Kitchen, High Ceilings, Open Floorplan, Solid Wood Cabinets, Split Bedroom
- Flooring: Carpet, Tile
- Doors: Sliding Doors
- Windows: Window Treatments
- Has fireplace: No
Interior area
- Total structure area: 2,299
- Total interior livable area: 1,719 sqft
Video & virtual tour
Property
Parking
- Total spaces: 2
- Parking features: Driveway
- Attached garage spaces: 2
- Has uncovered spaces: Yes
Features
- Levels: One
- Stories: 1
- Patio & porch: Rear Porch, Screened
- Exterior features: Irrigation System, Lighting, Sidewalk
Lot
- Size: 4,600 Square Feet
- Features: Cul-De-Sac, Landscaped, Near Golf Course, Sidewalk
Details
- Parcel number: 0525170060000000310
- Zoning: MF1
- Special conditions: None
Construction
Type & style
- Home type: SingleFamily
- Architectural style: Florida
- Property subtype: Villa
- Attached to another structure: Yes
Materials
- Block, Concrete
- Foundation: Block, Slab
- Roof: Shingle
Condition
- New construction: No
- Year built: 2005
Utilities & green energy
- Sewer: Public Sewer
- Water: Public
- Utilities for property: Cable Connected, Electricity Connected, Public, Sewer Connected, Street Lights, Water Connected
Community & HOA
Community
- Features: Association Recreation - Owned, Clubhouse, Community Mailbox, Deed Restrictions, Dog Park, Fitness Center, Gated Community - No Guard, Golf Carts OK, Golf, Irrigation-Reclaimed Water, Playground, Pool, Racquetball, Sidewalks, Tennis Court(s)
- Security: Gated Community, Key Card Entry
- Pet fee: $0 monthly
- Senior community: Yes
- Subdivision: SUMMERTREE PRCL 04
HOA
- Has HOA: Yes
- Services included: Cable TV, Common Area Taxes, Community Pool, Reserve Fund, Internet, Maintenance Structure, Maintenance Grounds, Pool Maintenance, Private Road, Recreational Facilities, Sewer, Trash, Water
- HOA fee: $330 monthly
- HOA name: Coastal Property Management
- HOA phone: 727-859-9734
- Second HOA name: Summertree Recreation
- Second HOA phone: 727-856-2332
Location
- Region: New Port Richey
Financial & listing details
- Price per square foot: $149/sqft
- Tax assessed value: $269,304
- Annual tax amount: $1,384
- Date on market: 9/3/2026
- Cumulative days on market: 58 days
- Listing terms: Cash,Conventional,FHA,VA Loan
- Ownership: Fee Simple
- Total actual rent: 0
- Electric utility on property: Yes
- Road surface type: Paved, Asphalt
Estimated market value
$253,100
$240,000 - $266,000
$1,952/mo
Price history
| Date | Event | Price |
|---|---|---|
| 11/3/2026 | Price change | $256,500-6.7%$149/sqft |
Source:  Stellar MLS #W7889058 Report a problem | ||
| 10/17/2026 | Listed for sale | $274,900$160/sqft |
Source: Stellar MLS #W7889058 Report a problem | ||
| 9/28/2026 | Listing removed | $274,900$160/sqft |
Source: Stellar MLS #W7889058 Report a problem | ||
| 9/3/2026 | Listed for sale | $274,900+90.7%$160/sqft |
Source: Stellar MLS #W7889058 Report a problem | ||
| 5/11/2004 | Sold | $144,190$84/sqft |
Source: Agent Provided Report a problem | ||
Public tax history
| Year | Property taxes | Tax assessment |
|---|---|---|
| 2025 | $1,385 +3.4% | $116,040 +2.9% |
| 2024 | $1,339 +5% | $112,770 |
| 2023 | $1,276 +6.2% | $112,770 +3% |
| 2022 | $1,201 +3% | $109,490 +6.1% |
| 2021 | $1,167 +2.3% | $103,220 +1.4% |
| 2020 | $1,141 +2.7% | $101,800 +2.3% |
| 2019 | $1,110 | $99,520 +1.9% |
| 2018 | $1,110 +2.7% | $97,669 |
| 2017 | $1,081 +1% | $97,669 +4.2% |
| 2016 | $1,069 +3.5% | $93,692 +0.7% |
| 2015 | $1,033 +3.4% | $93,041 -6.5% |
| 2014 | $999 | $99,545 +9.5% |
| 2013 | -- | $90,939 -1.7% |
| 2012 | -- | $92,469 -5.3% |
| 2011 | -- | $97,601 -9.2% |
| 2010 | -- | $107,528 -8% |
| 2009 | -- | $116,830 -26.8% |
| 2008 | -- | $159,693 -8.5% |
| 2007 | -- | $174,560 +14.3% |
| 2006 | -- | $152,735 +15.4% |
| 2005 | -- | $132,393 +628.7% |
| 2004 | -- | $18,168 |
Find assessor info on the county website
Monthly payment
Est. payment
Payment breakdown
Explore the cost of this home by adjusting the details. Changes won't be saved.Climate risks
Neighborhood: 34654
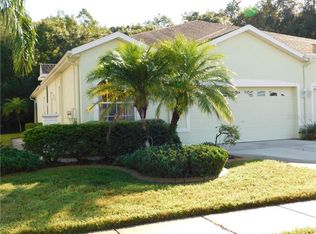
- $328,5003 bd2 ba1.7k sqft11436 Golf Round Dr, New Port Richey, FL 34654Sold

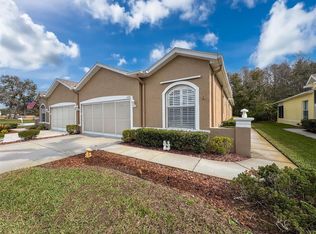
- $285,3003 bd2 ba1.7k sqft11444 Golf Round Dr, New Port Richey, FL 34654Off Market
- $284,5003 bd2 ba1.7k sqft11448 Golf Round Dr, New Port Richey, FL 34654Sold
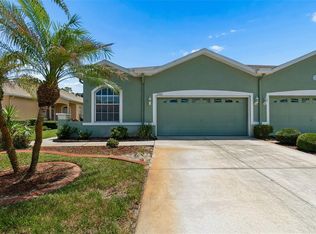
- $269,800-- bd2 ba1.5k sqft11432 Golf Round Dr, New Port Richey, FL 34654Off Market
Similar homes
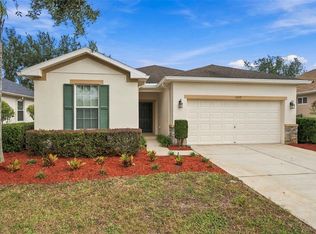
- $259,9003 bd2 ba1.5k sqft12154 PUTTER GREEN COURT, NEW PORT RICHEY, FL 34654For Sale

 MLS ID #W7887915, Kristy Thurber, RE/MAX CHAMPIONS. Stellar MLS
- $259,9003 bd2 ba1.7k sqft12200 PUTTER GREEN COURT, NEW PORT RICHEY, FL 34654For Sale
 MLS ID #W7886841, Kristy Thurber, RE/MAX CHAMPIONS. Stellar MLS
- $300,0003 bd2 ba1.5k sqft11032 KISKADEE CIRCLE, NEW PORT RICHEY, FL 34654For Sale
 MLS ID #W7891046, Janina Wozniak, FUTURE HOME REALTY. Stellar MLS
- $295,0003 bd2 ba1.6k sqft11400 MERGANSER WAY, NEW PORT RICHEY, FL 34654For Sale
 MLS ID #TB8565743, Kari Hazeltine, REAL BROKER, LLC. Stellar MLS
- $219,9002 bd2 ba1.3k sqft11510 PAMPAS DRIVE, NEW PORT RICHEY, FL 34654For SaleMLS ID #L4964656, Chad Karr, KELLER WILLIAMS REALTY SMART. Stellar MLS
- $319,0003 bd2 ba1.8k sqft11213 KISKADEE CIRCLE, NEW PORT RICHEY, FL 34654For SaleMLS ID #TB8494229, Hee Eun Choi, RE/MAX CHAMPIONS. Stellar MLS
- $259,9003 bd2 ba1.6k sqft13203 GOLF RIDGE PLACE, HUDSON, FL 34669For SaleMLS ID #O6418528, Uri Segev, TRUST REALTY USA, LLC. Stellar MLS
- $258,0002 bd2 ba1.1k sqft7308 BALTUSROL DRIVE, NEW PORT RICHEY, FL 34654For SaleMLS ID #W7888585, Cindy Ferdon Gaede, BHHS FLORIDA PROPERTIES GROUP. Stellar MLS
- $259,0003 bd2 ba1.7k sqft1007 LA BAMBA COURT, SPRING HILL, FL 34608For SaleMLS ID #TB8485873, Amanda Mays, COMPASS FLORIDA LLC. Stellar MLS
- $220,0003 bd2 ba1.7k sqft13652 PIMBERTON DRIVE, HUDSON, FL 34669For SaleMLS ID #TB8547664, Jessica Roman, EXP REALTY LLC. Stellar MLS
- $269,0003 bd3 ba1.6k sqft8606 REEDVILLE STREET, NEW PORT RICHEY, FL 34654For SaleMLS ID #W7883980, Janina Wozniak, FUTURE HOME REALTY. Stellar MLS
- $358,0004 bd3 ba1.6k sqft12337 ROSE HAVEN BOULEVARD, NEW PORT RICHEY, FL 34654For SaleMLS ID #TB8529627, Yovanni Cardona, MARK SPAIN REAL ESTATE. Stellar MLS
- $299,9003 bd2 ba1.5k sqft13510 KNOTTY LANE, HUDSON, FL 34669For SaleMLS ID #W7889494, Rameena Stromer, STROMER GROUP INC. Stellar MLS
- $279,9003 bd2 ba1.9k sqft14551 POTTERTON CIRCLE, HUDSON, FL 34667For SaleMLS ID #TB8516074, Mike Willey, BLACKSTONE REAL ESTATE SERVICES. Stellar MLS
- $334,9993 bd2 ba1.7k sqft7823 FLORADORA DRIVE, NEW PORT RICHEY, FL 34654For SaleMLS ID #W7888957, Damyliz Robles, DALTON WADE INC. Stellar MLS
- $274,9003 bd3 ba1.6k sqft11994 GRIZZLY LANE, NEW PORT RICHEY, FL 34654For SaleMLS ID #W7887352, Tanya Rivera, RE/MAX SUNSET REALTY. Stellar MLS
- $315,0003 bd2 ba1.7k sqft13350 MEADOW GOLF AVENUE, HUDSON, FL 34669For SaleMLS ID #TB8559372, Tina Osthus, HENDRIK MARIE REAL ESTATE SERVICES. Stellar MLS
- $269,0003 bd2 ba1.9k sqft11709 SPINDRIFT LOOP, HUDSON, FL 34667For SaleMLS ID #TB8508608, Alissa Caputo, FUTURE HOME REALTY INC. Stellar MLS
- $259,0002 bd2 ba1.2k sqft7432 WIMPOLE DRIVE, NEW PORT RICHEY, FL 34655For SaleMLS ID #TB8563216, Sinan Zakaria, LISTED SIMPLY. Stellar MLS
- $285,0003 bd2 ba1.6k sqft10155 BANKSTON DRIVE, HUDSON, FL 34667For SaleMLS ID #W7890140, DJ Arrazcaeta Jr, LLC, RE/MAX ALLIANCE GROUP. Stellar MLS
