RARE FINANCING OPPORTUNITY! ASSUMABLE VA MORTGAGE AT JUST 2.375% FIXED INTEREST — AVAILABLE TO QUALIFIED BUYERS, INCLUDING NON-VETERANS! Imagine enjoying beautiful golf course living while potentially saving thousands in mortgage interest! Welcome to 13350 Meadow Golf Avenue, located along the 16th fairway of Meadow Oaks Golf Course in the gated Reserves of Meadow Oaks. Offered at $315,000, this charming 3-bedroom, 2-bathroom, 2-car garage home features 1,703 square feet of inviting living space, high ceilings, graceful archways, crown molding, and attractive tile flooring. The spacious living area flows into a welcoming kitchen featuring rich wood cabinetry, generous counter space, decorative tile backsplash, stainless steel appliances, and a convenient breakfast bar. A separate dining room with a beautiful arched window provides the perfect setting for memorable gatherings. The primary suite offers a relaxing retreat with dual vanities, a garden soaking tub, and a separate zero-threshold shower. An exceptionally spacious second bedroom measuring approximately 20' x 11' provides wonderful flexibility for guests, a home office, or hobby space. OUTDOOR LIVING AT ITS FINEST! Step onto the expansive screened lanai, where beautiful brick pavers, multiple seating areas, and picturesque views of the 16th fairway create a peaceful escape. Enjoy your morning coffee, entertain friends, or simply relax beneath the shade of majestic trees. The second bathroom conveniently opens to the lanai, offering potential pool-bath functionality should a future owner explore adding a private swimming pool, subject to approval. Recent improvements include exterior paint in 2024, A/C replacement in 2021, and a new dishwasher in 2021. The Meadow Oaks lifestyle is equally impressive! Enjoy a clubhouse featuring billiards, ping pong, a library, fitness center, and card room. Outdoor amenities include a heated and cooled swimming pool, basketball, tennis, and pickleball courts. Shopping, dining, medical facilities, and the beautiful Gulf Coast are conveniently nearby. AND HERE'S THE EXTRAORDINARY OPPORTUNITY! The seller has an existing VA mortgage with an approximate balance of $193,000 at a fixed interest rate of just 2.375%, which may be assumable by qualified buyers, including non-veterans. IMPORTANT: The assumable mortgage covers only the outstanding loan balance, NOT the full purchase price. At the $315,000 asking price, the buyer would need to cover the approximately $122,000 difference through cash or other financing acceptable to the lender, plus applicable costs. Assumption requires qualification and approval through Guild Mortgage and compliance with applicable VA and occupancy requirements. Come for the home. Stay for the view. Fall in love with the lifestyle — and an interest rate that's hard to find!
For sale
$315,000
13350 MEADOW GOLF AVENUE, HUDSON, FL 34669
3beds
1,703sqft
Single Family Residence
Built in 2008
7,314 Square Feet Lot
$-- Zestimate®
$185/sqft
$198/mo HOA
What's special
Expansive screened lanaiHigh ceilingsShade of majestic treesBeautiful brick paversMultiple seating areasBeautiful arched windowGarden soaking tub
- 7 days
- 300
- 28
Likely to sell faster than
Zillow last checked:
Listing updated:
Listed by:
Tina Osthus 727-255-2884,
HENDRIK MARIE REAL ESTATE SERVICES 727-255-2884
Source: Stellar MLS,MLS#: TB8559372 Originating MLS: Suncoast Tampa
Facts & features
Interior
Bedrooms & bathrooms
- Bedrooms: 3
- Bathrooms: 2
- Full bathrooms: 2
Rooms
- Room types: Dining Room, Great Room, Utility Room
Primary bedroom
- Features: Ceiling Fan(s), Dual Sinks, En Suite Bathroom, Garden Bath, Handicapped Accessible, Tub with Separate Shower Stall, Water Closet/Priv Toilet, Walk-In Closet(s)
- Level: First
- Area: 187 Square Feet
- Dimensions: 17x11
Bedroom 2
- Features: Ceiling Fan(s), Built-in Closet
- Level: First
- Area: 240 Square Feet
- Dimensions: 20x12
Bedroom 3
- Features: Ceiling Fan(s), Built-in Closet
- Level: First
- Area: 121 Square Feet
- Dimensions: 11x11
Kitchen
- Features: No Closet
- Level: First
- Area: 110 Square Feet
- Dimensions: 11x10
Living room
- Features: Ceiling Fan(s)
- Level: First
- Area: 238 Square Feet
- Dimensions: 17x14
Heating
- Central
Cooling
- Central Air
Appliances
- Included: Dishwasher, Microwave, Range, Refrigerator
- Laundry: Inside, Laundry Closet
Features
- Ceiling Fan(s), Crown Molding, High Ceilings, Open Floorplan, Primary Bedroom Main Floor, Thermostat, Walk-In Closet(s)
- Flooring: Laminate, Tile
- Doors: Sliding Doors, Sliding Doors
- Has fireplace: No
Interior area
- Total structure area: 2,380
- Total interior livable area: 1,703 sqft
Video & virtual tour
Property
Parking
- Parking features: Driveway, Garage Door Opener
- Has attached garage: Yes
- Has uncovered spaces: Yes
- Details: Garage Dimensions: 20x20
Features
- Levels: One
- Stories: 1
- Patio & porch: Covered, Front Porch, Rear Porch, Screened
- Exterior features: Rain Gutters, Sidewalk
- Fencing: Fenced,Other
- Has view: Yes
- View description: Golf Course
Lot
- Size: 7,314 Square Feet
- Features: In County, Landscaped, On Golf Course, Sidewalk
- Residential vegetation: Trees/Landscaped
Details
- Parcel number: 1724330040000001180
- Zoning: MPUD
- Special conditions: None
Construction
Type & style
- Home type: SingleFamily
- Property subtype: Single Family Residence
Materials
- Block, Stucco
- Foundation: Slab
- Roof: Shingle
Condition
- Completed
- New construction: No
- Year built: 2008
Utilities & green energy
- Sewer: Public Sewer
- Water: Public
- Utilities for property: Cable Connected, Electricity Connected, Sewer Connected, Street Lights, Water Connected
Community & HOA
Community
- Features: Clubhouse, Deed Restrictions, Gated Community - No Guard, Golf Carts OK, Golf, Pool, Sidewalks, Tennis Court(s)
- Security: Gated Community
- Pet fee: $0 monthly
- Subdivision: RESERVE AT MEADOW OAKS
HOA
- Has HOA: Yes
- Amenities included: Basketball Court, Clubhouse, Fence Restrictions, Fitness Center, Gated, Pickleball Court(s), Pool, Recreation Facilities, Tennis Court(s)
- Services included: Cable TV, Community Pool, Internet, Manager, Private Road, Trash
- HOA fee: $198 monthly
- HOA name: Gail Dasher
- HOA phone: 727-942-1906
Location
- Region: Hudson
Financial & listing details
- Price per square foot: $185/sqft
- Tax assessed value: $271,181
- Annual tax amount: $2,658
- Date on market: 10/19/2026
- Cumulative days on market: 7 days
- Listing terms: Assumable,Cash,Conventional,FHA,VA Loan
- Ownership: Fee Simple
- Total actual rent: 0
- Electric utility on property: Yes
- Road surface type: Paved, Asphalt
Estimated market value
Not available
Estimated sales range
Not available
Not available
Price history
| Date | Event | Price |
|---|---|---|
| 10/19/2026 | Listed for sale | $315,000+43.2%$185/sqft |
Source:  Stellar MLS #TB8559372 Report a problem | ||
| 12/16/2019 | Sold | $220,000$129/sqft |
Source: Public Record Report a problem | ||
| 11/11/2019 | Pending sale | $220,000$129/sqft |
Source: REALTY PARTNERS LLC #U8064870 Report a problem | ||
| 11/8/2019 | Listed for sale | $220,000+10.1%$129/sqft |
Source: REALTY PARTNERS LLC #U8064870 Report a problem | ||
| 7/17/2018 | Sold | $199,900$117/sqft |
Source: Public Record Report a problem | ||
| 6/1/2018 | Pending sale | $199,900$117/sqft |
Source: Coldwell Banker F.I. Grey & Son Residential, Inc. #W7634919 Report a problem | ||
| 5/14/2018 | Price change | $199,900-2.2%$117/sqft |
Source: Coldwell Banker F.I. Grey & Son Residential, Inc. #W7634919 Report a problem | ||
| 2/20/2018 | Price change | $204,500-2.6%$120/sqft |
Source: Coldwell Banker F.I. Grey & Son Residential, Inc. #W7634919 Report a problem | ||
| 11/1/2017 | Listed for sale | $210,000+31.3%$123/sqft |
Source: COLDWELL BANKER FIGREY&SONRES #W7634919 Report a problem | ||
| 9/30/2013 | Sold | $160,000-3%$94/sqft |
Source: Stellar MLS #U7586131 Report a problem | ||
| 6/25/2013 | Listed for sale | $165,000+13.8%$97/sqft |
Source: Coldwell Banker Residential Real Estate #U7586131 Report a problem | ||
| 2/2/2010 | Sold | $145,000-27.6%$85/sqft |
Source: Public Record Report a problem | ||
| 10/24/2008 | Sold | $200,400$118/sqft |
Source: Public Record Report a problem | ||
Public tax history
| Year | Property taxes | Tax assessment |
|---|---|---|
| 2025 | $2,659 -0.5% | $191,800 +2.9% |
| 2024 | $2,671 +4.1% | $186,400 |
| 2023 | $2,566 +11.7% | $186,400 +3% |
| 2022 | $2,298 +2.2% | $180,980 +6.1% |
| 2021 | $2,249 +2.6% | $170,600 +2% |
| 2020 | $2,192 +6.4% | $167,232 +5.9% |
| 2019 | $2,060 | $157,941 +41.8% |
| 2018 | $2,060 +57.1% | $111,420 |
| 2017 | $1,311 -1.8% | $111,420 +4.2% |
| 2016 | $1,335 +4.3% | $106,883 +1.4% |
| 2015 | $1,280 +3.1% | $105,420 -21.1% |
| 2014 | $1,241 | $133,573 +3.9% |
| 2013 | -- | $128,588 +0.3% |
| 2012 | -- | $128,176 +3.2% |
| 2011 | -- | $124,213 +3.6% |
| 2010 | -- | $119,953 -27.5% |
| 2009 | -- | $165,361 -8.5% |
| 2008 | -- | $180,711 +336.3% |
| 2007 | -- | $41,420 +617.7% |
| 2006 | -- | $5,771 |
Find assessor info on the county website
Monthly payment
Est. payment
Payment breakdown
Explore the cost of this home by adjusting the details. Changes won't be saved.Climate risks
Neighborhood: 34669


Similar homes
- $310,0003 bd2 ba1.6k sqft13554 MARILYN COURT, HUDSON, FL 34669For Sale
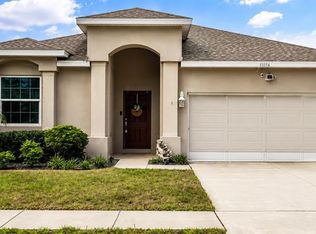
 MLS ID #TB8535084, MJ Giamporcaro, VERANDA REALTY. Stellar MLS
- $314,9003 bd2 ba1.5k sqft13510 KNOTTY LANE, HUDSON, FL 34669For Sale
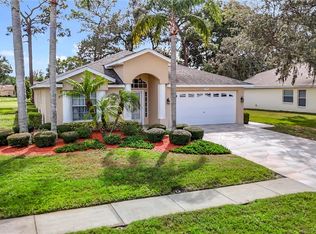 MLS ID #W7889494, Rameena Stromer, STROMER GROUP INC. Stellar MLS
- $340,0003 bd2 ba1.6k sqft12529 SHADOW RIDGE BOULEVARD, HUDSON, FL 34669For Sale
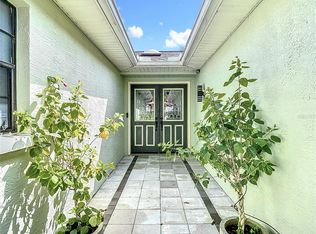 MLS ID #W7887512, Jon-Pierre Dupuy, NEXTHOME CABANAS REALTY. Stellar MLS
- $264,9002 bd2 ba1k sqft12805 PECAN TREE DRIVE, HUDSON, FL 34669For Sale
 MLS ID #W7890201, Jennifer Hatzistefanou, RE/MAX CHAMPIONS. Stellar MLS
- $330,0004 bd3 ba2.4k sqft13850 TRULL WAY, HUDSON, FL 34669For SaleMLS ID #W7886500, Deena Hendrix, FLORIDA LUXURY REALTY INC. Stellar MLS
- $350,0003 bd3 ba2.3k sqft13808 CRATER CIRCLE, HUDSON, FL 34669For SaleMLS ID #W7890099, Kayla McDonald, PA, RE/MAX ALLIANCE GROUP. Stellar MLS
- $229,0003 bd2 ba1.3k sqft13627 CREST LAKE DRIVE, HUDSON, FL 34669For SaleMLS ID #TB8523783, Vanessa Leonard, KELLER WILLIAMS REALTY- PALM HARBOR. Stellar MLS
- $319,0003 bd2 ba1.8k sqft11213 KISKADEE CIRCLE, NEW PORT RICHEY, FL 34654For SaleMLS ID #TB8494229, Hee Eun Choi, RE/MAX CHAMPIONS. Stellar MLS
- $329,0003 bd2 ba1.5k sqft11801 SUNDER BERRY STREET, HUDSON, FL 34667For SaleMLS ID #TB8523377, Kurt Derkevics, FUTURE HOME REALTY INC. Stellar MLS
- $344,9003 bd2 ba1.9k sqft8533 CORAL CREEK LOOP, HUDSON, FL 34667For SaleMLS ID #W7889062, Jillian DeMarco, PA, RE/MAX SUNSET REALTY. Stellar MLS
- $274,9003 bd2 ba1.7k sqft11440 GOLF ROUND DRIVE, NEW PORT RICHEY, FL 34654For SaleMLS ID #W7889058, Robin Fish, BHHS FLORIDA PROPERTIES GROUP. Stellar MLS
- $299,9003 bd2 ba1.7k sqft11916 HERITAGE POINT DRIVE, HUDSON, FL 34667For SaleMLS ID #W7888426, Alisa Freda, NEXTHOME CABANAS REALTY. Stellar MLS
- $349,9903 bd2 ba1.9k sqft13928 TENNYSON DRIVE, HUDSON, FL 34667For SaleMLS ID #TB8541662, Igor Panochko, PEOPLE'S TRUST REALTY. Stellar MLS
- $290,0003 bd2 ba1.6k sqft11731 HERITAGE POINT DRIVE, HUDSON, FL 34667For SaleMLS ID #W7886708, Jessica Cabano, TROPIC SHORES REALTY LLC. Stellar MLS
- $325,0003 bd2 ba1.5k sqft11248 MOLLYMAWK COURT, NEW PORT RICHEY, FL 34654For SaleMLS ID #TB8376653, Stephen Hachey, FLAT FEE MLS REALTY. Stellar MLS
- $269,9002 bd2 ba1.5k sqft13112 WESTERN CIRCLE, HUDSON, FL 34667For SaleMLS ID #TB8546060, Alvin Klasi, PEOPLE'S TRUST REALTY. Stellar MLS
- $364,9003 bd2 ba1.9k sqft18505 GRAND CLUB DRIVE, HUDSON, FL 34667For SaleMLS ID #TB8537593, Lauren Tracey, LIPPLY REAL ESTATE. Stellar MLS
- $335,0003 bd2 ba1.6k sqft11627 LEDA LANE, NEW PORT RICHEY, FL 34654For SaleMLS ID #W7888394, Christine Milano, FLORIDA LUXURY REALTY INC. Stellar MLS
- $320,0003 bd2 ba2k sqft6513 CARDINAL CREST DRIVE, NEW PORT RICHEY, FL 34655For SaleMLS ID #TB8542374, Laura Alliman, VERANDA REALTY. Stellar MLS
- $314,9003 bd2 ba1.4k sqft2165 BOLGER AVENUE, SPRING HILL, FL 34609For SaleMLS ID #W7889711, Stephanie Sabo, TREASURE HUNTING LLC. Stellar MLS
