Welcome to this spacious 4 bedroom, 2.5 bath, two story home featuring a bright open floor plan designed for comfort and entertaining. Freshly painted throughout, this move-in-ready home offers new carpeting, new appliances, and an abundance of natural light. Enjoy ample storage space, and large walk-in closets, providing plenty of room for organization and everyday convenience. Situated on a desirable corner lot, the property is enhanced by mature trees that add shade, beauty, and curb appeal. New water heater, A/C 2021. Residents have access to outstanding community amenities, including a clubhouse, fitness center, swimming pool, dog park, basketball courts, and a scenic lake.
For sale
Price cut: $5K (10/3)
$340,000
13850 TRULL WAY, HUDSON, FL 34669
4beds
2,450sqft
Single Family Residence
Built in 2007
7,056 Square Feet Lot
$337,500 Zestimate®
$139/sqft
$77/mo HOA
What's special
Freshly painted throughoutAbundance of natural lightNew appliancesNew carpetingAmple storage spaceDesirable corner lotLarge walk-in closets
- 120 days
- 215
- 15
Zillow last checked:
Listing updated:
Listed by:
Deena Hendrix 727-992-6754,
FLORIDA LUXURY REALTY INC 727-862-4447
Source: Stellar MLS,MLS#: W7886500 Originating MLS: West Pasco
Originating MLS: West Pasco
Facts & features
Interior
Bedrooms & bathrooms
- Bedrooms: 4
- Bathrooms: 3
- Full bathrooms: 2
- 1/2 bathrooms: 1
Rooms
- Room types: Den/Library/Office, Utility Room
Primary bedroom
- Features: Ceiling Fan(s), Walk-In Closet(s)
- Level: Second
- Area: 277.5 Square Feet
- Dimensions: 15x18.5
Kitchen
- Features: Storage Closet
- Level: First
Living room
- Features: Ceiling Fan(s), No Closet
- Level: First
- Area: 304.5 Square Feet
- Dimensions: 14.5x21
Heating
- Electric
Cooling
- Central Air
Appliances
- Included: Dishwasher, Ice Maker, Microwave, Range, Refrigerator
- Laundry: Inside, Laundry Room
Features
- Ceiling Fan(s), Living Room/Dining Room Combo, Open Floorplan, PrimaryBedroom Upstairs, Walk-In Closet(s)
- Flooring: Carpet, Ceramic Tile
- Doors: Sliding Doors
- Has fireplace: No
Interior area
- Total structure area: 3,074
- Total interior livable area: 2,450 sqft
Property
Parking
- Total spaces: 2
- Parking features: Garage - Attached
- Attached garage spaces: 2
Features
- Levels: Two
- Stories: 2
- Exterior features: Irrigation System, Sidewalk
- Waterfront features: Lake
Lot
- Size: 7,056 Square Feet
- Features: Corner Lot
Details
- Parcel number: 3424170080000000370
- Zoning: MPUD
- Special conditions: None
Construction
Type & style
- Home type: SingleFamily
- Property subtype: Single Family Residence
Materials
- Block, Stucco, Wood Frame
- Foundation: Slab
- Roof: Shingle
Condition
- New construction: No
- Year built: 2007
Utilities & green energy
- Sewer: Public Sewer
- Water: None
- Utilities for property: BB/HS Internet Available, Cable Connected, Electricity Connected, Sewer Connected, Street Lights, Water Connected
Community & HOA
Community
- Features: Lake, Clubhouse, Deed Restrictions, Dog Park, Fitness Center, Playground, Pool, Sidewalks
- Pet fee: $0 monthly
- Subdivision: LAKESIDE PH 1A 2A & 05
HOA
- Has HOA: Yes
- HOA fee: $77 monthly
- HOA name: Nadine
- HOA phone: 727-857-7540
Location
- Region: Hudson
Financial & listing details
- Price per square foot: $139/sqft
- Tax assessed value: $306,167
- Annual tax amount: $7,759
- Date on market: 6/9/2026
- Cumulative days on market: 121 days
- Listing terms: Cash,Conventional,FHA,VA Loan
- Ownership: Fee Simple
- Total actual rent: 0
- Electric utility on property: Yes
- Road surface type: Asphalt
Estimated market value
$337,500
$321,000 - $354,000
$2,469/mo
Price history
| Date | Event | Price |
|---|---|---|
| 10/3/2026 | Price change | $340,000-1.4%$139/sqft |
Source:  Stellar MLS #W7886500 Report a problem Stellar MLS #W7886500 Report a problem | ||
| 7/3/2026 | Price change | $345,000-1.4%$141/sqft |
Source: Stellar MLS #W7886500 Report a problem | ||
| 6/9/2026 | Listed for sale | $350,000+79.4%$143/sqft |
Source: Stellar MLS #W7886500 Report a problem | ||
| 2/27/2021 | Listing removed | -- |
Source: Owner Report a problem | ||
| 8/25/2020 | Listing removed | $2,000$1/sqft |
Source: Owner Report a problem | ||
| 8/15/2020 | Listed for rent | $2,000$1/sqft |
Source: Owner Report a problem | ||
| 7/30/2018 | Sold | $195,100-2.4%$80/sqft |
Source: Public Record Report a problem | ||
| 5/15/2018 | Price change | $199,900-2.4%$82/sqft |
Source: KEMP REAL ESTATE INC #U7852034 Report a problem | ||
| 5/3/2018 | Price change | $204,900-10.9%$84/sqft |
Source: KEMP REAL ESTATE INC #U7852034 Report a problem | ||
| 3/18/2018 | Listed for sale | $229,900+34.2%$94/sqft |
Source: KEMP REAL ESTATE INC #U7852034 Report a problem | ||
| 12/19/2017 | Listing removed | $171,315-10%$70/sqft |
Source: Auction.com Report a problem | ||
| 9/19/2017 | Listing removed | $190,453-12.6%$78/sqft |
Source: Auction.com Report a problem | ||
| 8/29/2017 | Listed for sale | -- |
Source: Auction.com Report a problem | ||
| 7/30/2007 | Sold | $217,800$89/sqft |
Source: Public Record Report a problem | ||
Public tax history
| Year | Property taxes | Tax assessment |
|---|---|---|
| 2025 | $7,759 +4.8% | $306,167 -3.2% |
| 2024 | $7,405 +4.7% | $316,366 +11.8% |
| 2023 | $7,075 +16.3% | $282,990 +12.9% |
| 2022 | $6,084 +12.3% | $250,725 +18.8% |
| 2021 | $5,417 +8.5% | $211,020 +10% |
| 2020 | $4,993 +4.2% | $191,840 +7.9% |
| 2019 | $4,794 | $177,870 +23% |
| 2018 | $4,794 +42% | $144,623 |
| 2017 | $3,375 +1.9% | $144,623 +4.2% |
| 2016 | $3,312 +3.9% | $138,735 +0.7% |
| 2015 | $3,189 +49.2% | $137,771 -4.3% |
| 2014 | $2,137 | $144,029 +4.6% |
| 2013 | -- | $137,682 -1% |
| 2012 | -- | $139,116 -0.5% |
| 2011 | -- | $139,845 +10.4% |
| 2010 | -- | $126,650 -15% |
| 2009 | -- | $148,946 -8.5% |
| 2008 | -- | $162,721 -31.3% |
| 2007 | -- | $236,859 +3247.4% |
| 2006 | -- | $7,076 |
Find assessor info on the county website
Monthly payment
Est. payment
Payment breakdown
Explore the cost of this home by adjusting the details. Changes won't be saved.Climate risks
Neighborhood: 34669

Similar homes
- $340,0004 bd2 ba1.9k sqft13449 MEADOW GOLF AVENUE, HUDSON, FL 34669For Sale

 MLS ID #OM727532, Garrett Huffman, EXP REALTY LLC. Stellar MLS
 - $399,0004 bd2 ba2k sqft13403 NEWPORT SHORES DRIVE, HUDSON, FL 34669For Sale
 MLS ID #TB8552509, Cindy Brooks PA, EZ CHOICE REALTY. Stellar MLS
 - $325,0003 bd2 ba1.6k sqft13554 MARILYN COURT, HUDSON, FL 34669For Sale
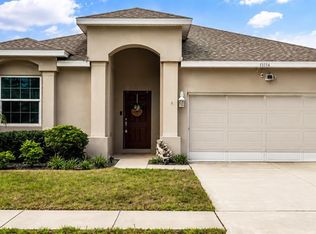 MLS ID #TB8535084, MJ Giamporcaro, VERANDA REALTY GROUP. Stellar MLS
 - $269,9003 bd2 ba1.6k sqft13203 GOLF RIDGE PLACE, HUDSON, FL 34669For Sale
 MLS ID #O6418528, Uri Segev, TRUST REALTY USA, LLC. Stellar MLS
 - $349,9903 bd2 ba1.9k sqft13928 TENNYSON DRIVE, HUDSON, FL 34667For SaleMLS ID #TB8541662, Igor Panochko, PEOPLE'S TRUST REALTY. Stellar MLS
- $369,9004 bd3 ba2.2k sqft12722 DRAKEFIELD DRIVE, SPRING HILL, FL 34610For SaleMLS ID #W7889133, April Solomon, GRI, SELLMORE REALTY CORP.. Stellar MLS
- $328,5004 bd2 ba1.8k sqft9430 HIGHLAND HILLS DR STREET, HUDSON, FL 34667New ConstructionMLS ID #TB8553271, Amanda Oras, ADAMS HOMES REALTY,INC.. Stellar MLS
- $389,7504 bd3 ba2.4k sqft18607 BRIAR OAKS DRIVE, HUDSON, FL 34667For SaleMLS ID #TB8538838, Arlen Veloz, SPEED EQUITY REALTY LLC. Stellar MLS
- $350,0004 bd2 ba2k sqft8414 BAY DRIVE, SPRING HILL, FL 34606For SaleMLS ID #TB8514225, Suzzi Horsman, CHARLES RUTENBERG REALTY INC. Stellar MLS
- $361,0004 bd3 ba2.1k sqft5191 QUINTILIS STREET, SPRING HILL, FL 34608For SaleMLS ID #O6424192, Karen Albright, OPENDOOR BROKERAGE LLC. Stellar MLS
- $333,0003 bd2 ba1.5k sqft13149 CONQUISTADOR LOOP, SPRING HILL, FL 34610For SaleMLS ID #TB8490740, Marjorie Lopez, LA ROSA REALTY, LLC. Stellar MLS
- $336,0004 bd2 ba1.8k sqft9393 HIGHLAND HILLS DR STREET, HUDSON, FL 34667New ConstructionMLS ID #TB8505256, Amanda Oras, ADAMS HOMES REALTY,INC.. Stellar MLS
- $334,9993 bd2 ba1.7k sqft7823 FLORADORA DRIVE, NEW PORT RICHEY, FL 34654For SaleMLS ID #W7888957, Damyliz Robles, DALTON WADE INC. Stellar MLS
- $315,0004 bd2 ba1.8k sqft3243 GREYNOLDS AVENUE, SPRING HILL, FL 34608For SaleMLS ID #OM731787, Delores Arcuri, DELORES ARCURI REAL ESTATE. Stellar MLS
- $329,9004 bd4 ba2.5k sqft238 ARGYLL DRIVE, SPRING HILL, FL 34609For SaleMLS ID #TB8541828, Jim McPeak, MCPEAK REAL ESTATE FIRM. Stellar MLS
- $290,0003 bd2 ba1.6k sqft11731 HERITAGE POINT DRIVE, HUDSON, FL 34667For SaleMLS ID #W7886708, Jessica Cabano, TROPIC SHORES REALTY LLC. Stellar MLS
- $359,9004 bd2 ba2k sqft14148 FINSBURY DRIVE, SPRING HILL, FL 34609For SaleMLS ID #W7886617, Tina Hoover, VERANDA REALTY GROUP. Stellar MLS
- $289,9003 bd2 ba2.1k sqft11644 SPINDRIFT LOOP, HUDSON, FL 34667For SaleMLS ID #W7877906, Melinda Grimes, BRIDGE POINT BUSINESS REAL EST. Stellar MLS
- $416,9004 bd3 ba2.2k sqft1028 ARCHWAY DRIVE, SPRING HILL, FL 34608For SaleMLS ID #W7887719, Kenneth Basteiro, SIRROM REALTY LLC. Stellar MLS
