***PRICE IMPROVEMENT*** Location, Luxury, and Convenience! Welcome home to the highly desirable community of Avalon. This turn-key property offers the perfect blend of modern living and an unbeatable location, with effortless access to the Veterans Expressway for quick trips to Tampa, Orlando, or Crystal River. Key Features: *New Flooring in Bedrooms 2026 *Built in 2016: Modern construction and energy efficiency. *Spacious Layout: 4 Bedrooms / 2 Bathrooms / 2-Car Garage. *Smart Design: Desirable split-bedroom floor plan for ultimate privacy. *Open-Concept Living: Bright living/dining combo paired with an open kitchen and cozy eat-in area. *Outdoor Living: Fully fenced backyard, custom screened/covered patio, and a dedicated fire pit for crisp evenings. *Condition: Spotless, meticulously maintained. Neat and Clean waiting for you to call this home!
For sale
Price cut: $19.3K (8/19)
$359,900
14148 FINSBURY DRIVE, SPRING HILL, FL 34609
4beds
2,082sqft
Single Family Residence
Built in 2016
5,600 Square Feet Lot
$351,300 Zestimate®
$173/sqft
$73/mo HOA
What's special
Open-concept livingCozy eat-in areaOpen kitchenFully fenced backyard
- 138 days
- 92
- 3
Zillow last checked:
Listing updated:
Listed by:
Tina Hoover 727-457-2073,
VERANDA REALTY 727-372-8053
Source: Stellar MLS,MLS#: W7886617 Originating MLS: Orlando Regional
Originating MLS: Orlando Regional
Facts & features
Interior
Bedrooms & bathrooms
- Bedrooms: 4
- Bathrooms: 2
- Full bathrooms: 2
Primary bedroom
- Features: Walk-In Closet(s)
- Level: First
- Area: 192 Square Feet
- Dimensions: 12x16
Bedroom 2
- Features: Built-in Closet
- Level: First
- Area: 156 Square Feet
- Dimensions: 13x12
Bedroom 3
- Features: Built-in Closet
- Level: First
- Area: 121 Square Feet
- Dimensions: 11x11
Bedroom 4
- Features: Built-in Closet
- Level: First
- Area: 120 Square Feet
- Dimensions: 10x12
Primary bathroom
- Level: First
- Area: 143 Square Feet
- Dimensions: 13x11
Bathroom 2
- Level: First
- Area: 45 Square Feet
- Dimensions: 5x9
Balcony porch lanai
- Features: No Closet
- Level: First
- Area: 315 Square Feet
- Dimensions: 15x21
Dining room
- Features: No Closet
- Level: First
- Area: 132 Square Feet
- Dimensions: 12x11
Kitchen
- Features: No Closet
- Level: First
- Area: 143 Square Feet
- Dimensions: 11x13
Laundry
- Features: No Closet
- Level: First
- Area: 42 Square Feet
- Dimensions: 7x6
Living room
- Features: No Closet
- Level: First
- Area: 450 Square Feet
- Dimensions: 30x15
Heating
- Central
Cooling
- Central Air
Appliances
- Included: Dishwasher, Dryer, Electric Water Heater, Exhaust Fan, Microwave, Range, Refrigerator, Washer, Water Softener
- Laundry: Inside, Laundry Room
Features
- Ceiling Fan(s), Kitchen/Family Room Combo, Living Room/Dining Room Combo, Open Floorplan, Split Bedroom, Stone Counters, Vaulted Ceiling(s)
- Flooring: Carpet, Tile
- Doors: Sliding Doors
- Has fireplace: No
Interior area
- Total structure area: 2,082
- Total interior livable area: 2,082 sqft
Video & virtual tour
Property
Parking
- Total spaces: 2
- Parking features: Garage - Attached
- Attached garage spaces: 2
Features
- Levels: One
- Stories: 1
- Patio & porch: Covered, Patio
- Exterior features: Fire Pit, Irrigation System, Private Mailbox, Rain Gutters, Sidewalk
- Fencing: Fenced,Vinyl
Lot
- Size: 5,600 Square Feet
- Dimensions: 50 x 112
- Residential vegetation: Mature Landscaping
Details
- Parcel number: R3422318375000100330
- Zoning: SFR
- Special conditions: None
Construction
Type & style
- Home type: SingleFamily
- Property subtype: Single Family Residence
- Attached to another structure: Yes
Materials
- Block, Stucco
- Foundation: Block, Slab
- Roof: Shingle
Condition
- New construction: No
- Year built: 2016
Utilities & green energy
- Sewer: Public Sewer
- Water: Public
- Utilities for property: Cable Connected, Electricity Connected, Sewer Connected, Water Connected
Community & HOA
Community
- Features: Clubhouse, Fitness Center, Pool
- Security: Security System, Smoke Detector(s)
- Pet fee: $0 monthly
- Subdivision: VILLAGES AT AVALON PH 2B EAST
HOA
- Has HOA: Yes
- Amenities included: Clubhouse
- HOA fee: $73 monthly
- HOA name: James Amrhein
Location
- Region: Spring Hill
Financial & listing details
- Price per square foot: $173/sqft
- Tax assessed value: $324,021
- Annual tax amount: $2,197
- Date on market: 6/13/2026
- Cumulative days on market: 135 days
- Listing terms: Cash,Conventional,FHA,VA Loan
- Ownership: Fee Simple
- Total actual rent: 26388
- Electric utility on property: Yes
- Road surface type: Asphalt
Estimated market value
$351,300
$334,000 - $369,000
$2,206/mo
Price history
| Date | Event | Price |
|---|---|---|
| 8/19/2026 | Price change | $359,900-5.1%$173/sqft |
Source:  Stellar MLS #W7886617 Report a problem Stellar MLS #W7886617 Report a problem | ||
| 6/13/2026 | Listed for sale | $379,200+5.4%$182/sqft |
Source: Stellar MLS #W7886617 Report a problem | ||
| 5/1/2025 | Listing removed | $359,800$173/sqft |
Source: Stellar MLS #W7873224 Report a problem | ||
| 4/18/2025 | Price change | $359,800-3.9%$173/sqft |
Source: Stellar MLS #W7873224 Report a problem | ||
| 3/7/2025 | Listed for sale | $374,500+100.9%$180/sqft |
Source: Stellar MLS #W7873224 Report a problem | ||
| 12/2/2016 | Sold | $186,400+0.1%$90/sqft |
Source: Public Record Report a problem | ||
| 9/19/2016 | Pending sale | $186,305$89/sqft |
Source: BUILDERS SERVICES, INC. #T2834668 Report a problem | ||
| 9/6/2016 | Price change | $186,305+1.1%$89/sqft |
Source: BUILDERS SERVICES, INC. #T2834668 Report a problem | ||
| 8/31/2016 | Price change | $184,305+1.1%$89/sqft |
Source: BUILDERS SERVICES, INC. #T2834668 Report a problem | ||
| 8/10/2016 | Listed for sale | $182,305+533%$88/sqft |
Source: BUILDERS SERVICES, INC. #T2834668 Report a problem | ||
| 6/16/2016 | Sold | $28,800$14/sqft |
Source: Public Record Report a problem | ||
Public tax history
| Year | Property taxes | Tax assessment |
|---|---|---|
| 2025 | $2,197 +0.6% | $150,820 +2.9% |
| 2024 | $2,183 +0.9% | $146,569 +3.3% |
| 2023 | $2,165 +4.4% | $141,891 +3% |
| 2022 | $2,073 +0.2% | $137,758 +3% |
| 2021 | $2,068 +7.2% | $133,746 +1.4% |
| 2020 | $1,930 | $131,899 +2.3% |
| 2019 | -- | $128,934 +3.8% |
| 2018 | $1,300 -17% | $124,247 +2.1% |
| 2017 | $1,565 | $121,691 +965.2% |
| 2016 | $1,565 +511.1% | $11,424 |
| 2015 | $256 +1.3% | $11,424 |
| 2014 | $253 +37.3% | $11,424 |
| 2013 | $184 -41.5% | $11,424 -37.2% |
| 2012 | $315 -3.7% | $18,200 -5% |
| 2011 | $326 | $19,152 -5.3% |
| 2010 | -- | $20,216 -15.1% |
| 2009 | $399 -1.8% | $23,800 |
| 2008 | $407 | $23,800 |
Find assessor info on the county website
Monthly payment
Est. payment
Payment breakdown
Explore the cost of this home by adjusting the details. Changes won't be saved.Climate risks
Neighborhood: 34609
Nearby schools
Schools provided by the listing agent
- Elementary: Suncoast Elementary
- Middle: Powell Middle
- High: Natures Coast Technical High School
Source: Stellar MLS. This data may not be complete. We recommend contacting the local school district to confirm school assignments for this home.
- $347,0003 bd2 ba2.1k sqft14158 Finsbury Dr, Spring Hill, FL 34609Off Market
- $363,9004 bd3 ba2.9k sqft14138 Finsbury Dr, Spring Hill, FL 34609Off Market

- $256,9002 bd2 ba1.4k sqft14128 Finsbury Dr, Spring Hill, FL 34609Off Market
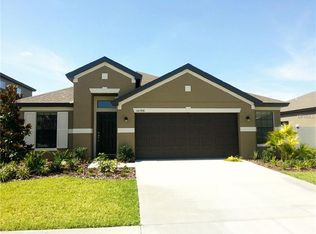
- $296,2004 bd2 ba1.8k sqft14168 Finsbury Dr, Spring Hill, FL 34609Off Market

Similar homes
- $377,0004 bd2 ba2k sqft14337 SALTBY PLACE, SPRING HILL, FL 34609For Sale

 MLS ID #O6451588, Karen Albright, OPENDOOR BROKERAGE LLC. Stellar MLS
 - $354,9994 bd3 ba2.4k sqft699 Winthrop Dr, Spring Hill, FL 34609For Sale
 MLS ID #854896, Dustin Bradley, RE/MAX Realty One. Realtors Association of Citrus County
 - $399,0005 bd3 ba2.8k sqft420 HARTFORD HEIGHTS STREET, SPRING HILL, FL 34609For Sale
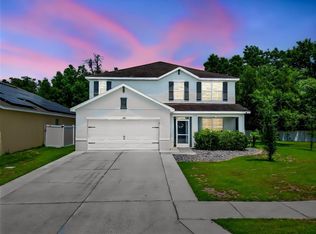 MLS ID #TB8517441, Fonda Sabin, DOUGLAS ELLIMAN. Stellar MLS
 - $375,0004 bd3 ba2.4k sqft5701 BRACKENWOOD DRIVE, SPRING HILL, FL 34609For Sale
 MLS ID #W7889637, Lynda Ghaedi, MARKET STREET REAL EST SER INC. Stellar MLS
 - $319,9004 bd2 ba1.7k sqft3652 DOTHAN AVENUE, SPRING HILL, FL 34609For SaleMLS ID #TB8537808, Tyler Grisley, LLC, INSPIRED REALTY, LLC. Stellar MLS
- $350,0004 bd2 ba2.2k sqft2032 DE CARLO AVENUE, SPRING HILL, FL 34608For SaleMLS ID #TB8537765, Tia Strackman, CENTURY 21 BE3. Stellar MLS
- $310,9002 bd2 ba1.5k sqft13365 DRAYTON DRIVE, SPRING HILL, FL 34609For SaleMLS ID #TB8559016, Yoel Bencomo, SWEET HOME VENTURES PLLC. Stellar MLS
- $367,2504 bd3 ba2.2k sqft5568 OCEAN BREEZE DRIVE, SPRING HILL, FL 34609New ConstructionMLS ID #OM730785, Jane Borges, ADAMS HOMES REALTY INC. Stellar MLS
- $320,0004 bd2 ba2k sqft4211 BLAKEMORE PLACE, SPRING HILL, FL 34609For SaleMLS ID #TB8499252, Stephanie Rotunda, HEART OF FLORIDA REALTY LLC. Stellar MLS
- $319,9004 bd2 ba1.9k sqft799 ALPINE THISTLE DRIVE, BROOKSVILLE, FL 34604For SaleMLS ID #TB8512494, Janeen Shorosh, TROPIC SHORES REALTY LLC. Stellar MLS
- $299,0004 bd2 ba2k sqft3549 BEAUMONT LOOP, SPRING HILL, FL 34609For SaleMLS ID #W7888972, Melinda Glover, FLORIDA LUXURY REALTY. Stellar MLS
- $385,0004 bd3 ba2.6k sqft15561 STONE HOUSE DRIVE, BROOKSVILLE, FL 34604For SaleMLS ID #W7888961, Vincent Mistretta, HOMAN REALTY GROUP INC. Stellar MLS
- $361,0004 bd3 ba2.1k sqft5191 QUINTILIS STREET, SPRING HILL, FL 34608For SaleMLS ID #O6424192, Karen Albright, OPENDOOR BROKERAGE LLC. Stellar MLS
- $299,9994 bd2 ba1.9k sqft13368 MANDALAY PLACE, SPRING HILL, FL 34609For SaleMLS ID #TB8537383, Christina Probeyahn, COASTAL PROPERTIES GROUP INTERNATIONAL. Stellar MLS
- $399,9006 bd3 ba2.5k sqft13693 NEWBRIDGE STREET, SPRING HILL, FL 34609For SaleMLS ID #TB8536986, Kirk Budd, KELLER WILLIAMS REALTY- PALM HARBOR. Stellar MLS
- $349,9994 bd3 ba2.2k sqft3181 DELTONA BOULEVARD, SPRING HILL, FL 34606For SaleMLS ID #W7882715, Carlos Gonzalez, NEXTHOME CABANAS REALTY. Stellar MLS
- $318,0004 bd2 ba1.7k sqft6041 PARNELL AVENUE, SPRING HILL, FL 34608For SaleMLS ID #O6442998, Karen Albright, OPENDOOR BROKERAGE LLC. Stellar MLS
- $369,9004 bd3 ba2.2k sqft12722 DRAKEFIELD DRIVE, SPRING HILL, FL 34610For SaleMLS ID #W7889133, April Solomon, GRI, SELLMORE REALTY CORP.. Stellar MLS
- $273,0003 bd2 ba1.6k sqft4269 BRAMBLEWOOD LOOP, SPRING HILL, FL 34609For SaleMLS ID #O6442996, Karen Albright, OPENDOOR BROKERAGE LLC. Stellar MLS
- $350,0003 bd3 ba2.3k sqft13808 CRATER CIRCLE, HUDSON, FL 34669For SaleMLS ID #W7890099, Kayla McDonald, PA, RE/MAX ALLIANCE GROUP. Stellar MLS
