Welcome to this impressive 6-bedroom, 3-bathroom, two-story home with a 2-car garage, located in the highly desirable Isle of Avalon community in Spring Hill. Built just two years ago, this spacious home offers a thoughtfully designed floor plan with plenty of room for family, guests, working from home, and entertaining. Step inside to a bright and inviting open-concept main living area filled with natural light. The spacious living room flows seamlessly into the dining area and kitchen, creating an ideal gathering space for everyday living and entertaining. The kitchen is beautifully appointed with granite countertops, stainless steel appliances, abundant cabinetry, a large center island with seating, and a walk-in pantry offering plenty of additional storage. Sliding glass doors from the living area lead to the spacious, fully fenced backyard, providing plenty of room for pets, play, entertaining, or creating your own outdoor retreat. A convenient storage closet tucked beneath the staircase adds even more functionality. One of the home’s six bedrooms is located on the first floor along with a full bathroom, making it an excellent option for overnight guests, multigenerational living, or a private home office. Upstairs, an adaptable loft provides additional living space that can easily serve as a game room, media room, playroom, or second family room. The remaining bedrooms are also located upstairs, including the spacious primary suite featuring a very large walk-in closet and private en-suite bathroom with dual sinks and a walk-in shower. All bedrooms feature ceiling fans and an abundance of natural light. With six bedrooms, three full bathrooms, a flexible loft, generous living areas, and a fenced backyard, this home offers exceptional versatility and room to grow. Even better, enjoy LOW HOA FEES, NO CDD FEES, and NO FLOOD INSURANCE REQUIRED. Located in the sought-after Isle of Avalon master-planned community, residents enjoy access to the Villages at Avalon clubhouse with gathering spaces and a resort-style swimming pool. Shopping, dining, and entertainment are conveniently nearby, while some of Florida’s favorite outdoor destinations—including SunWest Park and the beautiful Weeki Wachee Springs State Park—are just a short drive away. With easy access to the Suncoast Parkway (SR 589), commuting to Tampa and the surrounding areas is a breeze. Offering newer construction, an abundance of space, desirable community amenities, and a convenient location, this Spring Hill home has so much to offer!
For sale
Price cut: $10K (9/2)
$399,900
13693 NEWBRIDGE STREET, SPRING HILL, FL 34609
6beds
2,580sqft
Single Family Residence
Built in 2024
4,347 Square Feet Lot
$-- Zestimate®
$155/sqft
$75/mo HOA
What's special
Flexible loftStainless steel appliancesAbundant cabinetry
- 68 days
- 138
- 4
Zillow last checked:
Listing updated:
Listed by:
Kirk Budd 727-433-2947,
KELLER WILLIAMS REALTY- PALM HARBOR 727-772-0772
Source: Stellar MLS,MLS#: TB8536986 Originating MLS: Suncoast Tampa
Originating MLS: Suncoast Tampa
Facts & features
Interior
Bedrooms & bathrooms
- Bedrooms: 6
- Bathrooms: 3
- Full bathrooms: 3
Primary bedroom
- Features: Walk-In Closet(s)
- Level: Second
- Area: 221 Square Feet
- Dimensions: 13x17
Other
- Features: Built-in Closet
- Level: Second
- Area: 121 Square Feet
- Dimensions: 11x11
Bedroom 2
- Features: Built-in Closet
- Level: First
- Area: 120 Square Feet
- Dimensions: 12x10
Bedroom 3
- Features: Built-in Closet
- Level: Second
- Area: 120 Square Feet
- Dimensions: 12x10
Bedroom 4
- Features: Built-in Closet
- Level: Second
- Area: 156 Square Feet
- Dimensions: 12x13
Bedroom 5
- Features: Built-in Closet
- Level: Second
- Area: 110 Square Feet
- Dimensions: 10x11
Dining room
- Level: First
- Area: 168 Square Feet
- Dimensions: 12x14
Kitchen
- Level: First
- Area: 154 Square Feet
- Dimensions: 11x14
Living room
- Level: First
- Area: 256 Square Feet
- Dimensions: 16x16
Loft
- Level: Second
- Area: 150 Square Feet
- Dimensions: 15x10
Heating
- Central
Cooling
- Central Air
Appliances
- Included: Dishwasher, Disposal, Microwave, Range, Refrigerator
- Laundry: Laundry Room
Features
- Ceiling Fan(s), Living Room/Dining Room Combo, Walk-In Closet(s)
- Flooring: Carpet, Ceramic Tile
- Doors: Sliding Doors
- Has fireplace: No
Interior area
- Total structure area: 2,980
- Total interior livable area: 2,580 sqft
Video & virtual tour
Property
Parking
- Total spaces: 2
- Parking features: Driveway
- Attached garage spaces: 2
- Has uncovered spaces: Yes
- Details: Garage Dimensions: 19X20
Features
- Levels: Two
- Stories: 2
- Exterior features: Sidewalk
- Fencing: Vinyl
Lot
- Size: 4,347 Square Feet
Details
- Parcel number: R34 223 18 1381 0000 0270
- Zoning: MPUD
- Special conditions: None
Construction
Type & style
- Home type: SingleFamily
- Property subtype: Single Family Residence
Materials
- Block, Stucco
- Foundation: Slab
- Roof: Shingle
Condition
- New construction: No
- Year built: 2024
Utilities & green energy
- Sewer: Public Sewer
- Water: Public
- Utilities for property: BB/HS Internet Available, Cable Available, Electricity Connected, Sewer Connected, Water Connected
Community & HOA
Community
- Pet fee: $0 monthly
- Subdivision: ISLES OF AVALON
HOA
- Has HOA: Yes
- HOA fee: $75 monthly
- HOA name: James Amrhein
- HOA phone: 813-991-1116
Location
- Region: Spring Hill
Financial & listing details
- Price per square foot: $155/sqft
- Tax assessed value: $386,031
- Annual tax amount: $6,189
- Date on market: 8/7/2026
- Cumulative days on market: 69 days
- Listing terms: Cash,Conventional,FHA,VA Loan
- Ownership: Fee Simple
- Total actual rent: 0
- Electric utility on property: Yes
- Road surface type: Paved
Estimated market value
Not available
Estimated sales range
Not available
Not available
Price history
| Date | Event | Price |
|---|---|---|
| 9/2/2026 | Price change | $399,900-2.4%$155/sqft |
Source:  Stellar MLS #TB8536986 Report a problem Stellar MLS #TB8536986 Report a problem | ||
| 8/8/2026 | Listed for sale | $409,900+10.8%$159/sqft |
Source: Stellar MLS #TB8536986 Report a problem | ||
| 12/27/2024 | Sold | $369,990$143/sqft |
Source: Stellar MLS #TB8324732 Report a problem | ||
| 11/30/2024 | Pending sale | $369,990$143/sqft |
Source: Stellar MLS #TB8324732 Report a problem | ||
| 11/27/2024 | Price change | $369,990+0.3%$143/sqft |
Source: Stellar MLS #TB8324732 Report a problem | ||
| 11/25/2024 | Listed for sale | $368,990$143/sqft |
Source: Stellar MLS #TB8324732 Report a problem | ||
Public tax history
| Year | Property taxes | Tax assessment |
|---|---|---|
| 2025 | $6,189 +1213.7% | $386,031 +1229.4% |
| 2024 | $471 | $29,038 |
Find assessor info on the county website
Monthly payment
Est. payment
Payment breakdown
Explore the cost of this home by adjusting the details. Changes won't be saved.Climate risks
Neighborhood: 34609
Nearby schools
Schools provided by the listing agent
- Elementary: Suncoast Elementary
- Middle: Powell Middle
- High: Natures Coast Technical High School
Source: Stellar MLS. This data may not be complete. We recommend contacting the local school district to confirm school assignments for this home.
Similar homes
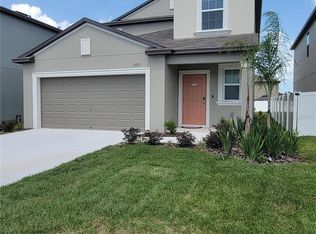
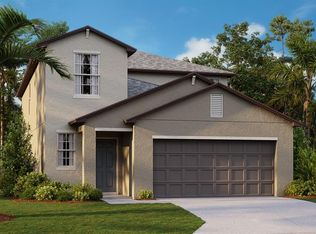
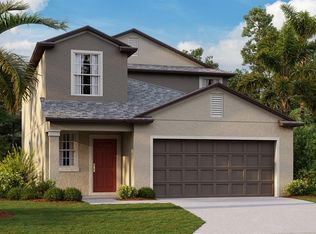

- $399,0005 bd3 ba2.8k sqft420 HARTFORD HEIGHTS STREET, SPRING HILL, FL 34609For Sale
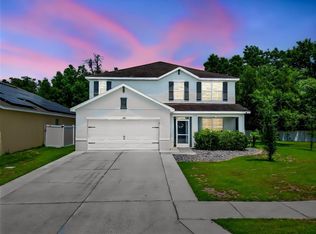
 MLS ID #TB8517441, Fonda Sabin, DOUGLAS ELLIMAN. Stellar MLS
 - $329,9004 bd4 ba2.5k sqft238 ARGYLL DRIVE, SPRING HILL, FL 34609For Sale
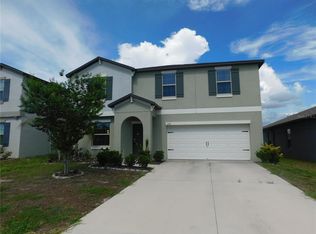 MLS ID #TB8541828, Jim McPeak, MCPEAK REAL ESTATE FIRM. Stellar MLS
 - $359,9004 bd2 ba2k sqft14148 FINSBURY DRIVE, SPRING HILL, FL 34609For Sale
 MLS ID #W7886617, Tina Hoover, VERANDA REALTY GROUP. Stellar MLS
 - $349,9003 bd2 ba2.1k sqft13329 Mitten Ln, Spring Hill, FL 34609For Sale
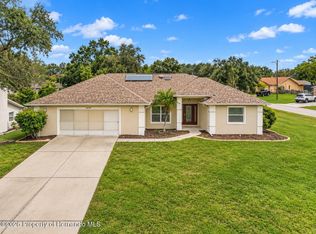 MLS ID #2261242, Kimberly Pye, Home Land Real Estate Inc. HCMLS
 - $375,0004 bd3 ba2.4k sqft5701 BRACKENWOOD DRIVE, SPRING HILL, FL 34609For SaleMLS ID #W7889637, Lynda Ghaedi, MARKET STREET REAL EST SER INC. Stellar MLS
- $367,2504 bd3 ba2.2k sqft5568 OCEAN BREEZE DRIVE, SPRING HILL, FL 34609New ConstructionMLS ID #OM730785, Jane Borges, ADAMS HOMES REALTY INC. Stellar MLS
- $385,0004 bd3 ba2.6k sqft15561 STONE HOUSE DRIVE, BROOKSVILLE, FL 34604For SaleMLS ID #W7888961, Vincent Mistretta, HOMAN REALTY GROUP INC. Stellar MLS
- $349,9004 bd2 ba1.7k sqft2442 AMBASSADOR AVENUE, SPRING HILL, FL 34609For SaleMLS ID #O6430997, Eva Hockenberry, MAINSTAY BROKERAGE LLC. Stellar MLS
- $350,0004 bd2 ba2.2k sqft2032 DE CARLO AVENUE, SPRING HILL, FL 34608For SaleMLS ID #TB8537765, Tia Strackman, CENTURY 21 BE3. Stellar MLS
- $361,0004 bd3 ba2.1k sqft5191 QUINTILIS STREET, SPRING HILL, FL 34608For SaleMLS ID #O6424192, Karen Albright, OPENDOOR BROKERAGE LLC. Stellar MLS
- $299,0004 bd2 ba2k sqft3549 BEAUMONT LOOP, SPRING HILL, FL 34609For SaleMLS ID #W7888972, Melinda Glover, FLORIDA LUXURY REALTY. Stellar MLS
- $273,0003 bd2 ba1.6k sqft4269 BRAMBLEWOOD LOOP, SPRING HILL, FL 34609For SaleMLS ID #O6442996, Karen Albright, OPENDOOR BROKERAGE LLC. Stellar MLS
- $399,0004 bd2 ba2k sqft13403 NEWPORT SHORES DRIVE, HUDSON, FL 34669For SaleMLS ID #TB8552509, Cindy Brooks PA, EZ CHOICE REALTY. Stellar MLS
- $250,0003 bd2 ba1.7k sqft11261 MCRACKEN DRIVE, SPRING HILL, FL 34609For SaleMLS ID #W7887085, Denise Sabatino, PA, TROPIC SHORES REALTY LLC. Stellar MLS
- $319,9004 bd2 ba1.9k sqft799 ALPINE THISTLE DRIVE, BROOKSVILLE, FL 34604For SaleMLS ID #TB8512494, Janeen Shorosh, TROPIC SHORES REALTY LLC. Stellar MLS
- $409,9004 bd3 ba2k sqft10699 OLD SYCAMORE LOOP, LAND O LAKES, FL 34638For SaleMLS ID #TB8521150, Don Suda, TAMPA BAY PREMIER REALTY. Stellar MLS
- $364,4005 bd3 ba2.3k sqft13393 MARBLE SANDS COURT E, HUDSON, FL 34669For SaleMLS ID #TB8513947, Jennifer Woodward, FUTURE HOME REALTY INC. Stellar MLS
- $318,0004 bd2 ba1.7k sqft6041 PARNELL AVENUE, SPRING HILL, FL 34608For SaleMLS ID #O6442998, Karen Albright, OPENDOOR BROKERAGE LLC. Stellar MLS
- $350,0003 bd3 ba2.3k sqft13808 CRATER CIRCLE, HUDSON, FL 34669For SaleMLS ID #W7890099, Kayla McDonald, PA, RE/MAX ALLIANCE GROUP. Stellar MLS
