Welcome to this beautifully maintained two-story Pulte home in the desirable Trillium community. Offering 2,661 square feet of living space, this spacious residence features four bedrooms, two-and-a-half bathrooms, a private office, formal dining area and an upstairs bonus room. The open-concept kitchen showcases an oversized center island, abundant cabinetry and a seamless connection to the main living area—perfect for entertaining. Laminate flooring, ceramic tile and carpet provide comfort and style throughout. All four bedrooms and the conveniently located laundry room are upstairs. The primary suite includes a tray ceiling, walk-in closet and private bathroom with dual sinks and a walk-in shower. Outside, enjoy a covered patio and oversized privacy-fenced backyard with a peaceful wooded backdrop. Built in 2017 with the original roof and HVAC, the home also offers an attached two-car garage, public water and sewer, and Flood Zone X designation. Trillium residents enjoy a community pool, playground, sidewalks and recreation areas, with a low monthly HOA and no CDD fees. Conveniently located near U.S. 41 and the Suncoast Parkway.
For sale
$399,900
15561 STONE HOUSE DRIVE, BROOKSVILLE, FL 34604
4beds
2,661sqft
Single Family Residence
Built in 2017
8,539 Square Feet Lot
$391,400 Zestimate®
$150/sqft
$98/mo HOA
What's special
Oversized center islandTwo-and-a-half bathroomsPrivate officeFour bedroomsUpstairs bonus roomCeramic tileAttached two-car garage
- 5 days
- 195
- 9
Likely to sell faster than
Zillow last checked:
Listing updated:
Listed by:
Vincent Mistretta 352-650-2170,
HOMAN REALTY GROUP INC 352-600-8170
Source: Stellar MLS,MLS#: W7888961 Originating MLS: Suncoast Tampa
Originating MLS: Suncoast Tampa
Facts & features
Interior
Bedrooms & bathrooms
- Bedrooms: 4
- Bathrooms: 3
- Full bathrooms: 2
- 1/2 bathrooms: 1
Primary bedroom
- Features: Walk-In Closet(s)
- Level: Second
- Area: 252 Square Feet
- Dimensions: 14x18
Kitchen
- Level: First
- Area: 154 Square Feet
- Dimensions: 11x14
Living room
- Level: First
- Area: 143 Square Feet
- Dimensions: 11x13
Heating
- Central
Cooling
- Central Air
Appliances
- Included: Dishwasher, Disposal, Dryer, Electric Water Heater, Microwave, Range, Range Hood, Refrigerator, Washer
- Laundry: Electric Dryer Hookup, Inside, Laundry Room, Upper Level
Features
- Ceiling Fan(s), Kitchen/Family Room Combo, Open Floorplan, PrimaryBedroom Upstairs, Solid Surface Counters, Tray Ceiling(s), Walk-In Closet(s)
- Flooring: Carpet, Ceramic Tile, Laminate
- Doors: Sliding Doors
- Windows: Window Treatments
- Has fireplace: No
Interior area
- Total structure area: 3,220
- Total interior livable area: 2,661 sqft
Video & virtual tour
Property
Parking
- Total spaces: 2
- Parking features: Garage - Attached
- Attached garage spaces: 2
Features
- Levels: Two
- Stories: 2
- Exterior features: Private Mailbox, Sidewalk
Lot
- Size: 8,539 Square Feet
Details
- Parcel number: R3522318371602900440
- Zoning: PDP
- Special conditions: None
Construction
Type & style
- Home type: SingleFamily
- Property subtype: Single Family Residence
Materials
- Block, Stucco
- Foundation: Slab
- Roof: Shingle
Condition
- New construction: No
- Year built: 2017
Utilities & green energy
- Sewer: Public Sewer
- Water: None
- Utilities for property: Cable Available, Fiber Optics
Community & HOA
Community
- Pet fee: $0 monthly
- Subdivision: TRILLIUM VILLAGE D
HOA
- Has HOA: Yes
- HOA fee: $98 monthly
- HOA name: Leland Management — Trillium of Brooksville HOA
- HOA phone: 407-447-9955
Location
- Region: Brooksville
Financial & listing details
- Price per square foot: $150/sqft
- Tax assessed value: $399,523
- Annual tax amount: $5,838
- Date on market: 8/27/2026
- Cumulative days on market: 5 days
- Listing terms: Cash,Conventional,FHA,VA Loan
- Ownership: Fee Simple
- Total actual rent: 0
- Road surface type: Paved
Estimated market value
$391,400
$372,000 - $411,000
$2,705/mo
Price history
| Date | Event | Price |
|---|---|---|
| 8/27/2026 | Listed for sale | $399,9000%$150/sqft |
Source:  Stellar MLS #W7888961 Report a problem Stellar MLS #W7888961 Report a problem | ||
| 8/28/2025 | Sold | $400,000$150/sqft |
Source: Stellar MLS #TB8390082 Report a problem | ||
| 7/30/2025 | Pending sale | $400,000$150/sqft |
Source: Stellar MLS #TB8390082 Report a problem | ||
| 6/29/2025 | Price change | $400,000-5.9%$150/sqft |
Source: Stellar MLS #TB8390082 Report a problem | ||
| 6/17/2025 | Price change | $425,000+7.1%$160/sqft |
Source: Stellar MLS #TB8390082 Report a problem | ||
| 6/2/2025 | Price change | $397,000-2%$149/sqft |
Source: Stellar MLS #TB8390082 Report a problem | ||
| 5/27/2025 | Listed for sale | $405,000+55.8%$152/sqft |
Source: Stellar MLS #TB8390082 Report a problem | ||
| 11/18/2019 | Sold | $260,000+2%$98/sqft |
Source: Public Record Report a problem | ||
| 10/6/2019 | Pending sale | $255,000$96/sqft |
Source: FLORIDA EXECUTIVE REALTY #T3196802 Report a problem | ||
| 9/5/2019 | Listed for sale | $255,000-6.8%$96/sqft |
Source: FLORIDA EXECUTIVE REALTY #T3196802 Report a problem | ||
| 8/1/2019 | Listing removed | $273,500$103/sqft |
Source: Tropic Shores Realty LLC #2198521 Report a problem | ||
| 6/10/2019 | Price change | $273,500-2.3%$103/sqft |
Source: Tropic Shores Realty LLC #2198521 Report a problem | ||
| 4/3/2019 | Price change | $279,900-1.6%$105/sqft |
Source: Tropic Shores Realty LLC #2198521 Report a problem | ||
| 3/31/2019 | Price change | $284,500-0.2%$107/sqft |
Source: Tropic Shores Realty LLC #2198521 Report a problem | ||
| 2/27/2019 | Price change | $285,000-2.6%$107/sqft |
Source: Tropic Shores Realty LLC #2198521 Report a problem | ||
| 1/31/2019 | Listed for sale | $292,500+31.9%$110/sqft |
Source: Tropic Shores Realty LLC #2198521 Report a problem | ||
| 2/16/2017 | Sold | $221,700$83/sqft |
Source: Public Record Report a problem | ||
Public tax history
| Year | Property taxes | Tax assessment |
|---|---|---|
| 2025 | $5,838 +2% | $358,882 +10% |
| 2024 | $5,726 +3.6% | $326,256 +10% |
| 2023 | $5,528 +9% | $296,596 +10% |
| 2022 | $5,073 +16.3% | $269,633 +10% |
| 2021 | $4,362 +9.9% | $245,121 +5.3% |
| 2020 | $3,970 +10.8% | $232,848 +5.2% |
| 2019 | $3,582 +14.3% | $221,427 +8.6% |
| 2018 | $3,133 +599.3% | $203,870 +866.6% |
| 2017 | $448 | $21,091 +325.8% |
| 2016 | $448 | $4,953 |
Find assessor info on the county website
Monthly payment
Est. payment
Payment breakdown
Explore the cost of this home by adjusting the details. Changes won't be saved.Climate risks
Neighborhood: 34604
Nearby schools
Schools provided by the listing agent
- Elementary: Moton Elementary School
- Middle: Powell Middle
- High: Natures Coast Technical High School
Source: Stellar MLS. This data may not be complete. We recommend contacting the local school district to confirm school assignments for this home.


Similar homes
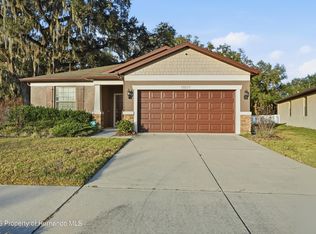
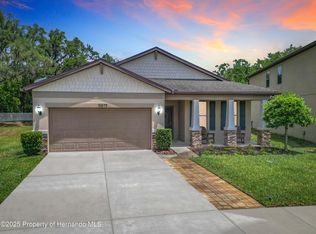
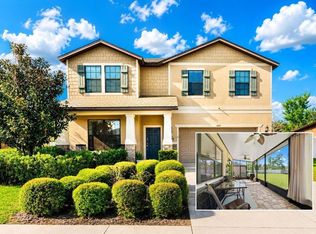
- $394,0004 bd4 ba2.5k sqft14217 WAKE ROBIN DRIVE, BROOKSVILLE, FL 34604For Sale
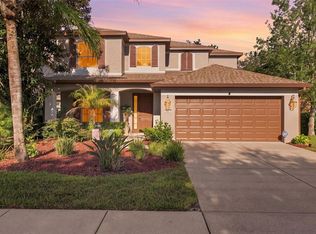
 MLS ID #TB8538773, Ashley Gillum Smith, REAVES REAL ESTATE PROFESSIONALS LLC. Stellar MLS
 - $355,0004 bd2 ba1.9k sqft1234 HILL FLOWER DRIVE, BROOKSVILLE, FL 34604For Sale
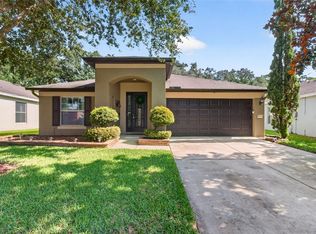 MLS ID #TB8541539, Brendaliz Morales, MIHARA & ASSOCIATES INC.. Stellar MLS
 - $379,9004 bd3 ba2.6k sqft647 ALPINE THISTLE DRIVE, BROOKSVILLE, FL 34604For Sale
 MLS ID #TB8491250, Michael Bennett, JR, PEOPLE'S TRUST REALTY. Stellar MLS
 - $399,0005 bd3 ba2.8k sqft420 HARTFORD HEIGHTS STREET, SPRING HILL, FL 34609For Sale
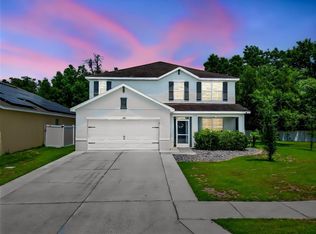 MLS ID #TB8517441, Fonda Sabin, DOUGLAS ELLIMAN. Stellar MLS
 - $420,0003 bd3 ba2.2k sqft14367 SALTBY PLACE, SPRING HILL, FL 34609For SaleMLS ID #TB8542285, YAIXY CABRERA, VITA LUXURY REALTY LLC. Stellar MLS
- $375,0005 bd3 ba3.3k sqft4165 COPPER HILL DRIVE, SPRING HILL, FL 34609For SaleMLS ID #W7887029, Carlos Gonzalez, NEXTHOME CABANAS REALTY. Stellar MLS
- $352,0004 bd2 ba1.8k sqft943 OLD WINDSOR WAY, SPRING HILL, FL 34609For SaleMLS ID #TB8519128, Lais Valdes, LOMBARDO TEAM REAL ESTATE LLC. Stellar MLS
- $425,0005 bd3 ba2.3k sqft9837 JASMINE BROOK CIRCLE, LAND O LAKES, FL 34638For SaleMLS ID #TB8539969, Brian Kanicki, 54 REALTY LLC. Stellar MLS
- $389,9004 bd3 ba2.4k sqft18607 BRIAR OAKS DRIVE, HUDSON, FL 34667For SaleMLS ID #TB8538838, Arlen Veloz, SPEED EQUITY REALTY LLC. Stellar MLS
- $415,0004 bd3 ba2.4k sqft6283 GRAPEWOOD ROAD, SPRING HILL, FL 34609For SaleMLS ID #TB8502153, Alison Lydic, FUTRELL REALTY, INC. Stellar MLS
- $410,0006 bd3 ba2.6k sqft21213 PASSIVE PORCH DRIVE, LAND O LAKES, FL 34637For SaleMLS ID #TB8522508, Jo-Ann Frazho, ATRIUM REALTY, LLC. Stellar MLS
- $409,9006 bd3 ba2.5k sqft13693 NEWBRIDGE STREET, SPRING HILL, FL 34609For SaleMLS ID #TB8536986, Kirk Budd, KELLER WILLIAMS REALTY- PALM HARBOR. Stellar MLS
- $375,5004 bd2 ba2.2k sqft4372 ODIN STREET, SPRING HILL, FL 34608For SaleMLS ID #W7879352, April Nyemah, REALTY ONE GROUP BEYOND. Stellar MLS
- $400,0004 bd3 ba2.4k sqft12593 PALAPA LOOP, SPRING HILL, FL 34610For SaleMLS ID #TB8460807, Chandler Hallwood, MARK SPAIN REAL ESTATE. Stellar MLS
- $395,0004 bd3 ba2.1k sqft6053 EVERLASTING PLACE, LAND O LAKES, FL 34639For SaleMLS ID #TB8521644, Joseph Kipping, PA, KELLER WILLIAMS TAMPA PROPERTIES. Stellar MLS
- $335,0004 bd2 ba1.5k sqft698 WINTHROP DRIVE, SPRING HILL, FL 34609For SaleMLS ID #TB8510711, Jesse Hoover, COASTAL PROPERTIES GROUP INTER. Stellar MLS
- $305,0004 bd2 ba1.8k sqft14423 FINSBURY DRIVE, SPRING HILL, FL 34609For SaleMLS ID #TB8536448, David Guy, HARBOR HAUS REAL ESTATE GROUP LLC. Stellar MLS
