Virtually Staged. Centrally located in the beautiful Briar Oaks community in Pasco County, this proud ownership home offers a comfortable layout with a formal living room, formal dining room, and a separate family room. The kitchen features granite countertops, plenty of cabinet space, a kitchen island, and stainless-steel appliances — perfect for cooking and gathering. All bedrooms are upstairs, along with a convenient laundry room. The master bedroom includes an en-suite bathroom with dual sinks, a bathtub, and a separate shower. Bedrooms 2, 3, and 4 with ample space and closets. Outside, enjoy the screened lanai, lush green grass, and a vinyl privacy fence installed in 2025. With no rear neighbors, the backyard feels private and peaceful — great for relaxing or entertaining. The seller has already taken care of the major updates for you: new A/C (2025), fresh exterior paint (2025), new landscaping curbing (2025), and rain gutters (2025). The location is ideal for Florida living: easy access to the Suncoast Parkway for a smooth Tampa commute, and close to US 19 for trips to St. Pete, Pasco, and Pinellas beaches. Head north on US 19 to explore Weeki Wachee, the Homosassa River, and Crystal River, all offering beautiful natural springs and plenty to do. This home is move in ready and packed with updates you’ll appreciate from day one. Schedule your private showing today.
For sale
$396,900
18607 BRIAR OAKS DRIVE, HUDSON, FL 34667
4beds
2,441sqft
Single Family Residence
Built in 2016
9,870 Square Feet Lot
$-- Zestimate®
$163/sqft
$75/mo HOA
What's special
Screened lanaiKitchen islandGranite countertopsVinyl privacy fenceComfortable layoutSeparate family roomFormal dining room
- 3 days |
- 194 |
- 11 |
Likely to sell faster than
Zillow last checked:
Listing updated:
Listed by:
Arlen Veloz 813-900-7686,
SPEED EQUITY REALTY LLC 813-985-5505
Source: Stellar MLS,MLS#: TB8538838 Originating MLS: Suncoast Tampa
Originating MLS: Suncoast Tampa
Facts & features
Interior
Bedrooms & bathrooms
- Bedrooms: 4
- Bathrooms: 3
- Full bathrooms: 2
- 1/2 bathrooms: 1
Primary bedroom
- Features: Walk-In Closet(s)
- Level: Second
Bedroom 2
- Features: Built-in Closet
- Level: Second
Bedroom 3
- Features: Built-in Closet
- Level: Second
Bedroom 4
- Features: Built-in Closet
- Level: Second
Primary bathroom
- Features: No Closet
- Level: Second
Dining room
- Level: First
Kitchen
- Level: First
Living room
- Level: First
- Area: 147.87 Square Feet
- Dimensions: 15.9x9.3
Heating
- Central
Cooling
- Central Air
Appliances
- Included: Dishwasher, Electric Water Heater, Range, Refrigerator, Water Softener
- Laundry: Electric Dryer Hookup, Inside, Laundry Room, Upper Level, Washer Hookup
Features
- High Ceilings, PrimaryBedroom Upstairs, Thermostat
- Flooring: Carpet, Ceramic Tile
- Doors: Sliding Doors
- Has fireplace: No
Interior area
- Total structure area: 3,027
- Total interior livable area: 2,441 sqft
Property
Parking
- Total spaces: 2
- Parking features: Garage - Attached
- Attached garage spaces: 2
Features
- Levels: Two
- Stories: 2
- Exterior features: Private Mailbox, Rain Gutters, Sidewalk
- Fencing: Vinyl
Lot
- Size: 9,870 Square Feet
Details
- Parcel number: 0624170080002000580
- Zoning: MPUD
- Special conditions: None
Construction
Type & style
- Home type: SingleFamily
- Property subtype: Single Family Residence
Materials
- Block
- Foundation: Slab
- Roof: Shingle
Condition
- New construction: No
- Year built: 2016
Utilities & green energy
- Sewer: Public Sewer
- Water: Public
- Utilities for property: Electricity Available, Electricity Connected, Sewer Available, Sewer Connected, Water Available, Water Connected
Community & HOA
Community
- Features: Community Mailbox, Dog Park, Playground, Sidewalks
- Security: Smoke Detector(s)
- Pet fee: $0 monthly
- Subdivision: BRIAR OAKS VILLAGE 2
HOA
- Has HOA: Yes
- Services included: Common Area Taxes
- HOA fee: $75 monthly
- HOA name: Jill Morrison/ Ana Rodriguez
- HOA phone: 727-787-3481
Location
- Region: Hudson
Financial & listing details
- Price per square foot: $163/sqft
- Tax assessed value: $349,148
- Annual tax amount: $3,466
- Date on market: 8/14/2026
- Cumulative days on market: 4 days
- Listing terms: Assumable,Cash,Conventional,FHA,VA Loan
- Ownership: Fee Simple
- Total actual rent: 0
- Electric utility on property: Yes
- Road surface type: Asphalt
Estimated market value
Not available
Estimated sales range
Not available
Not available
Price history
| Date | Event | Price |
|---|---|---|
| 8/14/2026 | Listed for sale | $396,900+82.1%$163/sqft |
Source:  Stellar MLS #TB8538838 Report a problem Stellar MLS #TB8538838 Report a problem | ||
| 11/9/2016 | Sold | $217,900$89/sqft |
Source: Public Record Report a problem | ||
Public tax history
| Year | Property taxes | Tax assessment |
|---|---|---|
| 2025 | $3,467 +2.6% | $234,840 +2.9% |
| 2024 | $3,380 +4% | $228,230 |
| 2023 | $3,251 +11.5% | $228,230 +3% |
| 2022 | $2,917 +2% | $221,590 +6.1% |
| 2021 | $2,859 +1.7% | $208,880 +1.4% |
| 2020 | $2,811 +1.8% | $206,000 +2.3% |
| 2019 | $2,761 | $201,370 +1.9% |
| 2018 | $2,761 +2% | $197,616 +2.1% |
| 2017 | $2,707 +0.5% | $193,551 +2707.5% |
| 2016 | $2,693 | $6,894 |
Find assessor info on the county website
Monthly payment
Est. payment
Payment breakdown
Explore the cost of this home by adjusting the details. Changes won't be saved.Climate risks
Neighborhood: 34667
Nearby schools
GreatSchools rating
- 5/10Shady Hills Elementary SchoolGrades: K-5Distance: 6 mi
- 4/10Crews Lake K-8 SchoolGrades: 6-8Distance: 7 mi
- 4/10Hudson High SchoolGrades: 6,9-12Distance: 4.3 mi
Schools provided by the listing agent
- Elementary: Shady Hills Elementary-PO
- Middle: Crews Lake Middle-PO
- High: Hudson High-PO
Source: Stellar MLS. This data may not be complete. We recommend contacting the local school district to confirm school assignments for this home.
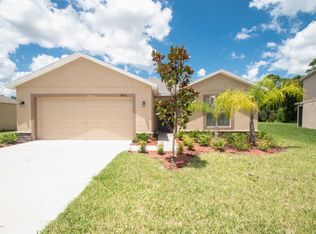
- $294,7003 bd2 ba1.6k sqft18603 Briar Oaks Dr, Hudson, FL 34667Off Market
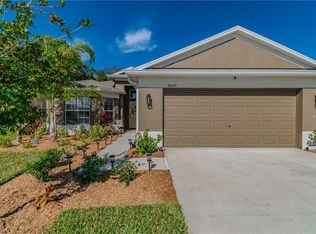
- $301,8003 bd2 ba1.7k sqft10071 Bankston Dr, Hudson, FL 34667Off Market
- $375,1006 bd4 ba2.6k sqft10077 Bankston Dr, Hudson, FL 34667Off Market
- $289,9003 bd2 ba1.3k sqft18591 Briar Oaks Dr, Hudson, FL 34667For Sale

- $346,800-- bd2 ba1.7k sqft18577 Briar Oaks Dr, Hudson, FL 34667Off Market
- $339,200-- bd2 ba2.4k sqft10085 Bankston Dr, Hudson, FL 34667Off Market
- $284,2004 bd2 ba1.5k sqft10082 Bankston Dr, Hudson, FL 34667Off Market
- $305,2003 bd2 ba2.2k sqft18567 Briar Oaks Dr, Hudson, FL 34667Off Market
A local agent can set up tours, give advice and negotiate with sellers.
A local lender can help you make sure your offer is ready when you are.
Similar homes
- $415,0003 bd2 ba2.2k sqft18754 GRAND CLUB DRIVE, HUDSON, FL 34667For Sale
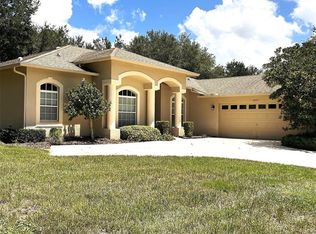
 MLS ID #TB8538349, Lauren Tracey, LIPPLY REAL ESTATE. Stellar MLS
 - $369,9004 bd3 ba2.2k sqft16214 VINE CLIFF AVENUE, HUDSON, FL 34667For Sale
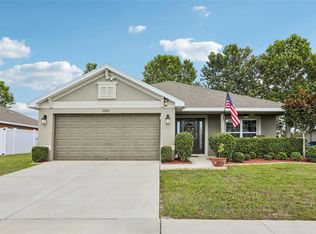 MLS ID #TB8537915, Bob Hodge, COLDWELL BANKER REALTY. Stellar MLS
 - $389,0003 bd2 ba1.9k sqft18505 GRAND CLUB DRIVE, HUDSON, FL 34667For Sale
 MLS ID #TB8537593, Lauren Tracey, LIPPLY REAL ESTATE. Stellar MLS
 - $349,0004 bd2 ba2k sqft18334 Waydale Loop, Hudson, FL 34667For Sale
 MLS ID #2258879, Kelli J. Grey, Preferred Property Associates. HCMLS
 - $350,0003 bd2 ba1.8k sqft18632 ROSEMARY ROAD, ARIPEKA, FL 34679For SaleMLS ID #TB8536708, Lorissa Wright, KELLER WILLIAMS SOUTH TAMPA. Stellar MLS
- $414,9003 bd2 ba1.8k sqft18624 GRAND CLUB DRIVE, HUDSON, FL 34667For SaleMLS ID #TB8536576, Bradley Uline, RE/MAX REALTEC GROUP INC. Stellar MLS
- $295,0004 bd3 ba2k sqft16207 TREE LINE DRIVE, HUDSON, FL 34667For SaleMLS ID #TB8537397, Brian Kanicki, 54 REALTY LLC. Stellar MLS
- $389,0003 bd2 ba1.9k sqft11328 HOLLANDER AVENUE, HUDSON, FL 34667For SaleMLS ID #TB8534077, Dean Newell, DALTON WADE INC. Stellar MLS
- $349,9003 bd2 ba1.5k sqft10116 LANDMARK DRIVE, HUDSON, FL 34667For SaleMLS ID #W7885211, Jen Verge, PA, RE/MAX ALLIANCE GROUP. Stellar MLS
- $399,0003 bd2 ba1.9k sqft18530 WATER LILY LANE, HUDSON, FL 34667For SaleMLS ID #TB8505420, Lauren Tracey, LIPPLY REAL ESTATE. Stellar MLS
- $539,9004 bd2 ba2.7k sqft17504 THOMAS BOULEVARD, HUDSON, FL 34667For SaleMLS ID #TB8537357, Kimberly Haney, JT REALTY & ASSOCIATES. Stellar MLS
- $299,0003 bd2 ba1.6k sqft10118 PENWOOD WAY, HUDSON, FL 34667For SaleMLS ID #TB8521272, Robert Gawel, CENTURY 21 LISTSMART. Stellar MLS
- $279,9003 bd2 ba1.7k sqft8609 HORIZON LANE, HUDSON, FL 34667For SaleMLS ID #W7888654, Richard LeBlanc, LEBLANC REALTY GROUP INC. Stellar MLS
- $325,0003 bd2 ba1.5k sqft10110 Briar Cir, Hudson, FL 34667For SaleMLS ID #2260101, Ross A Hardy, REMAX Marketing Specialists. HCMLS
- $329,9003 bd2 ba1.7k sqft10114 IVES LOOP, HUDSON, FL 34667For SaleMLS ID #W7887545, Michelle Morgan-Harsin, SIRROM REALTY LLC. Stellar MLS
- $334,9003 bd2 ba1.7k sqft10048 IVES LOOP, HUDSON, FL 34667For SaleMLS ID #TB8528847, Keegan Siegfried, LPT REALTY, LLC. Stellar MLS
- $289,9003 bd2 ba1.3k sqft18591 BRIAR OAKS DRIVE, HUDSON, FL 34667For SaleMLS ID #O6414610, Julie Zeh, LOKATION. Stellar MLS
- $330,0003 bd2 ba1.8k sqft10919 Trelain Way, Hudson, FL 34667For SaleMLS ID #2259757, Joan L Herr, REMAX Marketing Specialists. HCMLS
- $275,0003 bd2 ba1.3k sqft18722 DOBSON DRIVE, HUDSON, FL 34667For SaleMLS ID #TB8521710, Tina Osthus, HENDRIK MARIE REAL ESTATE SERVICES. Stellar MLS
- $295,0003 bd2 ba1.9k sqft18735 ROLLING HILLS LOOP, HUDSON, FL 34667For SaleMLS ID #W7888439, Cortney Bain, CHARLES RUTENBERG REALTY INC. Stellar MLS
