COMPLETELY REMODELED. You will be impressed with the Beautiful open floor plan of this home. Walk in to see nature and woodlands at your back door. Master bedroom with carpeting, sit down vanity, walk in closet and door access to back patio. Beautiful full bath with shower and tiled tub surroundings. Open Kitchen accesses all family areas. All new plumbing, fixtures, sinks and cabinets. Additional two bedrooms offer extra space and large closets. Sliding door in rear bedroom offers walk out to a private patio. Ceiling fans and low maintenance tile throughout the home. Oversized garage offers a handyman’s dream with cabinet storage, space and 240 volts. Amenities also include Sea Pines Community Park recreational area, gulf access and boat ramp availability. Storage under cover and additional lot to store your boat /vehicles, complimented by a fenced back yard for privacy and pets. EXTRA LOT attached and homesteaded with property. Close to US 19 for access to shopping and commutes. For best viewing come and see or click on virtual tour. Don't miss out on this opportunity of privacy and peace.
For sale
Price cut: $8.4K (9/29)
$271,500
8609 HORIZON LANE, HUDSON, FL 34667
3beds
1,704sqft
Single Family Residence
Built in 1978
0.32 Acres Lot
$261,800 Zestimate®
$159/sqft
$-- HOA
What's special
Ceiling fansBeautiful open floor planMaster bedroom with carpetingSit down vanityWalk in closet
- 58 days
- 359
- 19
Zillow last checked:
Listing updated:
Listed by:
Richard LeBlanc 727-992-7653,
LEBLANC REALTY GROUP INC 727-992-7653
Source: Stellar MLS,MLS#: W7888654 Originating MLS: West Pasco
Originating MLS: West Pasco
Facts & features
Interior
Bedrooms & bathrooms
- Bedrooms: 3
- Bathrooms: 2
- Full bathrooms: 2
Primary bedroom
- Features: Walk-In Closet(s)
- Level: First
- Area: 224 Square Feet
- Dimensions: 14x16
Bedroom 2
- Features: Built-in Closet
- Level: First
- Area: 171 Square Feet
- Dimensions: 12x14.25
Bedroom 3
- Features: Built-in Closet
- Level: First
- Area: 150 Square Feet
- Dimensions: 12x12.5
Dinette
- Level: First
- Area: 93.06 Square Feet
- Dimensions: 9.4x9.9
Family room
- Level: First
- Area: 183 Square Feet
- Dimensions: 12x15.25
Foyer
- Level: First
- Area: 81 Square Feet
- Dimensions: 7.2x11.25
Kitchen
- Level: First
- Area: 154.44 Square Feet
- Dimensions: 9.9x15.6
Living room
- Level: First
- Area: 218.38 Square Feet
- Dimensions: 12.2x17.9
Heating
- Heat Pump
Cooling
- Central Air
Appliances
- Included: Dishwasher, Disposal, Dryer, Electric Water Heater, Microwave, Range, Range Hood, Refrigerator, Washer
- Laundry: In Garage
Features
- Ceiling Fan(s), Eating Space In Kitchen, Kitchen/Family Room Combo, Open Floorplan, Split Bedroom, Thermostat, Walk-In Closet(s)
- Flooring: Carpet, Ceramic Tile, Laminate
- Doors: Outdoor Shower, Sliding Doors
- Has fireplace: No
Interior area
- Total structure area: 2,660
- Total interior livable area: 1,704 sqft
Property
Parking
- Total spaces: 2
- Parking features: Garage Door Opener, Oversized, Workshop in Garage
- Attached garage spaces: 2
- Details: Garage Dimensions: 19X21
Features
- Levels: One
- Stories: 1
- Patio & porch: Covered, Patio, Side Porch
- Exterior features: Irrigation System, Outdoor Shower, Rain Gutters
- Fencing: Fenced,Wood
- Has view: Yes
- View description: Trees/Woods
Lot
- Size: 0.32 Acres
- Dimensions: 100 x 143
Details
- Additional parcels included: 0
- Parcel number: 162414004.A000.00283.0
- Zoning: R4
- Special conditions: None
Construction
Type & style
- Home type: SingleFamily
- Property subtype: Single Family Residence
Materials
- Block, Stucco
- Foundation: Slab
- Roof: Shingle
Condition
- New construction: No
- Year built: 1978
Utilities & green energy
- Sewer: Public Sewer
- Water: Public
- Utilities for property: Cable Connected, Electricity Connected, Public, Sewer Connected, Water Connected
Community & HOA
Community
- Features: Deed Restrictions
- Pet fee: $0 monthly
- Subdivision: SEA PINES
HOA
- Has HOA: Yes
- Amenities included: Park
Location
- Region: Hudson
Financial & listing details
- Price per square foot: $159/sqft
- Tax assessed value: $153,268
- Annual tax amount: $919
- Date on market: 8/17/2026
- Cumulative days on market: 58 days
- Listing terms: Cash,Conventional,FHA,VA Loan
- Ownership: Fee Simple
- Total actual rent: 0
- Electric utility on property: Yes
- Road surface type: Asphalt
Estimated market value
$261,800
$249,000 - $275,000
$1,869/mo
Price history
| Date | Event | Price |
|---|---|---|
| 9/29/2026 | Price change | $271,500-3%$159/sqft |
Source:  Stellar MLS #W7888654 Report a problem Stellar MLS #W7888654 Report a problem | ||
| 8/17/2026 | Listed for sale | $279,900+2232.5%$164/sqft |
Source: Stellar MLS #W7888654 Report a problem | ||
| 11/4/2004 | Sold | $12,000-82.5%$7/sqft |
Source: Public Record Report a problem | ||
| 3/8/2001 | Sold | $68,500$40/sqft |
Source: Public Record Report a problem | ||
Public tax history
| Year | Property taxes | Tax assessment |
|---|---|---|
| 2025 | $919 +3.8% | $83,350 +2.9% |
| 2024 | $886 +5.5% | $81,010 |
| 2023 | $840 +13.5% | $81,010 +3% |
| 2022 | $739 +2.7% | $78,650 +6.1% |
| 2021 | $720 +1.4% | $74,140 +1.4% |
| 2020 | $710 +1.2% | $73,120 +2.3% |
| 2019 | $701 | $71,480 +1.9% |
| 2018 | $701 +1.4% | $70,148 |
| 2017 | $691 -0.6% | $70,148 +4.2% |
| 2016 | $695 +4.4% | $67,292 +0.7% |
| 2015 | $666 +3.1% | $66,824 -3.2% |
| 2014 | $646 | $69,041 +5.7% |
| 2013 | -- | $65,314 +1% |
| 2012 | -- | $64,668 -21.2% |
| 2011 | -- | $82,112 -12.8% |
| 2010 | -- | $94,211 -7.2% |
| 2009 | -- | $101,561 -31% |
| 2008 | -- | $147,288 -3% |
| 2007 | -- | $151,834 +14% |
| 2006 | -- | $133,147 +23.5% |
| 2005 | -- | $107,799 +35% |
| 2004 | -- | $79,834 +6.8% |
| 2003 | -- | $74,718 +14.6% |
| 2002 | -- | $65,184 +26.9% |
| 2000 | -- | $51,375 |
| 1999 | -- | $51,375 |
Find assessor info on the county website
Monthly payment
Est. payment
Payment breakdown
Explore the cost of this home by adjusting the details. Changes won't be saved.Climate risks
Neighborhood: 34667
Nearby schools
Schools provided by the listing agent
- Elementary: Hudson Academy ( 4-8)
- Middle: Bayonet Point Middle-PO
- High: Hudson High-PO
Source: Stellar MLS. This data may not be complete. We recommend contacting the local school district to confirm school assignments for this home.


Similar homes
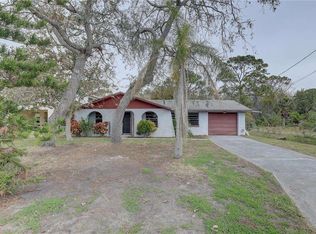
- $283,0003 bd2 ba1.9k sqft8417 DANBURY LANE, HUDSON, FL 34667For Sale
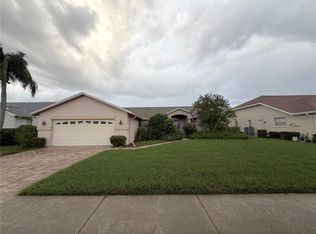
 MLS ID #W7889705, Roy Barnhart, BAM REALTY ADVISORS INC. Stellar MLS
 - $268,0003 bd2 ba1.6k sqft18420 Fairway Green Dr, Hudson, FL 34667For Sale
 MLS ID #2260655, Ross A Hardy, REMAX Marketing Specialists. HCMLS
 - $289,0002 bd2 ba1.3k sqft7800 FAIRLAWN DRIVE, HUDSON, FL 34667For Sale
 MLS ID #TB8538031, Debra Gross, BHHS FLORIDA PROPERTIES GROUP. Stellar MLS
 - $289,9003 bd2 ba1.3k sqft18591 BRIAR OAKS DRIVE, HUDSON, FL 34667For Sale
 MLS ID #O6414610, Julie Zeh, LOKATION. Stellar MLS
 - $299,0003 bd2 ba1.7k sqft12101 LONGSTRAP LANE, HUDSON, FL 34667For SaleMLS ID #W7886666, Anita McCracken, F I GREY & SON RESIDENTIAL. Stellar MLS
- $315,0003 bd2 ba1.5k sqft18813 GREEN PARK ROAD, HUDSON, FL 34667For SaleMLS ID #W7888102, Dan Spencer, PMI ADVENTURE COAST. Stellar MLS
- $290,0003 bd2 ba1.6k sqft11731 HERITAGE POINT DRIVE, HUDSON, FL 34667For SaleMLS ID #W7886708, Jessica Cabano, TROPIC SHORES REALTY LLC. Stellar MLS
- $250,0003 bd2 ba1k sqft7328 MAKO DRIVE, HUDSON, FL 34667For SaleMLS ID #TB8514980, Nicholas Davis, REALTY ONE GROUP ADVANTAGE. Stellar MLS
- $310,0003 bd2 ba1.4k sqft8265 GOODRICH STREET, SPRING HILL, FL 34606For SaleMLS ID #TB8557498, Bradley Uline, RE/MAX REALTEC GROUP INC. Stellar MLS
- $349,9003 bd2 ba1.9k sqft10149 BRIAR CIRCLE, HUDSON, FL 34667For SaleMLS ID #TB8543759, Wendy Diaz, FUTURE HOME REALTY INC. Stellar MLS
- $272,4993 bd2 ba1.4k sqft8811 MARTINIQUE LANE, PORT RICHEY, FL 34668For SaleMLS ID #TB8536723, Kostadena Arianas, MITCHELL DEAN REALTY. Stellar MLS
- $220,0002 bd2 ba1k sqft7434 MAKO DRIVE, HUDSON, FL 34667For SaleMLS ID #W7883711, Stacey Zinsmeister, SIRROM REALTY LLC. Stellar MLS
- $343,5003 bd3 ba1.7k sqft9733 DICK STREET, HUDSON, FL 34669For SaleMLS ID #TB8535554, Norailys Lopez Zayas, PRIME OPTION REALTY LLC. Stellar MLS
- $265,0003 bd2 ba1.4k sqft1185 MACFARLANE AVENUE, SPRING HILL, FL 34608For SaleMLS ID #W7888664, Carrie Pina, HOME LAND REAL ESTATE INC. Stellar MLS
- $269,0002 bd2 ba1.6k sqft9926 LAKESIDE LANE, PORT RICHEY, FL 34668For SaleMLS ID #W7889048, Eleni Sampson, RE/MAX CHAMPIONS. Stellar MLS
- $329,0004 bd2 ba1.5k sqft13804 MALCOLM AVENUE, HUDSON, FL 34667For SaleMLS ID #W7885376, Frank Fekete, LLC, RE/MAX SUNSET REALTY. Stellar MLS
- $389,9004 bd3 ba1.9k sqft12408 GOLDEN OAK CIRCLE, HUDSON, FL 34669For SaleMLS ID #TB8557179, Laura Bloomer, SPIRIT REALTY OF FLORIDA. Stellar MLS
- $269,9002 bd2 ba1.3k sqft8207 DEDHAM DRIVE, PORT RICHEY, FL 34668For SaleMLS ID #TB8535779, Michael Manna, 54 REALTY LLC. Stellar MLS
- $299,9003 bd2 ba1.9k sqft9403 HORIZON DRIVE, SPRING HILL, FL 34608For SaleMLS ID #TB8547018, Ryan Hartney, HARTNEY REALTY & DEVELOPMENT. Stellar MLS
