Step into Serenity! This beautiful 4 bedroom, 2.5 bath home is situated on over 1/2 an acre, you'll be enamored by the possibilities of this amazing waterfront home! Step inside the inviting foyer then opening up into the family room, which separates two secondary bedrooms from the primary suite and a third secondary bedroom with a half bath. The kitchen boasts a fresh new makeover with stainless steel appliances, hard surface countertops, beautiful wood cabinets, ample storage with a huge wet bar/coffee bar and beautiful custom tile backsplash. The kitchen opens up to the large living/dining room area. Enjoy the covered screened porch and private, enclosed backyard, with a nice deck where you can sit and enjoy the naturist view of the large pond and wildlife all year long! Come and see for yourself everything this home has to enjoy! Listed are some upgrades done to the property: 1. New gutters and down spouts 2. Whole house water filtration system 3. New HVAC 4. New kitchen 5. New sinks in main bathrooms 6. Garage door beefed up with 2 new springs and extra supports 7. New Safe Touch security system with cameras 8. New ring doorbell camera
For sale
Price cut: $10K (11/8)
$369,900
12408 GOLDEN OAK CIRCLE, HUDSON, FL 34669
4beds
1,994sqft
Single Family Residence
Built in 1983
0.6 Acres Lot
$364,900 Zestimate®
$186/sqft
$5/mo HOA
What's special
Beautiful custom tile backsplashNice deckFamily roomWaterfront homeAmple storageCovered screened porchHard surface countertops
- 30 days
- 353
- 17
Likely to sell faster than
Zillow last checked:
Listing updated:
Listed by:
Laura Bloomer 813-541-9234,
SPIRIT REALTY OF FLORIDA 352-799-6666
Source: Stellar MLS,MLS#: TB8557179 Originating MLS: Suncoast Tampa
Facts & features
Interior
Bedrooms & bathrooms
- Bedrooms: 4
- Bathrooms: 3
- Full bathrooms: 2
- 1/2 bathrooms: 1
Primary bedroom
- Features: Built-in Closet
- Level: First
- Area: 187 Square Feet
- Dimensions: 17x11
Bedroom 1
- Features: Built-in Closet
- Level: First
- Area: 143 Square Feet
- Dimensions: 11x13
Bedroom 2
- Features: Built-in Closet
- Level: First
- Area: 176 Square Feet
- Dimensions: 11x16
Bedroom 3
- Features: Built-in Closet
- Level: First
- Area: 135 Square Feet
- Dimensions: 15x9
Family room
- Level: First
- Area: 165 Square Feet
- Dimensions: 15x11
Foyer
- Level: First
- Area: 24 Square Feet
- Dimensions: 6x4
Kitchen
- Level: First
- Area: 264 Square Feet
- Dimensions: 24x11
Living room
- Level: First
- Area: 242 Square Feet
- Dimensions: 22x11
Heating
- Central
Cooling
- Central Air
Appliances
- Included: Dishwasher, Disposal, Electric Water Heater, Ice Maker, Microwave, Range, Refrigerator, Water Filtration System
- Laundry: In Garage
Features
- Attic Fan, Ceiling Fan(s), Living Room/Dining Room Combo, Other, Solid Wood Cabinets, Split Bedroom, Walk-In Closet(s), Wet Bar
- Flooring: Ceramic Tile, Other, Vinyl
- Doors: Sliding Doors, Sliding Doors
- Has fireplace: No
Interior area
- Total structure area: 2,742
- Total interior livable area: 1,994 sqft
Video & virtual tour
Property
Parking
- Parking features: Driveway
- Has attached garage: Yes
- Has uncovered spaces: Yes
Features
- Levels: One
- Stories: 1
- Patio & porch: Covered, Front Porch, Rear Porch, Screened
- Exterior features: Other, Private Yard
- Fencing: Chain Link
- Has view: Yes
- View description: Water, Pond
- Has water view: Yes
- Water view: Water,Pond
- Waterfront features: Pond, Pond Access
Lot
- Size: 0.6 Acres
- Features: Conservation Area, Landscaped, Rolling Slope
- Residential vegetation: Mature Landscaping
Details
- Parcel number: 172504005.C000.00012.0
- Zoning: PUD
- Special conditions: None
Construction
Type & style
- Home type: SingleFamily
- Architectural style: Contemporary
- Property subtype: Single Family Residence
Materials
- Block, Other
- Foundation: Concrete Perimeter
- Roof: Other,Shingle
Condition
- New construction: No
- Year built: 1983
Utilities & green energy
- Sewer: Public Sewer
- Water: Public
- Utilities for property: Electricity Available, Water Available
Community & HOA
Community
- Pet fee: $0 monthly
- Subdivision: SHADOW LAKES
HOA
- Has HOA: Yes
- HOA fee: $5 monthly
- HOA name: Shadow Lakes Homeowners Association
Location
- Region: Hudson
Financial & listing details
- Price per square foot: $186/sqft
- Tax assessed value: $298,458
- Annual tax amount: $5,371
- Date on market: 10/12/2026
- Cumulative days on market: 30 days
- Listing terms: Cash,Conventional,FHA,VA Loan
- Ownership: Fee Simple
- Total actual rent: 0
- Electric utility on property: Yes
- Road surface type: Paved
Estimated market value
$364,900
$347,000 - $383,000
$2,260/mo
Price history
| Date | Event | Price |
|---|---|---|
| 11/8/2026 | Price change | $369,900-2.6%$186/sqft |
Source:  Stellar MLS #TB8557179 Report a problem | ||
| 11/5/2026 | Price change | $379,900-2.6%$191/sqft |
Source: Stellar MLS #TB8557179 Report a problem | ||
| 10/12/2026 | Listed for sale | $389,900+40.8%$196/sqft |
Source: Stellar MLS #TB8557179 Report a problem | ||
| 8/13/2025 | Sold | $277,000-10.4%$139/sqft |
Source: Stellar MLS #O6302927 Report a problem | ||
| 7/16/2025 | Pending sale | $309,000$155/sqft |
Source: Stellar MLS #O6302927 Report a problem | ||
| 6/26/2025 | Price change | $309,000-3.1%$155/sqft |
Source: Stellar MLS #O6302927 Report a problem | ||
| 6/5/2025 | Price change | $319,000-1.8%$160/sqft |
Source: Stellar MLS #O6302927 Report a problem | ||
| 5/23/2025 | Price change | $325,000-3%$163/sqft |
Source: Stellar MLS #O6302927 Report a problem | ||
| 5/9/2025 | Price change | $335,000-2.9%$168/sqft |
Source: Stellar MLS #O6302927 Report a problem | ||
| 4/25/2025 | Listed for sale | $345,000+21.1%$173/sqft |
Source: Stellar MLS #O6302927 Report a problem | ||
| 2/10/2022 | Sold | $285,000-3.4%$143/sqft |
Source: Public Record Report a problem | ||
| 1/28/2022 | Pending sale | $295,000$148/sqft |
Source: Stellar MLS #T3321767 Report a problem | ||
| 9/17/2021 | Price change | $295,000-3.3%$148/sqft |
Source: Stellar MLS #T3321767 Report a problem | ||
| 8/22/2021 | Price change | $305,000-3.2%$153/sqft |
Source: Stellar MLS #T3321767 Report a problem | ||
| 8/8/2021 | Price change | $315,000-3.1%$158/sqft |
Source: Stellar MLS #T3321767 Report a problem | ||
| 8/3/2021 | Listed for sale | $325,000+99.7%$163/sqft |
Source: Stellar MLS #T3321767 Report a problem | ||
| 8/21/2008 | Sold | $162,750+66.1%$82/sqft |
Source: Public Record Report a problem | ||
| 4/9/1996 | Sold | $98,000$49/sqft |
Source: Public Record Report a problem | ||
Public tax history
| Year | Property taxes | Tax assessment |
|---|---|---|
| 2025 | $5,263 -2% | $298,458 -5.5% |
| 2024 | $5,372 +12.8% | $315,960 +17.7% |
| 2023 | $4,760 +452.2% | $268,443 +4.3% |
| 2022 | $862 +3.6% | $257,362 +223.5% |
| 2021 | $832 +2.6% | $79,560 +1.4% |
| 2020 | $811 +3.3% | $78,470 +2.3% |
| 2019 | $785 | $76,710 +1.9% |
| 2018 | $785 +3.1% | $75,285 |
| 2017 | $761 -0.3% | $75,285 +4.2% |
| 2016 | $764 +3.7% | $72,220 +0.7% |
| 2015 | $736 +2.8% | $71,718 -13.7% |
| 2014 | $716 | $83,149 +12.7% |
| 2013 | -- | $73,748 +7% |
| 2012 | -- | $68,926 -26.4% |
| 2011 | -- | $93,649 +4.4% |
| 2010 | -- | $89,741 -10.2% |
| 2009 | -- | $99,957 -29.7% |
| 2008 | -- | $142,092 -19.6% |
| 2007 | -- | $176,706 +5.5% |
| 2006 | -- | $167,442 +32.1% |
| 2005 | -- | $126,708 +13.8% |
| 2004 | -- | $111,324 +13% |
| 2003 | -- | $98,545 +15.1% |
| 2002 | -- | $85,626 +9.9% |
| 2000 | -- | $77,881 +2.8% |
| 1999 | -- | $75,728 |
Find assessor info on the county website
Monthly payment
Est. payment
Payment breakdown
Explore the cost of this home by adjusting the details. Changes won't be saved.Climate risks
Neighborhood: 34669

Similar homes
- $389,0003 bd2 ba1.6k sqft12716 BALSAM AVENUE, HUDSON, FL 34669For Sale

 MLS ID #N6145022, Zorana Shepa, EXIT KING REALTY. Stellar MLS
- $349,9903 bd2 ba1.9k sqft13928 TENNYSON DRIVE, HUDSON, FL 34667For Sale
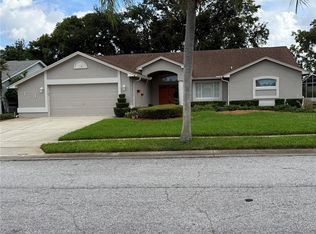 MLS ID #TB8541662, Igor Panochko, PEOPLE'S TRUST REALTY. Stellar MLS
- $310,0003 bd2 ba1.6k sqft13554 MARILYN COURT, HUDSON, FL 34669For Sale
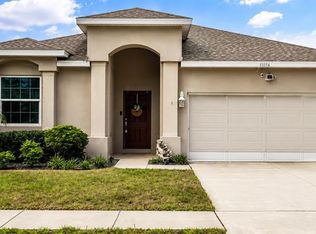 MLS ID #TB8535084, MJ Giamporcaro, VERANDA REALTY. Stellar MLS
- $269,0003 bd2 ba1.4k sqft7207 CHESHIRE COURT, HUDSON, FL 34667For Sale
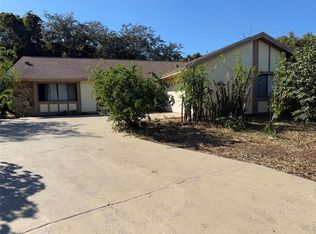 MLS ID #TB8561290, James Navarra, FUTURE HOME REALTY INC. Stellar MLS
- $285,0004 bd3 ba2.2k sqft11633 FOX RUN, PORT RICHEY, FL 34668For SaleMLS ID #W7887636, Brande Greenlee, GREENLEE REALTY GROUP. Stellar MLS
- $399,0003 bd2 ba1.1k sqft17620 CHORVAT AVENUE, SPRING HILL, FL 34610For SaleMLS ID #W7888478, Heather Dziegielewski, FUTURE HOME REALTY. Stellar MLS
- $339,9003 bd2 ba1.5k sqft7156 NAVY DRIVE, SPRING HILL, FL 34609For SaleMLS ID #TB8563815, Mary Singleton, JALEXIAN ENTERPRISES LLC. Stellar MLS
- $389,0002 bd2 ba1.2k sqft6623 BOATYARD DRIVE, HUDSON, FL 34667For SaleMLS ID #TB8518834, Tiffany Whitehead, COMPASS FLORIDA LLC. Stellar MLS
- $339,0003 bd2 ba1.6k sqft9903 MIDDLECOFF DRIVE, NEW PORT RICHEY, FL 34655For SaleMLS ID #W7890568, John Gibo, TROPIC SHORES REALTY LLC. Stellar MLS
- $379,2573 bd2 ba2.1k sqft5137 MONTFORD CIRCLE, SPRING HILL, FL 34606For SaleMLS ID #TB8533345, Eneida Vicario, PEOPLE'S TRUST REALTY. Stellar MLS
- $416,9004 bd3 ba2.2k sqft1028 ARCHWAY DRIVE, SPRING HILL, FL 34608For SaleMLS ID #W7887719, Kenneth Basteiro, SIRROM REALTY LLC. Stellar MLS
- $329,9004 bd2 ba1.5k sqft7144 FAIRFAX DRIVE, PORT RICHEY, FL 34668For SaleMLS ID #TB8490494, Demetroula Katechis, EXP REALTY LLC. Stellar MLS
- $319,9994 bd2 ba1.8k sqft9010 MCCORMICK STREET, SPRING HILL, FL 34608For SaleMLS ID #W7889629, Jack Pasmore, FUTURE HOME REALTY INC. Stellar MLS
- $315,0003 bd2 ba1.9k sqft5119 FLORENTINE COURT, SPRING HILL, FL 34608For SaleMLS ID #O6454898, Karen Albright, OPENDOOR BROKERAGE LLC. Stellar MLS
- $434,9994 bd2 ba2.3k sqft5734 GOLDEN OWL LOOP, LAND O LAKES, FL 34638For SaleMLS ID #TB8561087, Ernie Van Glahn, BUY AND SELL GUARANTEED REALTY. Stellar MLS
- $297,9003 bd2 ba1.7k sqft8949 FOREST LAKE DRIVE, PORT RICHEY, FL 34668For SaleMLS ID #W7888643, Dainellys Villacis, FUTURE HOME REALTY. Stellar MLS
- $319,9003 bd2 ba1.2k sqft7935 ENDLESS SUMMER COURT, LAND O LAKES, FL 34637For SaleMLS ID #TB8562844, Cody Adams, RUSSELL ADAMS REALTY INC. Stellar MLS
- $275,0003 bd2 ba1.4k sqft11312 POSSUM TRAIL, PORT RICHEY, FL 34668For SaleMLS ID #TB8548896, Dawn Walls, MARK SPAIN REAL ESTATE. Stellar MLS
- $374,9003 bd2 ba2k sqft29439 SCHINNECOCK HILLS LANE, SAN ANTONIO, FL 33576For SaleMLS ID #TB8516155, Billie-Jo Stewart Rocrou, CHARLES RUTENBERG REALTY INC. Stellar MLS
