Well maintained home in it's original condition from 90's . Conveniently located very close to a grocery stores, shopping area, banks, hospital and medical facilities. As you walk through front double doors in to the house, you'll be welcomed by spacious living room that is adjacent to the open kitchen and large eating area with build-in pantry. Kitchen includes oak cabinets, refrigerator, electric stove, under cabinet microwave / exhaust, dishwasher, disposal and lots of cabinets and counter space. As you leave kitchen, you would go through very bright and spacious dining room into master bedroom that gets your attancion by large double door opening. Large bedroom with walking in closet, toilet room, soaking tub, shower and specious countertop with the sink makes it easy to come home and unwind. Leaving master bedroom you can do across front entrance to a little hallway that will lead you in to large laundry room that includes washer, dryer, tub sink and lots of cabinets and counter space for extra storage. as you leave laundry room, you'll notice another door that lead to 2 car garage that include lots of cabinets an work benches as well. water heater conveniently tucked in the corner of the garage and large garage door operates by 1/2 HP Craftsman door opener. When you enter in to that hallway again, hang to the left through living room and it wood take you to the other side of the house where are 2 more bedrooms and full bathroom located. Bedrooms include built-in closets and bathroom futures large countertop with a sink, toilet at the end of it and a shower accrues the room. Also, off that hallway you'll find a glass door to the fully enclosed lanai with many windows and yet another door that would take you to the back yard. Very large lanai with huge potential for a backyard hangout. I'll leave it to you imagination. Please refer the pictures for more details and please don't hesitate to ask any questions.
For sale
$349,990
13928 TENNYSON DRIVE, HUDSON, FL 34667
3beds
1,996sqft
Single Family Residence
Built in 1990
10,000 Square Feet Lot
$336,900 Zestimate®
$175/sqft
$195/mo HOA
What's special
Very large lanaiElectric stoveFront double doorsSoaking tubOpen kitchenKitchen includes oak cabinetsToilet room
- 61 days
- 113
- 3
Zillow last checked:
Listing updated:
Listed by:
Igor Panochko 352-428-3827,
PEOPLE'S TRUST REALTY 727-946-0904
Source: Stellar MLS,MLS#: TB8541662 Originating MLS: Suncoast Tampa
Originating MLS: Suncoast Tampa
Facts & features
Interior
Bedrooms & bathrooms
- Bedrooms: 3
- Bathrooms: 2
- Full bathrooms: 2
Primary bedroom
- Features: Makeup/Vanity Space, Walk-In Closet(s)
- Level: First
Bathroom 1
- Features: Built-in Closet
- Level: First
Bathroom 2
- Features: Built-in Closet
- Level: First
Dining room
- Level: First
Family room
- Level: First
Kitchen
- Features: Built-In Shelving
- Level: First
Laundry
- Level: First
Heating
- Central, Electric
Cooling
- Central Air
Appliances
- Included: Cooktop, Dishwasher, Disposal, Dryer, Electric Water Heater, Microwave, Range, Refrigerator, Washer
- Laundry: Inside, Laundry Room
Features
- Ceiling Fan(s), Open Floorplan, Primary Bedroom Main Floor, Solid Wood Cabinets, Vaulted Ceiling(s), Walk-In Closet(s)
- Flooring: Carpet, Laminate
- Windows: Window Treatments
- Has fireplace: No
Interior area
- Total structure area: 3,085
- Total interior livable area: 1,996 sqft
Video & virtual tour
Property
Parking
- Total spaces: 2
- Parking features: Garage
- Garage spaces: 2
Features
- Levels: One
- Stories: 1
- Exterior features: Irrigation System
Lot
- Size: 10,000 Square Feet
Details
- Parcel number: 3524160160000000820
- Zoning: RES
- Special conditions: None
Construction
Type & style
- Home type: SingleFamily
- Property subtype: Single Family Residence
Materials
- Block
- Foundation: Slab
- Roof: Shingle
Condition
- New construction: No
- Year built: 1990
Utilities & green energy
- Sewer: Public Sewer
- Water: Public
- Utilities for property: Cable Available, Electricity Connected, Public, Water Available
Community & HOA
Community
- Pet fee: $0 monthly
- Subdivision: THE ESTATES OF BEACON WOODS GOLF AND COUNTRY CLUB
HOA
- Has HOA: Yes
- HOA fee: $195 monthly
- HOA name: TBD
Location
- Region: Hudson
Financial & listing details
- Price per square foot: $175/sqft
- Tax assessed value: $326,422
- Annual tax amount: $2,038
- Date on market: 8/26/2026
- Cumulative days on market: 61 days
- Listing terms: Cash,Conventional,FHA,USDA Loan,VA Loan
- Ownership: Fee Simple
- Total actual rent: 0
- Electric utility on property: Yes
- Road surface type: Asphalt
Estimated market value
$336,900
$320,000 - $354,000
$2,069/mo
Price history
| Date | Event | Price |
|---|---|---|
| 8/26/2026 | Listed for sale | $349,990$175/sqft |
Source:  Stellar MLS #TB8541662 Report a problem Stellar MLS #TB8541662 Report a problem | ||
Public tax history
| Year | Property taxes | Tax assessment |
|---|---|---|
| 2025 | $1,904 +3% | $144,300 +2.9% |
| 2024 | $1,848 +4.5% | $140,240 |
| 2023 | $1,769 +7.1% | $140,240 +3% |
| 2022 | $1,651 +2.5% | $136,160 +6.1% |
| 2021 | $1,611 +2% | $128,350 +1.4% |
| 2020 | $1,580 +2.3% | $126,580 +2.3% |
| 2019 | $1,544 | $123,740 +1.9% |
| 2018 | $1,544 +2.3% | $121,435 |
| 2017 | $1,509 +0.8% | $121,435 +4.2% |
| 2016 | $1,497 +2.9% | $116,491 +0.7% |
| 2015 | $1,455 +3.1% | $115,681 -7.1% |
| 2014 | $1,412 | $124,509 +9.9% |
| 2013 | -- | $113,306 +1.9% |
| 2012 | -- | $111,177 -10.8% |
| 2011 | -- | $124,581 +3.3% |
| 2010 | -- | $120,588 -9.4% |
| 2009 | -- | $133,071 -27.2% |
| 2008 | -- | $182,747 -8.6% |
| 2007 | -- | $199,843 -0.5% |
| 2006 | -- | $200,885 +27.9% |
| 2005 | -- | $157,103 +16% |
| 2004 | -- | $135,447 +4.3% |
| 2003 | -- | $129,924 +3.7% |
| 2002 | -- | $125,231 +28.5% |
| 2000 | -- | $97,453 |
| 1999 | -- | $97,453 |
Find assessor info on the county website
Monthly payment
Est. payment
Payment breakdown
Explore the cost of this home by adjusting the details. Changes won't be saved.Climate risks
Neighborhood: 34667
Nearby schools
Schools provided by the listing agent
- Elementary: Hudson Academy ( 4-8)
- Middle: Hudson Middle-PO
- High: Hudson High-PO
Source: Stellar MLS. This data may not be complete. We recommend contacting the local school district to confirm school assignments for this home.

Similar homes
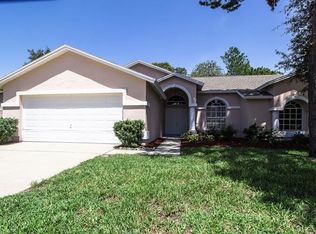
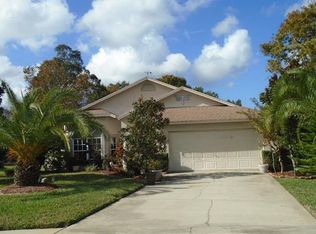
- $375,0003 bd2 ba1.5k sqft13734 COCO AVENUE, HUDSON, FL 34667For Sale

 MLS ID #O6439292, Steven Koleno, BEYCOME OF FLORIDA LLC. Stellar MLS
 - $340,0003 bd2 ba1.1k sqft13730 MELANIE AVENUE, HUDSON, FL 34667For Sale
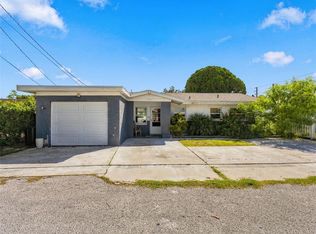 MLS ID #W7889737, Kayla McDonald, PA, RE/MAX ALLIANCE GROUP. Stellar MLS
 - $269,9002 bd2 ba1.5k sqft13112 WESTERN CIRCLE, HUDSON, FL 34667For Sale
 MLS ID #TB8546060, Alvin Klasi, PEOPLE'S TRUST REALTY. Stellar MLS
 - $315,0003 bd2 ba1.7k sqft13350 MEADOW GOLF AVENUE, HUDSON, FL 34669For Sale
 MLS ID #TB8559372, Tina Osthus, HENDRIK MARIE REAL ESTATE SERVICES. Stellar MLS
 - $340,0002 bd2 ba1.3k sqft12613 4TH ISLE, HUDSON, FL 34667For SaleMLS ID #N6137309, Kwee Huset, KWEE HUSET REALTY. Stellar MLS
- $389,0002 bd2 ba1.2k sqft6623 BOATYARD DRIVE, HUDSON, FL 34667For SaleMLS ID #TB8518834, Tiffany Whitehead, COMPASS FLORIDA LLC. Stellar MLS
- $330,0004 bd3 ba2.4k sqft13850 TRULL WAY, HUDSON, FL 34669For SaleMLS ID #W7886500, Deena Hendrix, FLORIDA LUXURY REALTY INC. Stellar MLS
- $310,0003 bd2 ba1.6k sqft13554 MARILYN COURT, HUDSON, FL 34669For SaleMLS ID #TB8535084, MJ Giamporcaro, VERANDA REALTY. Stellar MLS
- $290,0003 bd2 ba1.6k sqft11731 HERITAGE POINT DRIVE, HUDSON, FL 34667For SaleMLS ID #W7886708, Jessica Cabano, TROPIC SHORES REALTY LLC. Stellar MLS
- $260,0003 bd3 ba1.3k sqft8501 HUNTING SADDLE DRIVE, HUDSON, FL 34667For SaleMLS ID #W7873432, Randal Jenkins, FLORIDA REAL ESTATE PARTNERS. Stellar MLS
- $320,0003 bd2 ba2k sqft6513 CARDINAL CREST DRIVE, NEW PORT RICHEY, FL 34655For SaleMLS ID #TB8542374, Laura Alliman, VERANDA REALTY. Stellar MLS
- $399,0004 bd2 ba2k sqft13403 NEWPORT SHORES DRIVE, HUDSON, FL 34669For SaleMLS ID #TB8552509, Cindy Brooks PA, EZ CHOICE REALTY. Stellar MLS
- $449,9993 bd2 ba1.5k sqft13423 SUSAN DRIVE, HUDSON, FL 34667For SaleMLS ID #TB8517283, Joel Rodgers, GULF PROPERTY MANAGEMENT LLC. Stellar MLS
- $304,9903 bd2 ba1.4k sqft9836 MOREHEAD LANE, PORT RICHEY, FL 34668For SaleMLS ID #TB8514119, Sughy Feliciano, EXP REALTY LLC. Stellar MLS
- $293,0003 bd2 ba1.3k sqft7708 ROSEWOOD DRIVE, PORT RICHEY, FL 34668For SaleMLS ID #A4697711, Moe Mossa, SAVVY AVENUE, LLC. Stellar MLS
- $334,9993 bd2 ba1.7k sqft7823 FLORADORA DRIVE, NEW PORT RICHEY, FL 34654For SaleMLS ID #W7888957, Damyliz Robles, DALTON WADE INC. Stellar MLS
- $275,0003 bd2 ba1.4k sqft11312 POSSUM TRAIL, PORT RICHEY, FL 34668For SaleMLS ID #TB8548896, Dawn Walls, MARK SPAIN REAL ESTATE. Stellar MLS
- $330,0002 bd2 ba1.5k sqft5122 BAY BOULEVARD, PORT RICHEY, FL 34668For SaleMLS ID #O6435777, Lynnette Easterling, OPENDOOR BROKERAGE LLC. Stellar MLS
- $369,9004 bd3 ba2.2k sqft12722 DRAKEFIELD DRIVE, SPRING HILL, FL 34610For SaleMLS ID #W7889133, April Solomon, GRI, SELLMORE REALTY CORP.. Stellar MLS
