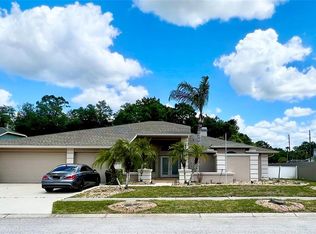
Short Sale. Welcome to Timber Greens! This well-maintained 3-bedroom, 2-bath home offers over 2,000 square feet of comfortable living space with a spacious, functional layout and plenty of natural light. Generous living and dining areas provide plenty of room to gather, while the primary suite features a private bath with dual sinks, soaking tub, and separate shower. Step outside to the screened lanai and enjoy a wonderful natural backdrop, with the property backing to Starkey Park and conservation views beyond. Located in Timber Greens, an active 55+ golf community offering an 18-hole golf course, clubhouse, pool and spa, fitness center, tennis, pickleball, bocce, dining, and a full calendar of activities and events. Whether golf is already your game or you’ve been looking for an excuse to finally take it up, there is plenty to enjoy here. With a 2-car garage, established landscaping, and convenient access to shopping, dining, medical facilities, and major roadways, this home offers a great opportunity to enjoy the Timber Greens lifestyle and make it your own.
For sale
$340,000
6513 CARDINAL CREST DRIVE, NEW PORT RICHEY, FL 34655
3beds
2,015sqft
Single Family Residence
Built in 1997
0.3 Acres Lot
$332,200 Zestimate®
$169/sqft
$315/mo HOA
What's special
Screened lanaiWonderful natural backdropPlenty of natural lightSpacious functional layoutEstablished landscaping
- 29 days
- 1,165
- 50
Likely to sell faster than
Zillow last checked:
Listing updated:
Listed by:
Laura Alliman 727-207-0020,
VERANDA REALTY GROUP 727-372-8053
Source: Stellar MLS,MLS#: TB8542374 Originating MLS: Orlando Regional
Originating MLS: Orlando Regional
Facts & features
Interior
Bedrooms & bathrooms
- Bedrooms: 3
- Bathrooms: 2
- Full bathrooms: 2
Rooms
- Room types: Family Room, Dining Room, Living Room
Primary bedroom
- Features: Walk-In Closet(s)
- Level: First
- Area: 204 Square Feet
- Dimensions: 12x17
Bedroom 2
- Features: Built-in Closet
- Level: First
- Area: 110 Square Feet
- Dimensions: 11x10
Bedroom 3
- Features: Built-in Closet
- Level: First
- Area: 110 Square Feet
- Dimensions: 11x10
Dining room
- Level: First
- Area: 154 Square Feet
- Dimensions: 11x14
Family room
- Level: First
- Area: 255 Square Feet
- Dimensions: 17x15
Kitchen
- Level: First
- Area: 143 Square Feet
- Dimensions: 11x13
Living room
- Level: First
- Area: 182 Square Feet
- Dimensions: 13x14
Heating
- Heat Pump
Cooling
- Central Air
Appliances
- Included: Cooktop, Dishwasher, Dryer, Refrigerator, Washer, Water Softener
- Laundry: Inside, Laundry Room
Features
- Ceiling Fan(s)
- Flooring: Carpet, Tile, Hardwood
- Doors: Sliding Doors
- Windows: Window Treatments
- Has fireplace: No
Interior area
- Total structure area: 2,815
- Total interior livable area: 2,015 sqft
Video & virtual tour
Property
Parking
- Total spaces: 2
- Parking features: Garage
- Garage spaces: 2
Features
- Levels: One
- Stories: 1
- Exterior features: Irrigation System, Private Mailbox
- Has view: Yes
- View description: Trees/Woods
Lot
- Size: 0.3 Acres
- Features: Conservation Area, Near Golf Course
Details
- Parcel number: 162601019.0000.00658.0
- Zoning: MPUD
- Special conditions: Short Sale
Construction
Type & style
- Home type: SingleFamily
- Property subtype: Single Family Residence
Materials
- Stucco
- Foundation: Block, Crawlspace, Slab
- Roof: Shingle
Condition
- New construction: No
- Year built: 1997
Utilities & green energy
- Sewer: Public Sewer
- Water: None
- Utilities for property: Fiber Optics, Public
Community & HOA
Community
- Features: Clubhouse, Fitness Center, Gated Community - Guard, Golf Carts OK, Golf, Pool, Tennis Court(s)
- Pet fee: $0 monthly
- Senior community: Yes
- Subdivision: TIMBER GREENS PH 05
HOA
- Has HOA: Yes
- Amenities included: Cable TV, Clubhouse, Gated, Golf Course
- Services included: 24-Hour Guard, Cable TV, Community Pool, Internet
- HOA fee: $315 monthly
- HOA name: Sandy Perro
- Second HOA name: Verify all HOA Documents
Location
- Region: New Port Richey
Financial & listing details
- Price per square foot: $169/sqft
- Tax assessed value: $352,974
- Annual tax amount: $2,634
- Date on market: 8/27/2026
- Cumulative days on market: 30 days
- Listing terms: Cash,Conventional,FHA,VA Loan
- Ownership: Fee Simple
- Total actual rent: 0
- Road surface type: Asphalt
Estimated market value
$332,200
$316,000 - $349,000
$2,591/mo
Price history
| Date | Event | Price |
|---|---|---|
| 8/27/2026 | Listed for sale | $340,000+655.6%$169/sqft |
Source:  Stellar MLS #TB8542374 Report a problem Stellar MLS #TB8542374 Report a problem | ||
| 6/6/1997 | Sold | $45,000$22/sqft |
Source: Public Record Report a problem | ||
Public tax history
| Year | Property taxes | Tax assessment |
|---|---|---|
| 2025 | $2,634 +2.8% | $190,300 +2.9% |
| 2024 | $2,562 +4.2% | $184,940 |
| 2023 | $2,458 +8.3% | $184,940 +3% |
| 2022 | $2,269 +2.2% | $179,560 +6.1% |
| 2021 | $2,219 +1.8% | $169,260 +1.4% |
| 2020 | $2,180 +2% | $166,930 +2.3% |
| 2019 | $2,137 | $163,180 +1.9% |
| 2018 | $2,137 | $160,140 |
| 2017 | -- | $160,140 +4.2% |
| 2016 | -- | $153,620 +0.7% |
| 2015 | -- | $152,552 -2.9% |
| 2014 | -- | $157,162 +5.4% |
| 2013 | -- | $149,104 +0.9% |
| 2012 | -- | $147,812 -6.7% |
| 2011 | -- | $158,475 -0.3% |
| 2010 | -- | $158,924 -0.2% |
| 2009 | -- | $159,231 -21% |
| 2008 | -- | $201,432 -13% |
| 2007 | -- | $231,551 +2.8% |
| 2006 | -- | $225,325 +18.1% |
| 2005 | -- | $190,757 +24.2% |
| 2004 | -- | $153,530 +2.6% |
| 2003 | -- | $149,705 +7.1% |
| 2002 | -- | $139,774 0% |
| 2000 | -- | $139,816 |
| 1999 | -- | $139,816 |
Find assessor info on the county website
Monthly payment
Est. payment
Payment breakdown
Explore the cost of this home by adjusting the details. Changes won't be saved.Climate risks
Neighborhood: 34655
- $411,000-- bd2 ba2k sqft6509 Cardinal Crest Dr, New Port Richey, FL 34655Off Market
- $411,7003 bd2 ba2k sqft6517 Cardinal Crest Dr, New Port Richey, FL 34655Off Market
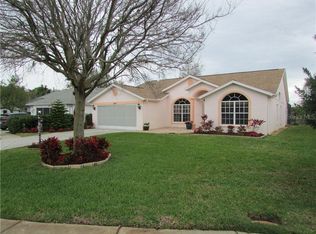
- $339,300-- bd2 ba1.7k sqft6451 Cardinal Crest Dr, New Port Richey, FL 34655Off Market
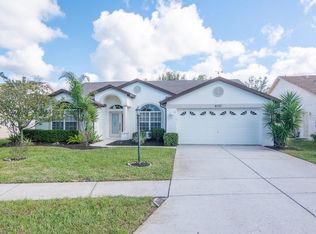
- $395,9003 bd2 ba1.9k sqft6521 Cardinal Crest Dr, New Port Richey, FL 34655Off Market
Similar homes
- $335,0003 bd2 ba1.6k sqft10036 BROOKDALE DRIVE, NEW PORT RICHEY, FL 34655For Sale
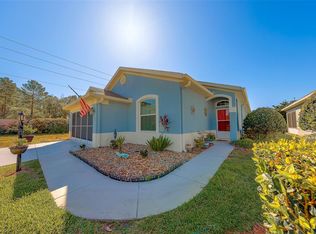
 MLS ID #TB8500743, Stephanie Hartmann Chaconas, EZ CHOICE REALTY. Stellar MLS
 - $389,0003 bd2 ba1.9k sqft1017 SWEET JASMINE DRIVE, TRINITY, FL 34655For Sale
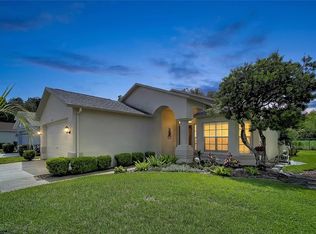 MLS ID #W7888694, Gwen Zierke, RE/MAX CHAMPIONS. Stellar MLS
 - $430,9003 bd2 ba2.6k sqft5810 REDHAWK DRIVE, NEW PORT RICHEY, FL 34655For Sale
 MLS ID #TB8493879, Bryan Packer, ABI ROAD REALTY LLC. Stellar MLS
 - $344,9003 bd2 ba1.9k sqft8533 CORAL CREEK LOOP, HUDSON, FL 34667For Sale
 MLS ID #W7889062, Jillian DeMarco, PA, RE/MAX SUNSET REALTY. Stellar MLS
 - $314,9003 bd2 ba1.7k sqft8949 FOREST LAKE DRIVE, PORT RICHEY, FL 34668For SaleMLS ID #W7888643, Dainellys Villacis, FUTURE HOME REALTY. Stellar MLS
- $349,9903 bd2 ba1.9k sqft13928 TENNYSON DRIVE, HUDSON, FL 34667For SaleMLS ID #TB8541662, Igor Panochko, PEOPLE'S TRUST REALTY. Stellar MLS
- $345,9003 bd2 ba2k sqft8210 VALLEY STREAM LANE, HUDSON, FL 34667For SaleMLS ID #W7883809, Michael Dietelbach, FLORIDA LUXURY REALTY. Stellar MLS
- $349,0002 bd2 ba1.5k sqft5736 COLONIAL DRIVE, NEW PORT RICHEY, FL 34653For SaleMLS ID #W7874655, Gabor Geszti, FUTURE HOME REALTY. Stellar MLS
- $439,0003 bd2 ba1.9k sqft3618 BUFFETT STREET, NEW PORT RICHEY, FL 34655For SaleMLS ID #TB8464410, Chuck Guth, AGILE GROUP REALTY. Stellar MLS
- $475,0003 bd2 ba1.9k sqft3639 HURSTON STREET, NEW PORT RICHEY, FL 34655For SaleMLS ID #TB8463358, Chuck Guth, AGILE GROUP REALTY. Stellar MLS
- $283,0003 bd2 ba1.9k sqft8417 DANBURY LANE, HUDSON, FL 34667For SaleMLS ID #W7889705, Roy Barnhart, BAM REALTY ADVISORS INC. Stellar MLS
- $309,9002 bd2 ba1.7k sqft13036 TOPFLITE COURT, HUDSON, FL 34669For SaleMLS ID #TB8551510, Angela Hughes, REAL BROKER, LLC. Stellar MLS
- $314,9003 bd2 ba1.4k sqft2165 BOLGER AVENUE, SPRING HILL, FL 34609For SaleMLS ID #W7889711, Stephanie Sabo, TREASURE HUNTING LLC. Stellar MLS
- $304,9903 bd2 ba1.4k sqft9836 MOREHEAD LANE, PORT RICHEY, FL 34668For SaleMLS ID #TB8514119, Sughy Feliciano, EXP REALTY LLC. Stellar MLS
- $439,0003 bd2 ba2.5k sqft10924 RAIN HOLLOW COURT, NEW PORT RICHEY, FL 34655For SaleMLS ID #TB8536994, Gina Poore', RE/MAX ACTION FIRST OF FLORIDA. Stellar MLS
- $339,0003 bd2 ba1.7k sqft8437 INDIES DRIVE, HUDSON, FL 34667For SaleMLS ID #TB8363369, Jeffrey Ewing, P.A., REAL ESTATE SOLUTIONS. Stellar MLS
- $340,0004 bd2 ba1.9k sqft13449 MEADOW GOLF AVENUE, HUDSON, FL 34669For SaleMLS ID #OM727532, Garrett Huffman, EXP REALTY LLC. Stellar MLS
- $334,9002 bd2 ba1.6k sqft8137 PONKAN ROAD, LAND O LAKES, FL 34637For SaleMLS ID #TB8483656, Billie-Jo Stewart Rocrou, CHARLES RUTENBERG REALTY INC. Stellar MLS
