
Virtually Staged. Discover the possibilities in Heritage Lake, an established 55+ community in New Port Richey! This 2-bedroom, 2-bathroom home offers 1,350 square feet of living space, a 2-car garage, and a peaceful setting backing to a conservation area with no rear neighbors. Inside, you'll find a spacious, open living and dining area with plenty of natural light, along with a separate eat-in kitchen featuring a breakfast nook and pantry. The primary bedroom offers an en-suite bathroom with a walk-in shower and access to an enclosed rear lanai, providing a comfortable space to relax and enjoy the surroundings. A second bedroom and full guest bathroom offer additional flexibility, while the two-car garage includes a laundry area and an abundance of built-in storage cabinets. The HVAC system was replaced in 2019, according to permit records. Beyond the home, Heritage Lake offers a variety of recreational and social amenities, including a clubhouse, heated swimming pool, hot tub, tennis and pickleball courts, shuffleboard, billiards, library, card room, and a scenic lakeside gazebo. With HOA fees of just $74 per month and no CDD fees, residents can enjoy an active community lifestyle without a substantial monthly association expense. Whether you're looking for a year-round residence or a seasonal Florida retreat, this property offers an opportunity to create a home that reflects your personal style. Schedule your showing today and see the potential for yourself! *360 virtual tour available*
For sale
$245,000
9730 CAVENDISH COURT, NEW PORT RICHEY, FL 34655
2beds
1,350sqft
Single Family Residence
Built in 1984
8,357 Square Feet Lot
$237,400 Zestimate®
$181/sqft
$75/mo HOA
What's special
Breakfast nookWalk-in showerSeparate eat-in kitchen
- 13 days
- 432
- 13
Likely to sell faster than
Zillow last checked:
Listing updated:
Listed by:
Greg Blackall 727-729-2922,
VERANDA REALTY 727-372-8053
Source: Stellar MLS,MLS#: TB8563068 Originating MLS: Orlando Regional
Facts & features
Interior
Bedrooms & bathrooms
- Bedrooms: 2
- Bathrooms: 2
- Full bathrooms: 2
Rooms
- Room types: Breakfast Room Separate
Primary bedroom
- Features: Walk-In Closet(s)
- Level: First
- Area: 253 Square Feet
- Dimensions: 11x23
Bedroom 2
- Features: Built-in Closet
- Level: First
- Area: 137.5 Square Feet
- Dimensions: 11x12.5
Dining room
- Features: No Closet
- Level: First
- Area: 108 Square Feet
- Dimensions: 9x12
Kitchen
- Features: Pantry, Built-in Closet
- Level: First
- Area: 146.3 Square Feet
- Dimensions: 9.5x15.4
Living room
- Features: No Closet
- Level: First
- Area: 314 Square Feet
- Dimensions: 15.7x20
Heating
- Central, Electric
Cooling
- Central Air
Appliances
- Included: Dishwasher, Dryer, Range, Refrigerator, Washer
- Laundry: Electric Dryer Hookup, In Garage, Washer Hookup
Features
- Ceiling Fan(s), Eating Space In Kitchen, Living Room/Dining Room Combo, Open Floorplan, Primary Bedroom Main Floor, Split Bedroom, Thermostat, Walk-In Closet(s)
- Flooring: Carpet, Linoleum
- Doors: Sliding Doors, Sliding Doors
- Has fireplace: No
- Furnished: Yes
Interior area
- Total structure area: 1,950
- Total interior livable area: 1,350 sqft
Video & virtual tour
Property
Parking
- Total spaces: 2
- Parking features: Driveway, Garage Door Opener, Off Street
- Attached garage spaces: 2
- Has uncovered spaces: Yes
- Details: Garage Dimensions: 18x22
Features
- Levels: One
- Stories: 1
- Patio & porch: Covered, Enclosed, Front Porch, Rear Porch
- Exterior features: Irrigation System, Private Mailbox, Sidewalk
- Has view: Yes
- View description: Trees/Woods
Lot
- Size: 8,357 Square Feet
- Features: In County, Landscaped, Level, Sidewalk
- Residential vegetation: Trees/Landscaped
Details
- Parcel number: 162613005.0000.00044.0
- Zoning: PUD
- Special conditions: None
Construction
Type & style
- Home type: SingleFamily
- Architectural style: Florida
- Property subtype: Single Family Residence
- Attached to another structure: Yes
Materials
- Block, Stucco
- Foundation: Slab
- Roof: Shingle
Condition
- Completed
- New construction: No
- Year built: 1984
Utilities & green energy
- Sewer: Public Sewer
- Water: Public
- Utilities for property: Cable Available, Electricity Connected, Phone Available, Sewer Connected, Water Connected
Community & HOA
Community
- Features: Clubhouse, Deed Restrictions, Pool, Sidewalks, Tennis Court(s)
- Security: Smoke Detector(s)
- Pet fee: $0 monthly
- Senior community: Yes
- Subdivision: HERITAGE LAKE
HOA
- Has HOA: Yes
- Services included: Common Area Taxes, Community Pool, Reserve Fund, Manager, Pool Maintenance, Recreational Facilities
- HOA fee: $75 monthly
- HOA name: Heritage Lake Community Association
- HOA phone: 727-376-0021
Location
- Region: New Port Richey
Financial & listing details
- Price per square foot: $181/sqft
- Tax assessed value: $217,808
- Annual tax amount: $1,221
- Date on market: 10/30/2026
- Cumulative days on market: 14 days
- Listing terms: Cash,Conventional
- Ownership: Fee Simple
- Total actual rent: 0
- Electric utility on property: Yes
- Road surface type: Paved
Estimated market value
$237,400
$226,000 - $249,000
$2,027/mo
Price history
| Date | Event | Price |
|---|---|---|
| 10/30/2026 | Listed for sale | $245,000+133.3%$181/sqft |
Source:  Stellar MLS #TB8563068 Report a problem | ||
| 4/9/2003 | Sold | $105,000$78/sqft |
Source: Public Record Report a problem | ||
Public tax history
| Year | Property taxes | Tax assessment |
|---|---|---|
| 2025 | $1,221 +3.4% | $99,590 +2.9% |
| 2024 | $1,182 +16.5% | $96,790 |
| 2023 | $1,014 +5% | $96,790 +3% |
| 2022 | $965 +3.4% | $93,980 +6.1% |
| 2021 | $934 +2.5% | $88,600 +1.4% |
| 2020 | $910 +3.1% | $87,380 +2.3% |
| 2019 | $883 | $85,420 +1.9% |
| 2018 | $883 +3% | $83,831 |
| 2017 | $857 +1.3% | $83,831 +4.2% |
| 2016 | $846 +5.9% | $80,418 +0.7% |
| 2015 | $799 +3.6% | $79,859 -3% |
| 2014 | $771 | $82,290 +5.4% |
| 2013 | -- | $78,054 +0.9% |
| 2012 | -- | $77,338 -12.9% |
| 2011 | -- | $88,812 +3.9% |
| 2010 | -- | $85,444 -7.2% |
| 2009 | -- | $92,088 -26.5% |
| 2008 | -- | $125,236 -13.5% |
| 2007 | -- | $144,791 +8.8% |
| 2006 | -- | $133,034 +27.5% |
| 2005 | -- | $104,356 +10.8% |
| 2004 | -- | $94,200 +15.1% |
| 2003 | -- | $81,830 +13.5% |
| 2002 | -- | $72,125 +10.1% |
| 2000 | -- | $65,524 |
| 1999 | -- | $65,524 |
Find assessor info on the county website
Monthly payment
Est. payment
Payment breakdown
Explore the cost of this home by adjusting the details. Changes won't be saved.Climate risks
Neighborhood: 34655
- $297,9003 bd2 ba1.6k sqft9724 Cavendish Ct, New Port Richey, FL 34655Off Market

- $286,400-- bd2 ba1.5k sqft9736 Cavendish Ct, New Port Richey, FL 34655Off Market
- $294,8002 bd2 ba1.6k sqft9718 Cavendish Ct, New Port Richey, FL 34655Off Market

- $287,5002 bd2 ba1.7k sqft9742 Cavendish Ct, New Port Richey, FL 34655Off Market

Similar homes
- $219,9002 bd2 ba1.4k sqft3274 LORI LANE #2, NEW PORT RICHEY, FL 34655For Sale

 MLS ID #TB8566786, Sandee Dillon-Mooney, RE/MAX REALTEC GROUP INC. Stellar MLS
- $265,0002 bd2 ba1.6k sqft4704 TIBURON DRIVE, NEW PORT RICHEY, FL 34655For Sale
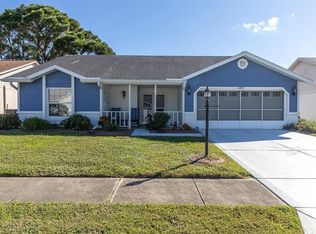 MLS ID #W7890369, Darius DeBuhr, LLC, BHHS FLORIDA PROPERTIES GROUP. Stellar MLS
- $285,0002 bd2 ba1.3k sqft9336 CAPE CHARLES AVENUE, NEW PORT RICHEY, FL 34655For Sale
 MLS ID #TB8553187, Jeffrey Borham, PA, EXP REALTY LLC. Stellar MLS
- $249,0002 bd2 ba1.3k sqft5049 SHERRY LANE, NEW PORT RICHEY, FL 34653For Sale
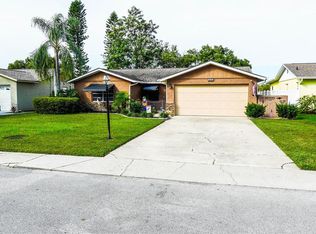 MLS ID #TB8565204, Natasha Maynard, KELLER WILLIAMS REALTY- PALM HARBOR. Stellar MLS
- $282,5002 bd2 ba1.5k sqft6325 SARAH LANE, NEW PORT RICHEY, FL 34653For SaleMLS ID #W7891084, Janina Wozniak, FUTURE HOME REALTY. Stellar MLS
- $215,0002 bd2 ba1.1k sqft7612 TOLAR DRIVE, NEW PORT RICHEY, FL 34654For SaleMLS ID #W7891049, Elise Weber, BLU MERIDIAN REALTY, INC.. Stellar MLS
- $155,0002 bd2 ba1.1k sqft4808 VESPER COURT, NEW PORT RICHEY, FL 34655For SaleMLS ID #W7891027, Darius DeBuhr, LLC, BHHS FLORIDA PROPERTIES GROUP. Stellar MLS
- $245,0002 bd2 ba1.3k sqft3249 LORI LANE #3249, NEW PORT RICHEY, FL 34655For SaleMLS ID #W7886966, Karen Bailey, PA, FUTURE HOME REALTY. Stellar MLS
- $239,9002 bd2 ba1.3k sqft3254 LORI LANE, NEW PORT RICHEY, FL 34655For SaleMLS ID #TB8519904, Scott Howell, LPT REALTY, LLC. Stellar MLS
- $179,9002 bd2 ba1.1k sqft3856 TROPHY BOULEVARD #2, NEW PORT RICHEY, FL 34655For SaleMLS ID #W7889918, DJ Arrazcaeta Jr, LLC, RE/MAX ALLIANCE GROUP. Stellar MLS
- $258,0002 bd2 ba1.1k sqft7308 BALTUSROL DRIVE, NEW PORT RICHEY, FL 34654For SaleMLS ID #W7888585, Cindy Ferdon Gaede, BHHS FLORIDA PROPERTIES GROUP. Stellar MLS
- $200,0002 bd2 ba1.2k sqft4911 CATHEDRAL COURT, NEW PORT RICHEY, FL 34655For SaleMLS ID #W7888854, Kathleen Despota, BHHS FLORIDA PROPERTIES GROUP. Stellar MLS
- $210,0002 bd2 ba1.1k sqft7245 KNOLL DRIVE, NEW PORT RICHEY, FL 34653For SaleMLS ID #W7890256, Venessa Finazzo, BHHS FLORIDA PROPERTIES GROUP. Stellar MLS
- $279,9002 bd2 ba1.6k sqft4715 NEEDLE PALM DRIVE, NEW PORT RICHEY, FL 34652For SaleMLS ID #TB8546195, Marsha Medani, ALEXANDER REAL ESTATE, INC.. Stellar MLS
- $248,9002 bd2 ba1.3k sqft1500 HEATHER RIDGE BOULEVARD #107, DUNEDIN, FL 34698For SaleMLS ID #TB8563921, Erin Humphrey, BAY TO SHORE PROPERTY MANAGEMENT AND LEASING LLC. Stellar MLS
- $269,9002 bd2 ba1.1k sqft6743 LARCHMONT AVENUE, NEW PORT RICHEY, FL 34653For SaleMLS ID #TB8549006, Yorgo Mullenax, MERIDIAN RESIDE. Stellar MLS
- $309,9002 bd2 ba1.5k sqft7508 COMO DRIVE, NEW PORT RICHEY, FL 34655For SaleMLS ID #TB8553946, Mirvate Thrower, EXP REALTY LLC. Stellar MLS
- $290,0004 bd2 ba1.9k sqft7418 RIVERBANK DRIVE, NEW PORT RICHEY, FL 34655For SaleMLS ID #TB8558259, Jose Mejia, MCBRIDE KELLY & ASSOCIATES. Stellar MLS
- $189,9972 bd2 ba1.1k sqft3310 LORI LANE, NEW PORT RICHEY, FL 34655For SaleMLS ID #TB8438303, Ashley Gillum Smith, REAVES REAL ESTATE PROFESSIONALS LLC. Stellar MLS
- $234,0003 bd3 ba1.3k sqft9812 TRUMPET VINE LOOP, TRINITY, FL 34655For SaleMLS ID #W7890408, Stacey Zinsmeister, SIRROM REALTY LLC. Stellar MLS
